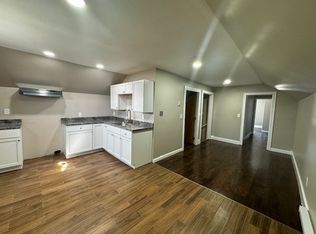
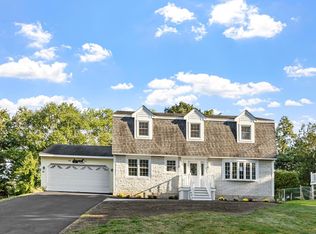
Built in 2010, 33 Garfield Street is currently configured as a 3-bedroom, 2-bath Single Family with 2 extra rooms in the lower level and generous off-street parking and an oversized garage with a height near 18 feet that may accommodate vehicle storage, workshop space, hobbies or other personal use. The property is in an R2 zoning district, where Single Family use is allowed as a matter or right, and zoning approval has also been obtained for conversion to a two-family dwelling, giving buyers two potential paths to evaluate. The second unit has not been build and any conversion remains subject to approved plans, permits, construction, inspections, utilities and final occupancy authorization. This may be a renovation-financing opportunity for a qualified owner-occupant; ask your lender about FHA 203(k) financing with as little as 3.5% down or HomeStyle Renovation financing with as little as 5% down. Buyers intending continued Single Family use, the seller may consider reasonable pre-closing requests concerning that use before closing.
For sale
$599,900
33 Garfield St, Lawrence, MA 01843
3beds
3,208sqft
Single Family Residence
Built in 2010
5,244 Square Feet Lot
$-- Zestimate®
$187/sqft
$-- HOA
What's special
Generous off-street parking
- 3 days
- 154
- 7
Zillow last checked:
Listing updated:
Listed by:
Jose Frias 978-902-1561,
Realty ONE Group Nest 978-655-1385,
Jose Frias 978-902-1561
Source: MLS PIN,MLS#: 73583715
Facts & features
Interior
Bedrooms & bathrooms
- Bedrooms: 3
- Bathrooms: 3
- Full bathrooms: 2
- 1/2 bathrooms: 1
Heating
- Electric Baseboard
Cooling
- Window Unit(s)
Appliances
- Included: Electric Water Heater, Range, Refrigerator, Range Hood
Features
- Flooring: Tile, Vinyl
- Windows: Insulated Windows
- Has basement: No
- Has fireplace: No
Interior area
- Total structure area: 3,208
- Total interior livable area: 3,208 sqft
- Finished area above ground: 3,208
Property
Parking
- Total spaces: 13
- Parking features: Under, Paved Drive, Off Street
- Attached garage spaces: 3
- Uncovered spaces: 10
Lot
- Size: 5,244 Square Feet
- Features: Level
Details
- Foundation area: 1728
- Zoning: R2
Construction
Type & style
- Home type: SingleFamily
- Architectural style: Other (See Remarks)
- Property subtype: Single Family Residence
Materials
- Stone, Block
- Foundation: Concrete Perimeter, Slab
- Roof: Shingle
Condition
- Year built: 2010
Utilities & green energy
- Electric: 200+ Amp Service
- Sewer: Public Sewer
- Water: Public
Community & HOA
Community
- Features: Public Transportation, Shopping, Pool, Park, Medical Facility, Laundromat, Highway Access, House of Worship, Private School, Public School, T-Station
HOA
- Has HOA: No
Location
- Region: Lawrence
Financial & listing details
- Price per square foot: $187/sqft
- Tax assessed value: $633,100
- Annual tax amount: $5,571
- Date on market: 9/29/2026
Estimated market value
Not available
Estimated sales range
Not available
Not available
Price history
| Date | Event | Price |
|---|---|---|
| 9/29/2026 | Listed for sale | $599,900-11.8%$187/sqft |
Source: MLS PIN #73583715 Report a problem | ||
| 8/28/2026 | Listing removed | $679,900$212/sqft |
Source: MLS PIN #73510349 Report a problem | ||
| 4/30/2026 | Listed for sale | $679,900$212/sqft |
Source: MLS PIN #73510349 Report a problem | ||
Public tax history
Tax history is unavailable.
Monthly payment
Est. payment
Payment breakdown
Explore the cost of this home by adjusting the details. Changes won't be saved.Climate risks
Neighborhood: 01843
Similar homes
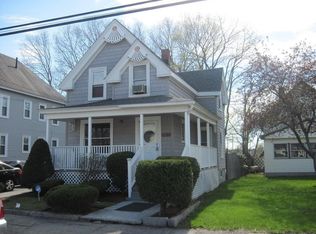
- $599,9993 bd3 ba2.1k sqft67 Andover St, Peabody, MA 01960For Sale
 MLS ID #73585745, Desiree Taylor, Desired Homes Realty LLC. MLS PIN
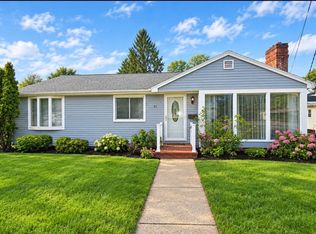
 - $649,9003 bd2 ba1.7k sqft188 Oak St, Methuen, MA 01844For Sale
 MLS ID #73564899, Matthew McLennan, Century 21 McLennan & Company. MLS PIN
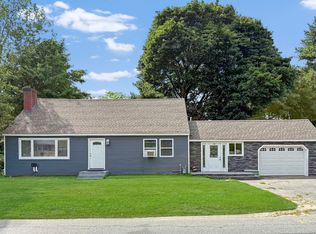
 - $584,9004 bd1 ba2k sqft4 Capitol St, Methuen, MA 01844For Sale
 MLS ID #73544654, George Silva, Empire Real Estate™. MLS PIN
 - $799,0004 bd2 ba2.7k sqft41 Riverview Ave, Methuen, MA 01844For Sale
 MLS ID #73580439, Fermin Group, Century 21 North East. MLS PIN
