Live the ultimate coastal dream in this rare, fully furnished gem at Paradise Village, Shell Point Beach! Situated on a deep-water canal in a secure, gated, certified golf cart community, this property puts you minutes from the open Gulf by boat and a short walk or cart ride to the beach.TRANSFERABLE FLOOD INSURANCE - $250,000.00 COMES WITH THIS ONE. NEW $30,000.00 SEA WALL PAID FOR. Inside, the massive living room area opens seamlessly to the dining space and features a wall of large windows looking out to the sunroom and water, ensuring completely unobstructed views. As the only home in the community with two primary suites, this 3-bedroom, 3-bathroom layout is perfect for large families or a lucrative rental. The turnkey interior shines with new LVP flooring, stone countertops, and 15-lite glass doors. Relax in the 400+ sq ft climate-controlled sunroom with a brand-new mini-split. Luxury upgrades include renovated bathrooms with modern walk-in showers. Outside, your private paradise features a south-facing floating dock, a waterfront yard, a 2-car carport with a golf cart port, and an extra-large concrete pad with full RV hookups. Enjoy a huge workshop with kitchen cabinets, a sink, and an extra fridge. Neighborhood amenities include a sparkling pool, tennis, pickleball courts, and county boat ramps just 2 minutes away. Pack your bags and start living the beach life today!
Under contract
$319,000
33 Janet Dr, Crawfordville, FL 32327
3beds
2,276sqft
Manufactured Home, Single Family Residence
Built in 1978
6,969 Square Feet Lot
$-- Zestimate®
$140/sqft
$120/mo HOA
What's special
South-facing floating dockTwo primary suitesWaterfront yardCompletely unobstructed viewsBrand-new mini-splitStone countertopsNew lvp flooring
- 61 days |
- 46 |
- 0 |
Zillow last checked:
Listing updated:
Listed by:
Jo Beth Weaver 404-644-9266,
Shell Point Realty, Inc
Source: TBR,MLS#: 401205
Facts & features
Interior
Bedrooms & bathrooms
- Bedrooms: 3
- Bathrooms: 3
- Full bathrooms: 3
Rooms
- Room types: Screened Porch, Sunroom, Utility Room
Primary bedroom
- Dimensions: 12x15
Bedroom 2
- Dimensions: 11x14
Bedroom 3
- Dimensions: 12x11
Dining room
- Dimensions: 11x9
Family room
- Dimensions: 0
Kitchen
- Dimensions: 11x10
Living room
- Dimensions: 23x14
Other
- Dimensions: 18x27
Heating
- Central, Electric, Heat Pump
Cooling
- Central Air, Ceiling Fan(s), Ductless, Electric
Appliances
- Included: Cooktop, Dryer, Dishwasher, Disposal, Ice Maker, Microwave, Oven, Range, Refrigerator, Washer
Features
- Other, Stall Shower, Primary Downstairs, Sun Room
- Flooring: Plank, Vinyl
- Has fireplace: No
Interior area
- Total structure area: 2,276
- Total interior livable area: 2,276 sqft
Video & virtual tour
Property
Parking
- Total spaces: 2
- Parking features: Carport, Two Spaces
- Carport spaces: 2
Features
- Stories: 1
- Patio & porch: Covered, Deck, Patio, Porch, Screened
- Pool features: Concrete, In Ground, Community
- Has view: Yes
- View description: Canal
- Has water view: Yes
- Water view: Canal
- Waterfront features: Canal Access
Lot
- Size: 6,969 Square Feet
- Dimensions: 59 x 117 x 61 x 118
Details
- Parcel number: 000012112211977008
- Special conditions: Standard
Construction
Type & style
- Home type: MobileManufactured
- Architectural style: One Story,Two Story,Traditional
- Property subtype: Manufactured Home, Single Family Residence
Materials
- Vinyl Siding
- Foundation: Crawlspace
Condition
- Year built: 1978
Utilities & green energy
- Sewer: Public Sewer
Community & HOA
Community
- Features: Gated, Pool, Street Lights, Tennis Court(s)
- Security: Gated Community
- Subdivision: PARDSE VLLG OF SH PT
HOA
- Has HOA: Yes
- Services included: Common Areas, Maintenance Grounds, Pool(s), Road Maintenance, Street Lights
- HOA fee: $1,440 annually
Location
- Region: Crawfordville
Financial & listing details
- Price per square foot: $140/sqft
- Tax assessed value: $239,642
- Annual tax amount: $2,938
- Date on market: 6/13/2026
- Cumulative days on market: 64 days
- Listing terms: Cash,Other
- Road surface type: Paved
- Body type: Double Wide
Estimated market value
Not available
Estimated sales range
Not available
Not available
Price history
| Date | Event | Price |
|---|---|---|
| 7/13/2026 | Contingent | $319,000$140/sqft |
Source:  TBR #401205 Report a problem TBR #401205 Report a problem | ||
| 6/15/2026 | Listed for sale | $319,000-1.8%$140/sqft |
Source: TBR #401205 Report a problem | ||
| 7/14/2025 | Listing removed | $325,000$143/sqft |
Source: TBR #385121 Report a problem | ||
| 4/27/2025 | Listed for sale | $325,000+47.7%$143/sqft |
Source: TBR #385121 Report a problem | ||
| 11/13/2020 | Sold | $220,000-2.2%$97/sqft |
Source: TBR #324499 Report a problem | ||
| 10/15/2020 | Pending sale | $225,000$99/sqft |
Source: Harbor Point Realty (CV) #324499 Report a problem | ||
| 10/11/2020 | Listed for sale | $225,000+19.8%$99/sqft |
Source: Harbor Point Realty (CV) #324499 Report a problem | ||
| 3/23/2018 | Sold | $187,800-6.1%$83/sqft |
Source: TBR #290195 Report a problem | ||
| 3/11/2018 | Pending sale | $199,900$88/sqft |
Source: Harbor Point Realty (OB) #290195 Report a problem | ||
| 2/16/2018 | Listed for sale | $199,900-2.5%$88/sqft |
Source: Harbor Point Realty (OB) #290195 Report a problem | ||
| 12/23/2017 | Listing removed | $205,000$90/sqft |
Source: Shell Point Realty, Inc #283093 Report a problem | ||
| 10/25/2017 | Price change | $205,000-3.3%$90/sqft |
Source: Shell Point Realty, Inc #283093 Report a problem | ||
| 6/27/2017 | Listed for sale | $212,000+24.7%$93/sqft |
Source: Shell Point Realty, Inc #283093 Report a problem | ||
| 9/30/2014 | Sold | $170,000-22.4%$75/sqft |
Source: Public Record Report a problem | ||
| 1/2/2014 | Listing removed | $219,000$96/sqft |
Source: Bluewater Realty Group #230951 Report a problem | ||
| 1/7/2013 | Listed for sale | $219,000+82.5%$96/sqft |
Source: Bluewater Realty Group #230951 Report a problem | ||
| 7/9/2001 | Sold | $120,000$53/sqft |
Source: Public Record Report a problem | ||
Public tax history
| Year | Property taxes | Tax assessment |
|---|---|---|
| 2025 | $2,938 +4.1% | $224,677 +2.9% |
| 2024 | $2,822 +2.7% | $218,345 +3% |
| 2023 | $2,749 -12.5% | $211,985 +7.3% |
| 2022 | $3,142 +7.5% | $197,548 +8.2% |
| 2021 | $2,923 +56.1% | $182,530 +62.5% |
| 2020 | $1,872 | $112,351 0% |
| 2019 | $1,872 +1.6% | $112,401 -22.1% |
| 2018 | $1,842 | $144,347 0% |
| 2017 | $1,842 | $144,402 0% |
| 2016 | $1,842 -9% | $144,456 0% |
| 2015 | $2,024 | $144,511 +47.4% |
| 2014 | $2,024 | $98,022 +1.5% |
| 2013 | -- | $96,573 -6.2% |
| 2012 | -- | $102,962 -3.9% |
| 2011 | -- | $107,185 -18.8% |
| 2010 | -- | $132,027 +1.8% |
| 2009 | -- | $129,707 +0.1% |
| 2008 | -- | $129,577 +2.5% |
| 2007 | -- | $126,417 +3% |
| 2006 | -- | $122,735 +3% |
| 2005 | -- | $119,160 +3% |
| 2004 | -- | $115,689 +0.3% |
| 2003 | -- | $115,310 +12.7% |
| 2002 | -- | $102,334 +63.6% |
| 2001 | -- | $62,557 +3% |
| 2000 | -- | $60,735 |
Find assessor info on the county website
Monthly payment
Climate risks
Neighborhood: 32327
Nearby schools
GreatSchools rating
- 8/10Medart Elementary SchoolGrades: PK-5Distance: 6 mi
- 6/10Wakulla Middle SchoolGrades: 6-8Distance: 6.6 mi
- 6/10Wakulla High SchoolGrades: PK,9-12Distance: 5.9 mi
Schools provided by the listing agent
- Elementary: MEDART
- Middle: WAKULLA
- High: WAKULLA
Source: TBR. This data may not be complete. We recommend contacting the local school district to confirm school assignments for this home.
- $236,8003 bd2 ba1.4k sqft31 Janet Dr, Crawfordville, FL 32327Off Market
- $299,5003 bd2 ba1.2k sqft35 Janet Dr, Crawfordville, FL 32327Off Market
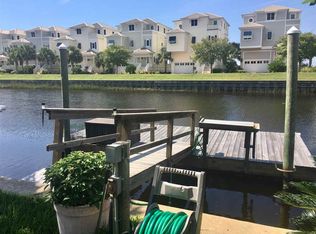
- $348,3003 bd2 ba1.1k sqft29 Janet Dr, Crawfordville, FL 32327Off Market
- $295,8003 bd2 ba1.3k sqft37 Janet Dr, Crawfordville, FL 32327Off Market
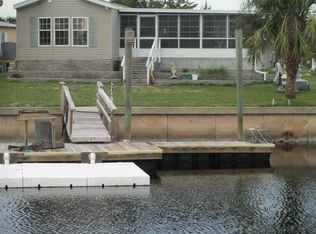
- $157,9002 bd2 ba672 sqft32 Janet Dr, Crawfordville, FL 32327Off Market
- $263,1003 bd2 ba1.9k sqft34 Janet Dr, Crawfordville, FL 32327Off Market
- $320,0003 bd2 ba1.8k sqft30 Janet Dr, Crawfordville, FL 32327For Sale
- $201,9003 bd2 ba880 sqft36 Janet Dr, Crawfordville, FL 32327Off Market
A local agent can set up tours, give advice and negotiate with sellers.
Similar homes
- $320,0003 bd2 ba1.8k sqft30 Janet Dr, Crawfordville, FL 32327For Sale
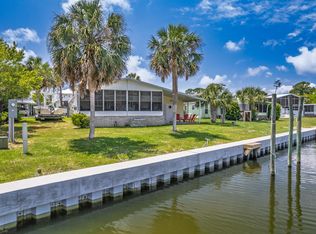 MLS ID #385162, Barbara A Slaughter, Re/Max Professionals Realty. TBR
 - $339,9003 bd2 ba1.5k sqft55 Connie Dr, Crawfordville, FL 32327For Sale
 MLS ID #328319, Elaine Gary, Waypoint Properties. Forgotten Coast Realtor Association
 - $275,0003 bd2 ba1.5k sqft21 Connie Dr, Crawfordville, FL 32327For Sale
 MLS ID #403232, Susan B Wilhelm, Shell Point Realty, Inc. TBR
 - $375,0004 bd2 ba1.8k sqft53 Connie Dr, Crawfordville, FL 32327For Sale
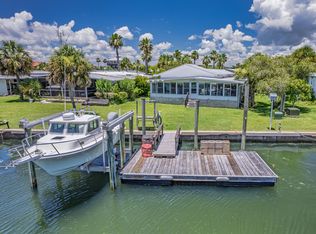 MLS ID #395076, Jo Beth Weaver, Shell Point Realty, Inc. TBR
 - $415,0003 bd2 ba1.4k sqft142 Stuart Cove Rd, Crawfordville, FL 32327For SaleMLS ID #403661, Tonya Sanders, Keller Williams Town & Country. TBR
- $359,0003 bd2 ba1.4k sqft1207 Dr Martin Luther King Jr Mem Rd, Crawfordville, FL 32327For SaleMLS ID #403226, Briana R Holley, Southern Oaks Real Estate. TBR
- $349,0003 bd2 ba1.6k sqft185 Ann Cir, Crawfordville, FL 32327For SaleMLS ID #403224, Briana R Holley, Southern Oaks Real Estate. TBR
- $329,0004 bd2 ba1.9k sqft42 Churchill Dr, Crawfordville, FL 32327For SaleMLS ID #400516, Susan M Jones, Bluewater Realty Group. TBR
- $319,0004 bd2 ba1.7k sqft38 Purple Martin Cv, Crawfordville, FL 32327For SaleMLS ID #402043, Susan M Jones, Bluewater Realty Group. TBR
- $--3 bd2 ba1.8k sqft205 Stillmont Dr, Crawfordville, FL 32327AuctionXome
- $289,0004 bd2 ba2.1k sqft67 Yellow Jacket Ave, Sopchoppy, FL 32358For SaleMLS ID #403742, Cassie Johnson, Waypoint Properties. TBR
- $335,0003 bd2 ba1.8k sqft79 Juniper Dr, Crawfordville, FL 32327For SaleMLS ID #401591, Lesa Evans, Bluewater Realty Group. TBR
- $295,0003 bd2 ba1.4k sqft29 Silky Ct, Crawfordville, FL 32327For SaleMLS ID #401106, Susan M Jones, Bluewater Realty Group. TBR
- $335,0004 bd2 ba1.4k sqft106 Carter Rd, Crawfordville, FL 32327For SaleMLS ID #402811, Patti Brannon, Coastwise Realty. TBR
- $329,9004 bd2 ba1.8k sqft47 Amy Ln, Crawfordville, FL 32327For SaleMLS ID #402897, Leirit Ramirez, Realty Property Group. TBR
- $420,0002 bd2 ba1.1k sqft94 Gulf Breeze Dr, Crawfordville, FL 32327For SaleMLS ID #402746, Carmin Nedley, Superior Realty Group LLC. TBR
- $325,0003 bd2 ba1.4k sqft190 Carousel Cir, Crawfordville, FL 32327For SaleMLS ID #403184, Nancy DiGisi, Keller Williams Town & Country. TBR
- $329,9004 bd2 ba1.7k sqft24 Lanman Ln, Crawfordville, FL 32327New ConstructionMLS ID #403595, Olesya Chatraw, DR Horton Realty North West FL. TBR
- $310,0004 bd2 ba1.7k sqft7 Sugar Maple Ln, Crawfordville, FL 32327For SaleMLS ID #400797, Devorah Donaldson, Bluewater Realty Group. TBR
- $289,0003 bd2 ba1.6k sqft657 Pine St, Alligator Pt, FL 32346For SaleMLS ID #402862, Debbie Brett, Keller Williams Town & Country. TBR
