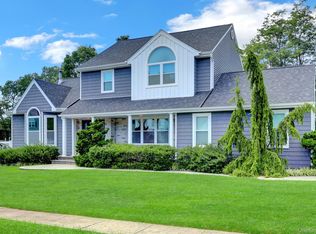
Incredible opportunity to own this magnificent Colonial in the highly sought-after Summerfield Estates, a prestigious 24-hour gated community offering luxury living and exceptional amenities. Perfectly positioned mid-block on a premium lot with no homes directly behind, this beautifully maintained home offers exceptional privacy and outstanding curb appeal with a blacktop driveway featuring a cobblestone border, professionally landscaped grounds, custom white and gray paver walkways, elegant stone front steps, a partial stone facade, and a stately covered front porch. The spectacular backyard is designed for entertaining with an expansive modern paver patio and plenty of space to relax or host family and friends. Step inside to a grand two-story foyer with tile flooring, a dramatic staircase, and a second-floor balcony overlooking the entry. The formal living room boasts soaring vaulted ceilings, recessed lighting, and an abundance of natural light, flowing seamlessly into the formal dining room. An oversized decorative glass window above the front entrance fills the home with natural sunlight and creates a stunning first impression. The heart of the home is the chef’s eat-in kitchen featuring maple cabinetry, granite countertops, a subway tile backsplash, stainless steel appliances, recessed lighting, a refrigerator with water and ice dispenser, and a spacious center island illuminated by a striking designer light fixture. A sliding glass door provides direct access to the backyard, while the kitchen opens effortlessly into the inviting great room, creating the perfect open-concept layout for everyday living and entertaining. The first floor also features a convenient powder room, along with a mudroom complete with a washer, dryer, and additional storage, providing direct access to the attached two-car garage. The second floor features a dramatic catwalk overlooking the grand foyer below. The enormous primary suite offers vaulted ceilings, recessed lighting, brand-new carpeting, two walk-in closets, and a luxurious primary bath with vaulted ceilings, a soaking tub, double vanity, and a glass-enclosed shower. Three additional spacious bedrooms provide plenty of room for family and guests, with two featuring brand-new carpeting, and are complemented by a full hallway bathroom with a double vanity, tub, and shower. The full finished basement offers high ceilings, recessed lighting, multiple finished rooms, generous storage, and endless possibilities for a recreation room, home office, gym, or media room. Additional highlights include a two-car attached garage and exceptional pride of ownership throughout. Summerfield Estates offers an unmatched lifestyle with a beautiful clubhouse featuring a fitness center, resort-style swimming pool, tennis courts, pickleball courts, basketball courts, a sand volleyball court, playground, splash park, two 24-hour manned gated entrances, and the area’s only gated community with an on-site licensed daycare facility. HOA: $300 per month. This is more than just a home—it’s an opportunity to experience luxury living in one of Long Island’s premier gated communities.
Pending
$799,999
33 Peachtree Court, Holtsville, NY 11742
4beds
2,528sqft
Single Family Residence, Residential
Built in 2002
6,970 Square Feet Lot
$-- Zestimate®
$316/sqft
$300/mo HOA
What's special
Abundance of natural lightThree additional spacious bedroomsTwo-car attached garageProfessionally landscaped groundsRecessed lightingInviting great roomTwo walk-in closets
- 50 days
- 633
- 26
Likely to sell faster than
Zillow last checked:
Listing updated:
Listed by:
Coldwell Banker American Homes 631-863-9800,
Bryan J. Karp CBR 631-759-5277
Source: OneKey® MLS as distributed by MLS GRID,MLS#: 1008124
Facts & features
Interior
Bedrooms & bathrooms
- Bedrooms: 4
- Bathrooms: 3
- Full bathrooms: 2
- 1/2 bathrooms: 1
Other
- Description: Formal Dining Room, EIK, Den, Powder Room, Laundry
- Level: First
Other
- Description: Primary Suite with Full Bath, 3 Bedrooms, Full Bath
- Level: Second
Other
- Description: Full Finished
- Level: Basement
Heating
- Forced Air, Natural Gas
Cooling
- Central Air
Appliances
- Included: Dishwasher, Dryer, Range, Refrigerator, Washer
- Laundry: Washer/Dryer Hookup
Features
- Cathedral Ceiling(s), Ceiling Fan(s), Chandelier, Chefs Kitchen, Eat-in Kitchen, Entrance Foyer, Formal Dining, Granite Counters, Pantry, Primary Bathroom, Recessed Lighting, Walk-In Closet(s)
- Flooring: Carpet, Wood
- Basement: Finished,Full
- Attic: Partial
- Has fireplace: No
Interior area
- Total structure area: 2,528
- Total interior livable area: 2,528 sqft
Property
Parking
- Total spaces: 2
- Parking features: Attached, Driveway, Garage, Private
- Garage spaces: 2
- Has uncovered spaces: Yes
Lot
- Size: 6,970 Square Feet
- Features: Cul-De-Sac
Details
- Parcel number: 0200835000500001085
- Special conditions: None
Construction
Type & style
- Home type: SingleFamily
- Architectural style: Colonial
- Property subtype: Single Family Residence, Residential
Materials
- Frame
Condition
- Year built: 2002
Utilities & green energy
- Sewer: Public Sewer
- Water: Public
- Utilities for property: Cable Available, Electricity Available, Phone Available
Community & HOA
Community
- Subdivision: Summerfield Estates
HOA
- Has HOA: Yes
- HOA fee: $300 monthly
Location
- Region: Holtsville
Financial & listing details
- Price per square foot: $316/sqft
- Tax assessed value: $848,958
- Annual tax amount: $15,773
- Date on market: 7/13/2026
- Cumulative days on market: 50 days
- Listing agreement: Exclusive Right To Sell
- Exclusions: Two Maple Trees in front of property are excluded
- Electric utility on property: Yes
Estimated market value
Not available
Estimated sales range
Not available
Not available
Price history
| Date | Event | Price |
|---|---|---|
| 8/7/2026 | Pending sale | $799,999$316/sqft |
Source:  OneKey® MLS as distributed by MLS GRID #1008124 Report a problem OneKey® MLS as distributed by MLS GRID #1008124 Report a problem | ||
| 7/13/2026 | Listed for sale | $799,999+127.3%$316/sqft |
Source: OneKey® MLS as distributed by MLS GRID #1008124 Report a problem | ||
| 9/25/2002 | Sold | $352,010$139/sqft |
Source: Public Record Report a problem | ||
Public tax history
| Year | Property taxes | Tax assessment |
|---|---|---|
| 2025 | -- | $4,075 |
| 2024 | -- | $4,075 |
| 2023 | -- | $4,075 |
| 2022 | -- | $4,075 |
| 2021 | -- | $4,075 |
| 2020 | -- | $4,075 |
| 2019 | -- | $4,075 |
| 2018 | -- | $4,075 |
| 2017 | $11,978 | $4,075 |
| 2016 | -- | $4,075 |
| 2015 | -- | $4,075 |
| 2014 | -- | $4,075 |
| 2013 | -- | $4,075 |
| 2012 | -- | $4,075 |
| 2011 | -- | $4,075 -7.4% |
| 2010 | -- | $4,400 |
| 2009 | -- | $4,400 |
| 2008 | -- | $4,400 |
| 2007 | $10,230 +9.2% | $4,400 -7.6% |
| 2005 | $9,372 +7.3% | $4,760 |
| 2004 | $8,733 +3416.1% | $4,760 +3561.5% |
| 2003 | $248 | $130 |
Find assessor info on the county website
Monthly payment
Climate risks
Neighborhood: 11742
Nearby schools
Schools provided by the listing agent
- Elementary: Lynwood Avenue School
- Middle: Sagamore Middle School
- High: Sachem High School East
Source: OneKey® MLS as distributed by MLS GRID. This data may not be complete. We recommend contacting the local school district to confirm school assignments for this home.

Similar homes
- $685,0004 bd3 ba2.2k sqft18 Aster Avenue, Holtsville, NY 11742For Sale

 MLS ID #1037793, Stephanie Giordano CBR, Listing by: Giordano Realty Corp of LI. OneKey® MLS as distributed by MLS GRID
 - $799,0004 bd3 ba2.5k sqft411 Robinson Avenue, East Patchogue, NY 11772For Sale
 MLS ID #1032055, Caroline Maino, Listing by: Keller Williams Points North. OneKey® MLS as distributed by MLS GRID
 - $775,0003 bd2 ba1.9k sqft106 Paul Drive, Holbrook, NY 11741For Sale
 MLS ID #1041827, Stephanie Giordano CBR, Listing by: Giordano Realty Corp of LI. OneKey® MLS as distributed by MLS GRID
 - $799,9905 bd3 ba2.7k sqft14 Milhouse Lane, Lake Grove, NY 11755For Sale
 MLS ID #1044402, Lisa M. Ortiz, Listing by: Kelly Real Estate Inc. OneKey® MLS as distributed by MLS GRID
 - $750,0004 bd4 ba1.9k sqft25 Harvey Lane, Ronkonkoma, NY 11779For SaleMLS ID #1043809, Michael V. Foley, Listing by: Frontline Realty Group LLC. OneKey® MLS as distributed by MLS GRID
- $799,0004 bd2 ba2.8k sqft117 Hallock Road, Lake Grove, NY 11755For SaleMLS ID #1033876, Maria Caifa, Listing by: Coldwell Banker American Homes. OneKey® MLS as distributed by MLS GRID
- $749,9993 bd3 ba2.5k sqft91 Traction Boulevard, Patchogue, NY 11772For SaleMLS ID #1029870, Stephen King, Listing by: BH&G R E Realty Connect. OneKey® MLS as distributed by MLS GRID
- $849,9995 bd5 ba2.4k sqft9 Mulligan Drive, Medford, NY 11763For SaleMLS ID #1012093, Sebastian Matute, Listing by: OverSouth LLC. OneKey® MLS as distributed by MLS GRID
- $799,0004 bd2 ba2k sqft26 Heritage Place S, Nesconset, NY 11767For SaleMLS ID #1029526, Ron Zimmerman, Listing by: Keller Williams Realty Elite. OneKey® MLS as distributed by MLS GRID
- $649,9995 bd2 ba2.1k sqft4 Witmer Court, Islandia, NY 11749For SaleMLS ID #1043183, Shaughnessy Dusling, Listing by: Real Broker NY LLC. OneKey® MLS as distributed by MLS GRID
- $750,0003 bd2 ba1.4k sqft268 Chestnut Street, Port Jefferson Station, NY 11776For SaleMLS ID #1043695, Stephanie Giordano CBR, Listing by: Giordano Realty Corp of LI. OneKey® MLS as distributed by MLS GRID
- $899,9994 bd3 ba2.7k sqft11 Horstead Court, Yaphank, NY 11980For SaleMLS ID #1037150, Robin Piazza, Listing by: Signature Premier Properties. OneKey® MLS as distributed by MLS GRID
- $829,0004 bd3 ba1.8k sqft830 Terry Road, Hauppauge, NY 11788For SaleMLS ID #1019301, Richard Connelly, Listing by: Douglas Elliman Real Estate. OneKey® MLS as distributed by MLS GRID
- $799,0004 bd3 ba2.3k sqft283 Route 25A, Wading River, NY 11792For SaleMLS ID #1002153, Bonnie Sulz, Listing by: BH&G R E Realty Connect. OneKey® MLS as distributed by MLS GRID
- $799,9993 bd3 ba2k sqft65 Patricia Lane, South Setauket, NY 11720For SaleMLS ID #1006929, Jorge R. Orellana Guncay, Listing by: Serhant East End LLC. OneKey® MLS as distributed by MLS GRID
- $789,0004 bd3 ba2.1k sqft8 Old Orchard Court, Rocky Point, NY 11778For SaleMLS ID #1034101, Elizabeth Bernard GRI, Listing by: Coldwell Banker American Homes. OneKey® MLS as distributed by MLS GRID
- $799,9993 bd3 ba1.6k sqft59 Derby Place, Smithtown, NY 11787For SaleMLS ID #1042682, Christine Daddio ABR CBR E-PRO PSA, Listing by: Howard Hanna Coach. OneKey® MLS as distributed by MLS GRID
- $759,9994 bd3 ba2.3k sqft22 Cornelia Lane, Lake Grove, NY 11755For SaleMLS ID #1026900, Bryan J. Karp CBR, Listing by: Coldwell Banker American Homes. OneKey® MLS as distributed by MLS GRID
- $679,9004 bd2 ba1.8k sqft12 Fannie Drive, Farmingville, NY 11738For SaleMLS ID #1030936, David Oakley, Listing by: BH&G R E Realty Connect. OneKey® MLS as distributed by MLS GRID
- $899,9994 bd3 ba2k sqft2553 Motor Parkway, Ronkonkoma, NY 11779For SaleMLS ID #1030366, Nicole Chimento, Listing by: Coldwell Banker American Homes. OneKey® MLS as distributed by MLS GRID
