Welcome to this classic Colonial nestled in the heart of Rockville Centre, where comfort, space, and timeless design come together to create the ideal place to call home. Perfectly suited for today’s lifestyle, this inviting residence offers the warmth and functionality buyers are searching for in Rockville Centre real estate.
The first floor features a traditional yet flowing layout, including a welcoming living room, formal dining room, spacious kitchen, and a comfortable family room, along with a convenient powder room. Both the dining room and family room offer direct access to the backyard, creating an effortless connection between indoor living and outdoor enjoyment.
Upstairs, you’ll find four generously sized bedrooms and a full hall bath. The primary bedroom offers the added convenience of a walk-in closet and direct access to the hall bath, enhancing both comfort and practicality.
The basement houses utilities and laundry and offers a blank canvas for future possibilities, whether you envision additional living space, a home gym, or expanded storage.
Step outside and discover a backyard designed for both relaxation and entertaining, featuring a beautiful paver patio, gas barbecue, and gas firepit, all set within an expansive yard that provides plenty of room to unwind, host gatherings, or simply enjoy the outdoors.
Located close to local shops, dining, parks, and transportation, this home captures the essence of homes for sale in Rockville Centre NY, offering both convenience and lifestyle in one of Long Island’s most desirable communities.
A true opportunity to make your mark and create lasting memories in a place that feels like home from the moment you arrive.
Pending
$829,000
33 Rodney Place, Rockville Centre, NY 11570
4beds
1,778sqft
Single Family Residence, Residential
Built in 1966
6,250 Square Feet Lot
$-- Zestimate®
$466/sqft
$-- HOA
What's special
Gas barbecueFour generously sized bedroomsBeautiful paver patioGas firepitExpansive yardFormal dining roomSpacious kitchen
- 85 days |
- 87 |
- 0 |
Zillow last checked:
Listing updated:
Listed by:
Howard Hanna Coach 516-536-8100,
Mary Lou Marquardt 516-965-8876
Source: OneKey® MLS as distributed by MLS GRID,MLS#: 992929
Facts & features
Interior
Bedrooms & bathrooms
- Bedrooms: 4
- Bathrooms: 2
- Full bathrooms: 1
- 1/2 bathrooms: 1
Heating
- ENERGY STAR Qualified Equipment, Natural Gas
Cooling
- Wall/Window Unit(s)
Appliances
- Included: Dishwasher, Dryer, Gas Range, Microwave, Stainless Steel Appliance(s), Washer, Gas Water Heater
Features
- Eat-in Kitchen, Formal Dining
- Basement: Full,Unfinished
- Attic: None
Interior area
- Total structure area: 1,778
- Total interior livable area: 1,778 sqft
Property
Parking
- Total spaces: 1
- Parking features: Driveway
- Garage spaces: 1
- Has uncovered spaces: Yes
Features
- Patio & porch: Patio
Lot
- Size: 6,250 Square Feet
- Dimensions: 50 x 125
Details
- Parcel number: 2029384250002410
- Special conditions: None
Construction
Type & style
- Home type: SingleFamily
- Architectural style: Colonial
- Property subtype: Single Family Residence, Residential
Materials
- Brick, Vinyl Siding
Condition
- Year built: 1966
Utilities & green energy
- Sewer: Public Sewer
- Water: Public
- Utilities for property: Natural Gas Connected
Community & HOA
HOA
- Has HOA: No
Location
- Region: Rockville Centre
Financial & listing details
- Price per square foot: $466/sqft
- Tax assessed value: $552
- Annual tax amount: $17,094
- Date on market: 4/30/2026
- Cumulative days on market: 71 days
- Listing agreement: Exclusive Right To Sell
Estimated market value
Not available
Estimated sales range
Not available
Not available
Price history
| Date | Event | Price |
|---|---|---|
| 5/15/2026 | Pending sale | $829,000$466/sqft |
Source:  OneKey® MLS as distributed by MLS GRID #992929 Report a problem OneKey® MLS as distributed by MLS GRID #992929 Report a problem | ||
| 4/30/2026 | Listed for sale | $829,000+52.4%$466/sqft |
Source: OneKey® MLS as distributed by MLS GRID #992929 Report a problem | ||
| 12/20/2017 | Sold | $544,000-0.9%$306/sqft |
Source: OneKey® MLS as distributed by MLS GRID #L2972749 Report a problem | ||
| 9/18/2017 | Listed for sale | $549,000$309/sqft |
Source: Home and Hearth of Long Island #P1295712 Report a problem | ||
Public tax history
| Year | Property taxes | Tax assessment |
|---|---|---|
| 2024 | -- | $516 -1.1% |
| 2023 | -- | $522 -5.1% |
| 2022 | -- | $550 |
| 2021 | $9,209 -10.2% | -- |
| 2020 | $10,258 -15.2% | $762 -26.6% |
| 2019 | $12,095 | $1,038 |
| 2018 | $12,095 +8% | $1,038 |
| 2017 | $11,204 +3.7% | $1,038 |
| 2016 | $10,804 +979.8% | $1,038 |
| 2015 | $1,001 +4.6% | $1,038 |
| 2013 | $956 +12.8% | $1,038 |
| 2012 | $848 -88.2% | $1,038 -12.5% |
| 2011 | $7,187 +1.1% | $1,186 -6.1% |
| 2010 | $7,112 | $1,263 -17.9% |
| 2009 | -- | $1,539 +0.6% |
| 2008 | -- | $1,530 +6% |
| 2006 | -- | $1,444 -27.5% |
| 2005 | -- | $1,993 -43% |
| 2004 | -- | $3,495 |
| 2003 | -- | $3,495 -54.9% |
| 2002 | -- | $7,750 |
| 2001 | -- | $7,750 |
| 2000 | -- | $7,750 |
Find assessor info on the county website
Monthly payment
Climate risks
Neighborhood: 11570
Nearby schools
GreatSchools rating
- 8/10School 2Grades: 1-6Distance: 0.5 mi
- 6/10School 9m Oceanside Middle SchoolGrades: 7-8Distance: 2.3 mi
- 9/10School 7 Oceanside Senior High SchoolGrades: 9-12Distance: 1.5 mi
Schools provided by the listing agent
- Elementary: School 2
- Middle: School 9M-Oceanside Middle School
- High: School 7-Oceanside Senior Hs
Source: OneKey® MLS as distributed by MLS GRID. This data may not be complete. We recommend contacting the local school district to confirm school assignments for this home.
- $1,263,0005 bd2 ba2.4k sqft29 Rodney Pl, Rockville Centre, NY 11570Off Market

- $1,084,600-- bd1 ba1.9k sqft37 Rodney Pl, Rockville Centre, NY 11570Off Market
- $918,600-- bd2 ba1.6k sqft34 Lawson Ave, Rockville Centre, NY 11570Off Market
- $1,372,3004 bd2 ba2.5k sqft11 Rodney Pl, Rockville Centre, NY 11570Off Market
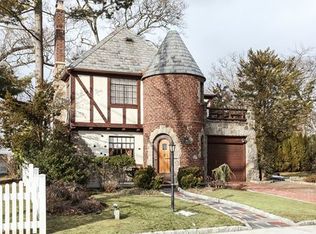
- $1,176,800-- bd3 ba2.6k sqft22 Demott Pl, Rockville Centre, NY 11570Off Market
- $1,043,2004 bd4 ba1.8k sqft41 Lawson Ave, Rockville Centre, NY 11570Off Market
- $928,800-- bd2 ba1.7k sqft32 De Mott Pl, Rockville Centre, NY 11570Off Market
- $1,196,7005 bd4 ba2.4k sqft18 De Mott Pl, Rockville Centre, NY 11570Off Market
A local agent can set up tours, give advice and negotiate with sellers.
Similar homes
- $849,0004 bd2 ba1.8k sqft3251 Neptune Avenue, Oceanside, NY 11572For Sale

 MLS ID #1018684, Rhea Cory Knopf, Listing by: Compass Greater NY LLC. OneKey® MLS as distributed by MLS GRID
 - $849,9995 bd3 ba1.8k sqft2927 Brower Avenue, Oceanside, NY 11572For Sale
 MLS ID #1008176, Katherine T. Giordano, Listing by: Keller Williams Realty Elite. OneKey® MLS as distributed by MLS GRID
 - $799,0004 bd2 ba1.9k sqft3166 Perry Avenue, Oceanside, NY 11572For Sale
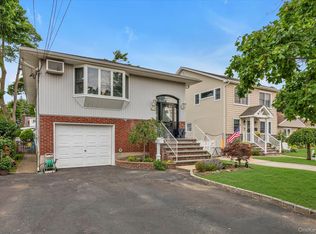 MLS ID #1015880, Monika Dvorak, Listing by: Douglas Elliman Real Estate. OneKey® MLS as distributed by MLS GRID
 - $849,0003 bd2 ba1.6k sqft41 Hart Street, Lynbrook, NY 11563For Sale
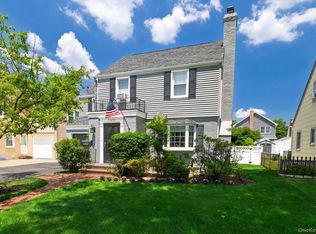 MLS ID #1020696, Eileen L. O Hara, Listing by: Daniel Gale Sothebys Intl Rlty. OneKey® MLS as distributed by MLS GRID
 - $1,149,0004 bd2 ba2.2k sqft215 Lakeview Avenue, Rockville Centre, NY 11570For SaleMLS ID #997768, Margaret M. O Connell, Listing by: Daniel Gale Sothebys Intl Rlty. OneKey® MLS as distributed by MLS GRID
- $699,0004 bd2 ba1.7k sqft265 W Windsor Parkway, Oceanside, NY 11572For SaleMLS ID #998412, John C. Gandolfo, Listing by: Coldwell Banker American Homes. OneKey® MLS as distributed by MLS GRID
- $824,0003 bd2 ba2k sqft89 Lexington Avenue, Malverne, NY 11565For SaleMLS ID #1007302, Eileen L. O Hara, Listing by: Daniel Gale Sothebys Intl Rlty. OneKey® MLS as distributed by MLS GRID
- $825,0004 bd3 ba1.9k sqft2575 Bayview Avenue, Wantagh, NY 11793For SaleMLS ID #1004925, Alexander Iaquinta, Listing by: Iaquinta Premier Properties. OneKey® MLS as distributed by MLS GRID
- $875,0004 bd2 ba1.6k sqft119 Caroline Avenue, Franklin Square, NY 11010For SaleMLS ID #1021980, Richard J. Cappiello, Listing by: Iaquinta Premier Properties. OneKey® MLS as distributed by MLS GRID
- $789,9995 bd3 ba1.8k sqft63 Lewis Road, Merrick, NY 11566For SaleMLS ID #1028604, Sarah Fox, Listing by: Signature Premier Properties. OneKey® MLS as distributed by MLS GRID
- $849,0004 bd3 ba1.9k sqft2758 Harvard Place, Baldwin, NY 11510For SaleMLS ID #928528, Anna Beigelman, Listing by: EXIT Realty Premier. OneKey® MLS as distributed by MLS GRID
- $799,0003 bd2 ba1.3k sqft17 Everett Street, Lynbrook, NY 11563For SaleMLS ID #960723, Corey Guglielmo, Listing by: Douglas Elliman Real Estate. OneKey® MLS as distributed by MLS GRID
- $829,0004 bd2 ba2k sqft34 Seabreeze Road, Massapequa, NY 11758For SaleMLS ID #989679, Melinda Brooks Pesso, Listing by: Corcoran SRG Residential. OneKey® MLS as distributed by MLS GRID
- $749,0003 bd1 ba1.5k sqft4 Nassau Boulevard, Malverne, NY 11565For SaleMLS ID #1018384, Leon Sanchez GRI, Listing by: Newman Realty Inc. OneKey® MLS as distributed by MLS GRID
- $775,0003 bd3 ba1.3k sqft75 Wagg Avenue, Malverne, NY 11565For SaleMLS ID #1019923, Eileen L. O Hara, Listing by: Daniel Gale Sothebys Intl Rlty. OneKey® MLS as distributed by MLS GRID
- $879,0005 bd3 ba1.5k sqft34 Newburgh Street, Elmont, NY 11003For SaleMLS ID #1005557, Sandra A. Pino CBR, Listing by: Douglas Elliman Real Estate. OneKey® MLS as distributed by MLS GRID
- $865,0004 bd2 ba1.7k sqft1678 Park Avenue, Merrick, NY 11566For SaleMLS ID #988283, Charles Chul Chang CBR, Listing by: Exit Realty Team. OneKey® MLS as distributed by MLS GRID
- $899,0004 bd3 ba1.4k sqft112 Nassau Street, Elmont, NY 11003For SaleMLS ID #1022384, Cindy M. Oliva, Listing by: Better Homes And Gardens Dream. OneKey® MLS as distributed by MLS GRID
- $729,0005 bd2 ba1.6k sqft43 Westside Avenue, Freeport, NY 11520For SaleMLS ID #1021815, Matthew J. Korman, Listing by: Douglas Elliman Real Estate. OneKey® MLS as distributed by MLS GRID
- $779,0003 bd2 ba1.1k sqft52 Syracuse Street, Williston Park, NY 11596For SaleMLS ID #987711, John J. Vissichelli, Listing by: Douglas Elliman Real Estate. OneKey® MLS as distributed by MLS GRID
