Beautifully updated townhouse in Ashland, MA — turnkey and move-in ready. The main level features new vinyl plank flooring throughout the open kitchen and living area, a breakfast bar, room for a table, a convenient half bath, and sliding-door access to a generous deck — perfect for outdoor dining and grilling.The second floor offers two large bedroom suites with vaulted ceilings, each with its own private bathroom. The true primary suite includes a spacious walk-in closet; both bedrooms easily accommodate king-size furniture and additional pieces. The second bedroom has a sliding-door closet for added convenience.The lower level includes an attached two-car garage with side-by-side parking (a rare find in the area - most other town houses are tandem or single car garage), plus a small room behind the garage housing in-unit laundry, extra storage, and space for a second refrigerator. Recent mechanical updates include a new water heater and HVAC system within the last four years.A great combination of modern updates, functional layout, and exceptional garage parking — ideal for buyers seeking comfort and convenience in Ashland.
For sale
$475,000
33 Spyglass Hill Dr #33, Ashland, MA 01721
2beds
1,363sqft
Condominium, Townhouse
Built in 1985
-- sqft lot
$469,500 Zestimate®
$348/sqft
$324/mo HOA
What's special
Breakfast barExceptional garage parking
- 25 days |
- 714 |
- 19 |
Zillow last checked:
Listing updated:
Listed by:
Dave White 617-542-9300,
OwnerEntry.com 617-542-9300
Source: MLS PIN,MLS#: 73558429
Facts & features
Interior
Bedrooms & bathrooms
- Bedrooms: 2
- Bathrooms: 3
- Full bathrooms: 2
- 1/2 bathrooms: 1
Primary bathroom
- Features: Yes
Heating
- Forced Air, Heat Pump, Natural Gas
Cooling
- Central Air
Appliances
- Included: Range, Dishwasher, Disposal, Microwave, Refrigerator, Washer, Dryer
Features
- Flooring: Tile, Vinyl, Hardwood
- Has basement: Yes
- Number of fireplaces: 1
Interior area
- Total structure area: 1,363
- Total interior livable area: 1,363 sqft
- Finished area above ground: 1,363
Property
Parking
- Total spaces: 7
- Parking features: Attached
- Attached garage spaces: 2
- Uncovered spaces: 5
Features
- Patio & porch: Porch, Deck
- Exterior features: Porch, Deck
Details
- Parcel number: M:0260 B:0207 L:06004,3297420
- Zoning: r
Construction
Type & style
- Home type: Townhouse
- Property subtype: Condominium, Townhouse
Materials
- Frame
Condition
- Year built: 1985
Utilities & green energy
- Sewer: Public Sewer
- Water: Public
Community & HOA
HOA
- Services included: Insurance, Maintenance Structure, Road Maintenance, Maintenance Grounds, Snow Removal, Trash
- HOA fee: $324 monthly
Location
- Region: Ashland
Financial & listing details
- Price per square foot: $348/sqft
- Tax assessed value: $444,800
- Annual tax amount: $5,653
- Date on market: 8/3/2026
Estimated market value
$469,500
$446,000 - $493,000
$2,981/mo
Price history
| Date | Event | Price |
|---|---|---|
| 8/3/2026 | Listed for sale | $475,000+16.7%$348/sqft |
Source: MLS PIN #73558429 Report a problem | ||
| 11/15/2022 | Sold | $407,000-2.9%$299/sqft |
Source: MLS PIN #73026701 Report a problem | ||
| 10/1/2022 | Contingent | $418,995$307/sqft |
Source: MLS PIN #73026701 Report a problem | ||
| 9/9/2022 | Price change | $418,995-6.7%$307/sqft |
Source: MLS PIN #73026701 Report a problem | ||
| 8/18/2022 | Listed for sale | $449,000+99.6%$329/sqft |
Source: MLS PIN #73026701 Report a problem | ||
| 9/6/2012 | Listing removed | $225,000$165/sqft |
Source: Northeast Signature Properties, LLC #71241075 Report a problem | ||
| 11/24/2011 | Price change | $225,000-2.2%$165/sqft |
Source: Northeast Signature Properties, LLC #71241075 Report a problem | ||
| 9/10/2011 | Price change | $230,000-4.2%$169/sqft |
Source: Northeast Signature Properties, LLC #71241075 Report a problem | ||
| 7/25/2011 | Price change | $240,000-5.9%$176/sqft |
Source: Northeast Signature Properties, LLC #71241075 Report a problem | ||
| 7/11/2011 | Price change | $255,000-1.9%$187/sqft |
Source: Northeast Signature Properties, LLC #71241075 Report a problem | ||
| 6/8/2011 | Price change | $259,900-2.3%$191/sqft |
Source: Northeast Signature Properties, LLC #71241075 Report a problem | ||
| 6/3/2011 | Listed for sale | $265,900$195/sqft |
Source: Northeast Signature Properties, LLC #71241075 Report a problem | ||
Public tax history
Tax history is unavailable.
Monthly payment
Est. payment
Payment breakdown
Explore the cost of this home by adjusting the details. Changes won't be saved.Climate risks
Neighborhood: 01721
Nearby schools
GreatSchools rating
- NAHenry E Warren Elementary SchoolGrades: K-2Distance: 0.9 mi
- 9/10Ashland Middle SchoolGrades: 6-8Distance: 2.5 mi
- 9/10Ashland High SchoolGrades: 9-12Distance: 1.8 mi
- $520,0002 bd3 ba1.8k sqft30 Trailside Way UNIT 30, Ashland, MA 01721Off Market
- $505,3002 bd3 ba1.6k sqft21 Spyglass Hill Dr #21, Ashland, MA 01721Off Market
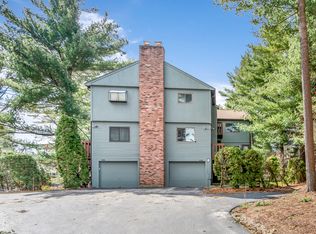
- $487,9002 bd3 ba1.6k sqft125 Spyglass Hill Dr #125, Ashland, MA 01721Off Market
- $458,0002 bd2 ba1.6k sqft121 Spyglass Hill Dr, Ashland, MA 01721Off Market
- $505,0002 bd3 ba1.6k sqft93 Spyglass Hill Dr UNIT 93, Ashland, MA 01721Sold
- $460,0002 bd3 ba1.3k sqft73 Spyglass Hill Dr UNIT 73, Ashland, MA 01721For Sale
- $412,0002 bd3 ba1.3k sqft51 Spyglass Hill Dr UNIT 51, Ashland, MA 01721Sold
- $512,2002 bd2 ba1.8k sqft32 Trailside Way, Ashland, MA 01721Off Market
A local agent can set up tours, give advice and negotiate with sellers.
Similar homes
- $439,9003 bd2 ba1.6k sqft233 Meeting House Path #233, Ashland, MA 01721For Sale
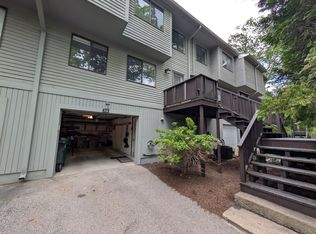 MLS ID #73522752, Shant Davidian, Union Realty Group LLC. MLS PIN
 - $455,0002 bd2 ba1.3k sqftThe Elms Condo, Framingham, MA 01701For Sale
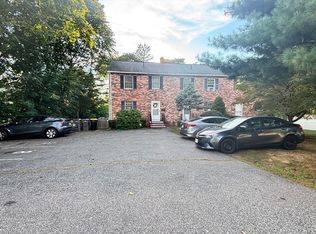 MLS ID #73566866, Jose Natal, Mega Realty Services. MLS PIN
 - $454,9002 bd3 ba1.6k sqft16 Stallbrook Rd, Milford, MA 01757For Sale
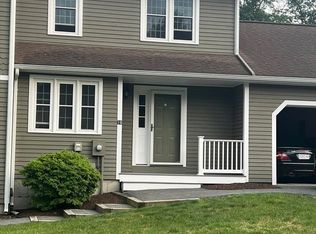 MLS ID #73554991, Craig Hewitt, Quick Realty Group. MLS PIN
 - $530,0002 bd3 ba1.6k sqftHillview Estates, Grafton, MA 01519For Sale
 MLS ID #73563722, Kris Lippi, Get Listed Realty, LLC. MLS PIN
 - $410,0002 bd2 ba981 sqftWindsor Green, Framingham, MA 01701For SaleMLS ID #73554812, Adella Randazzo, William Raveis R.E. & Home Services. MLS PIN
- $479,9002 bd2 ba1k sqft4975 Washington St #310, West Roxbury, MA 02132For SaleMLS ID #73563773, Dave White, OwnerEntry.com. MLS PIN
- $429,9002 bd2 ba1.3k sqft22 School St, Westborough, MA 01581For SaleMLS ID #73557907, Pamela Cooper, Keller Williams Boston MetroWest. MLS PIN
- $434,0003 bd3 ba1.6k sqftGreenbrook, Stoughton, MA 02072For SaleMLS ID #73557315, Robin James, Coldwell Banker Realty - Sharon. MLS PIN
- $429,9002 bd1 ba1k sqft309 Kittredge St #2, Roslindale, MA 02131For SaleMLS ID #73567860, Jasmine Berry, Jasmine Berry. MLS PIN
- $549,0004 bd2 ba1.3k sqft70 Saint James St APT 302, Roxbury, MA 02119For SaleMLS ID #73567821, John Perry, PRESS REALTORS® LLC. MLS PIN
- $474,9993 bd1 ba1.5k sqft34 Hawthorne St, North Attleboro, MA 02760For SaleMLS ID #73565244, Thony Monevil, RE/MAX Impact. MLS PIN
- $499,0003 bd3 ba1.5k sqftGreenbrook I, Stoughton, MA 02072For SaleMLS ID #73494355, Selling South of Boston Team, Keller Williams Realty Colonial Partners. MLS PIN
- $420,0002 bd1 ba800 sqft7 Thoreau Ct APT 8, Natick, MA 01760For SaleMLS ID #73545814, Masha Senderovich, Keller Williams Realty. MLS PIN
- $415,0002 bd2 ba864 sqft84 Durham Rd, Dedham, MA 02026For SaleMLS ID #73557668, Vanessa Sanchez, Lamacchia Realty, Inc.. MLS PIN
- $423,9003 bd1 ba1k sqft4 S Richard St, Milford, MA 01757For SaleMLS ID #73561268, Steven Antonellis, Century 21 The Real Estate Group. MLS PIN
- $460,0003 bd1 ba912 sqft41 Potter Dr, Bellingham, MA 02019For SaleMLS ID #73563470, Julius Rolls, REMAX Executive Realty. MLS PIN
- $429,9002 bd2 ba1.2k sqft206 Greenbrook Dr, Stoughton, MA 02072For SaleMLS ID #73527932, Menelik Reid, Greater Investments. MLS PIN
- $455,0003 bd1 ba1.3k sqft75 Woodruff Rd, Clinton, MA 01510For SaleMLS ID #73557548, Jason Saphire, www.HomeZu.com. MLS PIN
- $525,0002 bd3 ba2k sqft142 Copperwood Dr Unit 142, Stoughton, MA 02072For SaleMLS ID #73534954, Paula Hamilton, Coldwell Banker Realty - Canton. MLS PIN
- $539,9002 bd3 ba1.7k sqftRidgefield Condominiums, Clinton, MA 01510For SaleMLS ID #73556007, Gail Marengo, Lamacchia Realty, Inc.. MLS PIN
