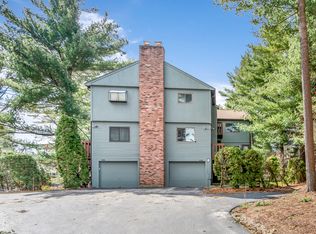
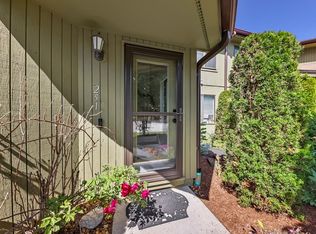
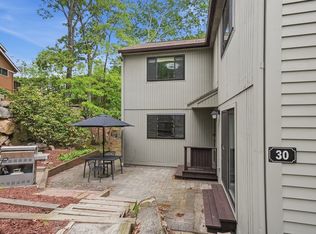
Showings start at open house on Friday, 8/28, 4-6 pm, or come on 8/29 from 11-1, or 12-2 on Sunday, 8/30. Welcome to this spacious townhouse in Ashland’s desirable Spyglass Hill community, privately situated in a corner location within the community and conveniently located with everyday amenities just moments away! This well-proportioned home features hardwood flooring throughout, two generously sized bedrooms, each with its own full bathroom, cathedral ceilings, and ample closet space.The primary bedroom offers a wood-burning fireplace, en-suite bathroom with updated vanity and shower/tub combination, and a walk-in closet. The kitchen features stainless-steel appliances and a peninsula/breakfast bar that opens to a fireplaced flex space—ideal for a dining area, sitting room, or home office. The spacious living room offers abundant natural light and a slider leading to a private deck, extending the living space outdoors. An updated half bath completes the main level.Additional highlights include a two-car side-by-side garage, private driveway with parking for 4+ vehicles, and HVAC systems approximately eight years young. A washer, dryer, and refrigerator are also includedfor your convenience.Enjoy a fantastic commuter location with easy access to the commuter rail, walking distance to supermarkets, pharmacy, and multiple restaurants, and convenient access to major routes, department stores, and more.
For sale
$460,000
73 Spyglass Hill Dr Unit 73, Ashland, MA 01721
2beds
1,363sqft
Condominium, Townhouse
Built in 1985
-- sqft lot
$-- Zestimate®
$337/sqft
$324/mo HOA
What's special
Two-car side-by-side garageSpacious townhouseCathedral ceilingsTwo generously sized bedroomsAmple closet spaceHardwood flooring throughoutUpdated half bath
- 1 day |
- 129 |
- 5 |
Zillow last checked:
Listing updated:
Listed by:
Anne Silverman 508-380-7403,
LAER Realty Partners 781-235-5055,
Judy Kuhtreiber 508-948-5358
Source: MLS PIN,MLS#: 73568389
Facts & features
Interior
Bedrooms & bathrooms
- Bedrooms: 2
- Bathrooms: 3
- Full bathrooms: 2
- 1/2 bathrooms: 1
Primary bedroom
- Features: Bathroom - Full, Cathedral Ceiling(s), Walk-In Closet(s), Flooring - Hardwood
- Level: Second
- Area: 296.64
- Dimensions: 19.67 x 15.08
Bedroom 2
- Features: Cathedral Ceiling(s), Flooring - Hardwood, Closet - Double
- Level: Second
- Area: 222.31
- Dimensions: 17.67 x 12.58
Primary bathroom
- Features: Yes
Bathroom 1
- Features: Bathroom - Half
- Level: First
Bathroom 2
- Features: Bathroom - Full, Bathroom - Double Vanity/Sink, Bathroom - Tiled With Tub & Shower, Flooring - Stone/Ceramic Tile
- Level: Second
Bathroom 3
- Features: Bathroom - With Shower Stall, Flooring - Stone/Ceramic Tile
- Level: Second
Dining room
- Features: Flooring - Hardwood, Breakfast Bar / Nook
- Level: First
- Area: 159.31
- Dimensions: 12.92 x 12.33
Kitchen
- Features: Flooring - Wood, Countertops - Stone/Granite/Solid, Breakfast Bar / Nook, Stainless Steel Appliances
- Level: First
- Area: 147.03
- Dimensions: 13.17 x 11.17
Living room
- Features: Flooring - Hardwood, Balcony / Deck, Slider
- Level: First
- Area: 333.25
- Dimensions: 23.25 x 14.33
Heating
- Forced Air, Natural Gas
Cooling
- Central Air
Appliances
- Included: Range, Dishwasher, Disposal, Microwave, Refrigerator, Washer, Dryer
- Laundry: In Building
Features
- High Speed Internet
- Flooring: Wood, Tile
- Doors: Storm Door(s)
- Has basement: No
- Number of fireplaces: 2
- Fireplace features: Dining Room, Master Bedroom
Interior area
- Total structure area: 1,363
- Total interior livable area: 1,363 sqft
- Finished area above ground: 1,363
Video & virtual tour
Property
Parking
- Total spaces: 6
- Parking features: Attached, Under, Off Street, Deeded, Paved
- Attached garage spaces: 2
- Uncovered spaces: 4
Features
- Entry location: Unit Placement(Back)
- Patio & porch: Deck
- Exterior features: Deck, Rain Gutters
- Waterfront features: Lake/Pond, 1 to 2 Mile To Beach, Beach Ownership(Public)
Details
- Parcel number: M:0260 B:0207 L:05002,3297422
- Zoning: RES
Construction
Type & style
- Home type: Townhouse
- Property subtype: Condominium, Townhouse
Materials
- Frame
- Roof: Shingle
Condition
- Year built: 1985
Utilities & green energy
- Electric: Circuit Breakers
- Sewer: Public Sewer
- Water: Public
- Utilities for property: for Gas Range
Community & HOA
Community
- Features: Public Transportation, Shopping, Walk/Jog Trails, Medical Facility, Public School, T-Station
HOA
- Services included: Insurance, Maintenance Structure, Road Maintenance, Snow Removal
- HOA fee: $324 monthly
Location
- Region: Ashland
Financial & listing details
- Price per square foot: $337/sqft
- Tax assessed value: $433,500
- Annual tax amount: $5,510
- Date on market: 8/26/2026
- Listing terms: Contract
Estimated market value
Not available
Estimated sales range
Not available
$2,054/mo
Price history
| Date | Event | Price |
|---|---|---|
| 8/26/2026 | Listed for sale | $460,000$337/sqft |
Source: MLS PIN #73568389 Report a problem | ||
Public tax history
Tax history is unavailable.
Monthly payment
Est. payment
Payment breakdown
Explore the cost of this home by adjusting the details. Changes won't be saved.Climate risks
Neighborhood: 01721
Nearby schools
GreatSchools rating
- NAHenry E Warren Elementary SchoolGrades: K-2Distance: 0.9 mi
- 9/10Ashland Middle SchoolGrades: 6-8Distance: 2.6 mi
- 9/10Ashland High SchoolGrades: 9-12Distance: 1.8 mi
Schools provided by the listing agent
- Elementary: Warren/Mindess
- Middle: Ashland
- High: Ashland
Source: MLS PIN. This data may not be complete. We recommend contacting the local school district to confirm school assignments for this home.
- $520,0002 bd3 ba1.8k sqft30 Trailside Way UNIT 30, Ashland, MA 01721Off Market
- $505,3002 bd3 ba1.6k sqft21 Spyglass Hill Dr #21, Ashland, MA 01721Off Market
- $487,9002 bd3 ba1.6k sqft125 Spyglass Hill Dr #125, Ashland, MA 01721Off Market
- $458,0002 bd2 ba1.6k sqft121 Spyglass Hill Dr, Ashland, MA 01721Off Market
- $505,0002 bd3 ba1.6k sqft93 Spyglass Hill Dr UNIT 93, Ashland, MA 01721Sold
- $412,0002 bd3 ba1.3k sqft51 Spyglass Hill Dr UNIT 51, Ashland, MA 01721Sold
- $512,2002 bd2 ba1.8k sqft32 Trailside Way, Ashland, MA 01721Off Market
- $490,1002 bd2 ba1.6k sqft23 Spyglass Hill Dr, Ashland, MA 01721Off Market
A local agent can set up tours, give advice and negotiate with sellers.
Similar homes
- $464,5002 bd2 ba1.5k sqftLedgemere Country, Ashland, MA 01721For Sale
 MLS ID #73569103, Meeghan Ford, Berkshire Hathaway HomeServices Commonwealth Real Estate. MLS PIN
 - $475,0002 bd3 ba1.3k sqft33 Spyglass Hill Dr #33, Ashland, MA 01721For Sale
 MLS ID #73558429, Dave White, OwnerEntry.com. MLS PIN
 - $469,9002 bd2 ba1.2k sqftSpyglass Hill, Ashland, MA 01721For Sale
 MLS ID #73534050, Team Darlene & Company, Lamacchia Realty, Inc.. MLS PIN
 - $444,5002 bd2 ba1.3k sqftLedgemere Country Condos, Ashland, MA 01721For Sale
 MLS ID #73525355, Team Darlene & Company, Lamacchia Realty, Inc.. MLS PIN
 - $449,9002 bd2 ba1.3k sqftLedgemere Country Condominiums, Ashland, MA 01721For SaleMLS ID #73513757, Raquel Franco, Capital Real Estate Group LLC. MLS PIN
- $499,9002 bd3 ba1.6k sqftVillage Of A Thousand Pines, Ashland, MA 01721For SaleMLS ID #73565856, Dave DiGregorio, Coldwell Banker Realty - Waltham. MLS PIN
- $439,9003 bd2 ba1.6k sqft233 Meeting House Path #233, Ashland, MA 01721For SaleMLS ID #73522752, Shant Davidian, Union Realty Group LLC. MLS PIN
- $499,0002 bd2 ba1.3k sqftLedgemere Country Condominium Assoc., Ashland, MA 01721For SaleMLS ID #73534354, Robert Imperato, Boston Realty Associates. MLS PIN
- $549,9002 bd3 ba1.8k sqftPine Lake, Ashland, MA 01721For SaleMLS ID #73568324, The Riel Estate Team, Keller Williams Pinnacle Central. MLS PIN
- $554,9002 bd3 ba2k sqftVillage Of A Thousand Pines, Ashland, MA 01721For SaleMLS ID #73555581, Colleen Kodjian, RE/MAX On the Charles. MLS PIN
- $499,5004 bd3 ba1.7k sqft38 Fay Rd, Framingham, MA 01702For SaleMLS ID #73567915, Amy Karibian, Keller Williams Realty. MLS PIN
- $659,0002 bd3 ba2k sqft6 Haven Way Unit 6, Ashland, MA 01721For SaleMLS ID #73567230, Sandra Fallica, Berkshire Hathaway HomeServices Stephan Real Estate. MLS PIN
- $455,0002 bd2 ba1.3k sqftThe Elms Condo, Framingham, MA 01701For SaleMLS ID #73566866, Jose Natal, Mega Realty Services. MLS PIN
- $499,0002 bd1 ba1k sqft17 Cutler St, Medway, MA 02053For SaleMLS ID #73568149, Kyle Falcetta, Old Colony Property Services, Inc.. MLS PIN
- $565,0002 bd3 ba1.8k sqft21 Voyagers Ln #21, Ashland, MA 01721For SaleMLS ID #73555636, Peter Raybman, Rubinshtein Realty, Inc.. MLS PIN
- $675,0002 bd2 ba1.5k sqftSherborn Meadows Condominiums, Sherborn, MA 01770For SaleMLS ID #73568116, Barbara Matyi, Waybridge Realty. MLS PIN
- $599,9003 bd1 ba1.6k sqft210 Chamberlain St, Holliston, MA 01746For SaleMLS ID #73567586, Erika Steele, REMAX Executive Realty. MLS PIN
- $619,0002 bd3 ba1.8k sqft185 America Blvd Unit 185, Ashland, MA 01721For SaleMLS ID #73540924, Wilson Group, Keller Williams Realty. MLS PIN
- $389,9002 bd1 ba792 sqftNatick Green Condominium, Natick, MA 01760For SaleMLS ID #73568355, Lara Jones, Coldwell Banker Realty - Framingham. MLS PIN
- $449,9003 bd3 ba1.2k sqftWindsor Green, Framingham, MA 01701For SaleMLS ID #73551226, Eric Peterson, Longfellow Realty. MLS PIN
