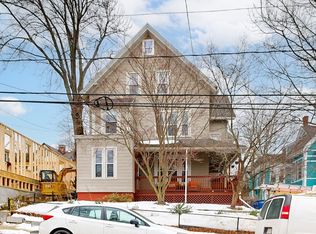
TEMPORARILY WITHDRAWN WHILE CONSTRUCTION PROGRESSES. SHOWINGS WILL RESUME ONCE THE PROPERTY IS READY FOR THE NEXT PHASE OF MARKETING. NEW CONSTRUCTION! Located on Vinal Avenue in the heart of Somerville’s HOT HOT Union Square, this brand-new 2-bedroom, 2-full-bath condominium offers approximately 1,127 square feet of thoughtfully designed, single-level living and is part of an exclusive collection of six Victorian-inspired homes wrapped in a rich crimson-red exterior with a classic mansard roofline, dormers, bay windows, and elegant period detailing. An expansive open-concept living and dining area with a charming front bay flows seamlessly into a sleek contemporary kitchen with a large peninsula, creating an ideal space for entertaining. A flexible bonus area offers the perfect spot for a home office or additional living space. The spacious primary suite features two generous closets and an en-suite bath with double vanity, while the well-proportioned second bedroom offers its own ample closet space. A second full bath and dedicated in-unit laundry complete the interior. Step outside to your private deck, a welcome extension of the living space for morning coffee, dining, or relaxing outdoors. Enjoy true ground-up construction with hardwood floors, energy-efficient systems, and a fully sprinklered building throughout. Less than a half-mile from the Union Square Green Line, with Prospect Hill Park nearby for panoramic Boston skyline views. A 96 Walk Score (Walker’s Paradise) and 83 Transit Score put dining, errands, and commuting all within easy reach. Surrounded by some of Somerville’s best restaurants, breweries, cafés, and shops, with Bow Market just around the corner. Off-street parking included. Pre-sale is open now, with the opportunity to customize select finishes before completion in December 2026. New construction. Private outdoor space. Single-level living. Unbeatable walkability. A neighborhood that has it all.
Under contract
$979,000
33 Vinal Ave #B, Somerville, MA 02143
2beds
1,125sqft
Condominium
Built in 2026
-- sqft lot
$-- Zestimate®
$870/sqft
$230/mo HOA
What's special
- 57 days
- 224
- 15
Likely to sell faster than
Zillow last checked:
Listing updated:
Listed by:
Gabrielle Russo 781-315-3868,
Coldwell Banker Realty - Boston 617-266-4430
Source: MLS PIN,MLS#: 73560509
Facts & features
Interior
Bedrooms & bathrooms
- Bedrooms: 2
- Bathrooms: 2
- Full bathrooms: 2
- Main level bedrooms: 1
Primary bedroom
- Features: Bathroom - Full, Bathroom - Double Vanity/Sink, Walk-In Closet(s), Flooring - Hardwood, Window(s) - Picture, Balcony / Deck, Recessed Lighting
- Level: Main,Second
Bedroom 2
- Features: Closet, Flooring - Hardwood, Window(s) - Picture, Recessed Lighting
- Level: Second
Primary bathroom
- Features: Yes
Bathroom 1
- Features: Bathroom - Full, Bathroom - Double Vanity/Sink, Bathroom - Tiled With Shower Stall
- Level: Second
Bathroom 2
- Features: Bathroom - Full, Bathroom - Tiled With Tub & Shower
- Level: Second
Kitchen
- Features: Flooring - Hardwood, Window(s) - Picture, Dining Area, Countertops - Stone/Granite/Solid, Countertops - Upgraded, Kitchen Island, Open Floorplan, Recessed Lighting
- Level: Main,Second
Living room
- Features: Flooring - Hardwood, Window(s) - Bay/Bow/Box, Open Floorplan, Recessed Lighting, Remodeled
- Level: Main,Second
Heating
- Heat Pump
Cooling
- Heat Pump
Appliances
- Included: Range, Dishwasher, Disposal, Microwave, Refrigerator, Washer, Dryer
- Laundry: Second Floor, In Unit, Electric Dryer Hookup, Washer Hookup
Features
- Flooring: Hardwood
- Doors: Insulated Doors
- Windows: Insulated Windows
- Has basement: No
- Has fireplace: No
- Common walls with other units/homes: 2+ Common Walls
Interior area
- Total structure area: 1,125
- Total interior livable area: 1,125 sqft
- Finished area above ground: 1,125
Video & virtual tour
Property
Parking
- Total spaces: 1
- Parking features: Deeded, Paved
- Uncovered spaces: 1
Features
- Exterior features: Balcony, Sprinkler System
Details
- Parcel number: 757912
- Zoning: 0
Construction
Type & style
- Home type: Condo
- Property subtype: Condominium
- Attached to another structure: Yes
Materials
- Frame
- Roof: Shingle,Rubber
Condition
- Year built: 2026
Details
- Warranty included: Yes
Utilities & green energy
- Electric: Circuit Breakers
- Sewer: Public Sewer
- Water: Public
- Utilities for property: for Electric Range, for Electric Dryer, Washer Hookup
Community & HOA
Community
- Features: Public Transportation, Shopping, Tennis Court(s), Park, Walk/Jog Trails, Medical Facility, Bike Path, Conservation Area, Highway Access, House of Worship, Private School, Public School, T-Station, University
HOA
- Services included: Insurance, Maintenance Grounds, Snow Removal, Reserve Funds
- HOA fee: $230 monthly
Location
- Region: Somerville
Financial & listing details
- Price per square foot: $870/sqft
- Date on market: 8/23/2026
Estimated market value
Not available
Estimated sales range
Not available
Not available
Price history
| Date | Event | Price |
|---|---|---|
| 10/19/2026 | Contingent | $979,000$870/sqft |
Source: MLS PIN #73560509 Report a problem | ||
| 10/2/2026 | Listing removed | $979,000$870/sqft |
Source: MLS PIN #73560509 Report a problem | ||
| 8/6/2026 | Listed for sale | $979,000$870/sqft |
Source: MLS PIN #73560509 Report a problem | ||
Public tax history
Tax history is unavailable.
Monthly payment
Est. payment
Payment breakdown
Explore the cost of this home by adjusting the details. Changes won't be saved.Climate risks
Neighborhood: Union Square
Similar homes
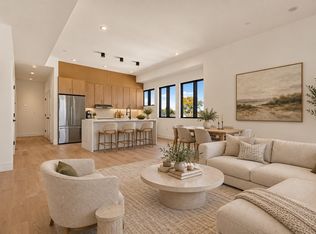
- $985,0002 bd2 ba1k sqft13 Clyde St #C, Somerville, MA 02145For Sale
 MLS ID #73588630, Ciampa Group, Keller Williams Realty Boston Northwest. MLS PIN
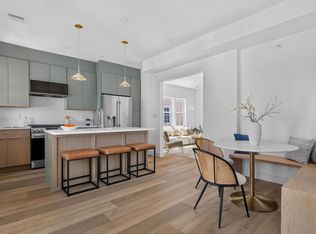
 - $925,0003 bd2 ba1.1k sqft146 Jaques St #C, Somerville, MA 02145For Sale
 MLS ID #73578011, Ciampa Group, Keller Williams Realty Boston Northwest. MLS PIN
 - $849,0003 bd4 ba1.2k sqft13 Langmaid Ave #2, Somerville, MA 02145For Sale
 MLS ID #73574093, Easter Entwistle Team, Corcoran Property Advisors. MLS PIN
 - $849,0003 bd4 ba1.2k sqftWinter Hill, Somerville, MA 02145For SaleMLS ID #73574093. Douglas Elliman
