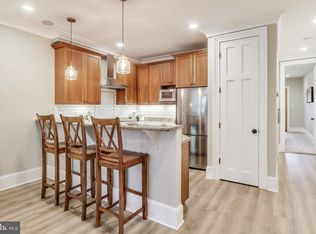
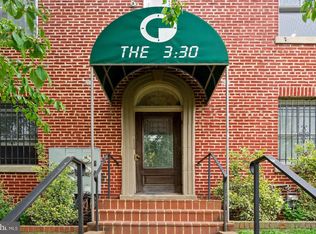
Discover the perfect blend of classic DC character and thoughtful modern updates in this exquisitely designed 1-bedroom, 1-bath condo. Bright and inviting, this residence features an open-concept layout with high ceilings, oversized windows, two beautiful skylights, fireplace, spectacular crown molding and baseboards and rich hardwood floors. The upgraded granite kitchen is the heart of the home, offering stainless steel appliances and beautiful 42-inch cabinetry. Additional features include an in-unit washer/dryer and a spa-inspired bath with a charming clawfoot tub. Freshly painted throughout, the home also boasts brand-new bedroom carpeting. HVAC system replaced two years ago and new whole house humidifier installed. Step outside to your private deck—an ideal spot for morning coffee, evening drinks, or simply enjoying your own outdoor retreat. With a remarkably low condo fee of under $200 per month, this home offers exceptional value in one of DC’s most desirable neighborhoods. It's also a pet friendly building! Ideally located on 14th Place in Hill East, you’re just moments from Lincoln Park, RFK, H Street, and Eastern Market, with an array of restaurants, shops, parks, and neighborhood favorites nearby. Charming, stylish, and exceptionally well located, this beautifully maintained Hill East condo is a wonderful place to call home. Open House Sunday 8/30 12-2pm
For sale
$384,999
330 14th Pl NE APT 4, Washington, DC 20002
1beds
600sqft
Condominium
Built in 1928
-- sqft lot
$385,700 Zestimate®
$642/sqft
$200/mo HOA
What's special
Brand-new bedroom carpetingOpen-concept layoutBright and invitingSpa-inspired bathCharming clawfoot tubFreshly painted throughoutOversized windows
- 6 days
- 143
- 13
Likely to sell faster than
Zillow last checked:
Listing updated:
Listed by:
Tara Butler 202-604-9514,
Compass
Source: Bright MLS,MLS#: DCDC2280524
Facts & features
Interior
Bedrooms & bathrooms
- Bedrooms: 1
- Bathrooms: 1
- Full bathrooms: 1
- Main level bathrooms: 1
- Main level bedrooms: 1
Basement
- Area: 0
Heating
- Forced Air, Natural Gas
Cooling
- Central Air, Electric
Appliances
- Included: Dishwasher, Microwave, Oven/Range - Gas, Refrigerator, Stainless Steel Appliance(s), Washer, Dryer, Gas Water Heater
- Laundry: Has Laundry, Dryer In Unit, Washer In Unit, In Unit
Features
- Crown Molding, Ceiling Fan(s), Built-in Features, Soaking Tub, Bathroom - Walk-In Shower, Family Room Off Kitchen, Open Floorplan, Recessed Lighting, Upgraded Countertops
- Flooring: Wood
- Windows: Skylight(s), Window Treatments
- Has basement: No
- Number of fireplaces: 1
Interior area
- Total structure area: 600
- Total interior livable area: 600 sqft
- Finished area above ground: 600
- Finished area below ground: 0
Property
Parking
- Parking features: None
Accessibility
- Accessibility features: None
Features
- Levels: One
- Stories: 1
- Patio & porch: Deck
- Pool features: None
Lot
- Features: Urban Land-Sassafras-Chillum
Details
- Additional structures: Above Grade, Below Grade
- Parcel number: 1054//2008
- Zoning: RF-1
- Special conditions: Standard
Construction
Type & style
- Home type: Condo
- Architectural style: Traditional
- Property subtype: Condominium
- Attached to another structure: Yes
Materials
- Brick
Condition
- New construction: No
- Year built: 1928
Utilities & green energy
- Sewer: Public Sewer
- Water: Public
Community & HOA
Community
- Condo and coop fee: $200 monthly
- Subdivision: Hill East
HOA
- Has HOA: No
- Amenities included: None
- Services included: Water
- HOA name: 330 Condominium
Location
- Region: Washington
Financial & listing details
- Price per square foot: $642/sqft
- Tax assessed value: $389,930
- Annual tax amount: $3,178
- Date on market: 8/27/2026
- Listing agreement: Exclusive Right To Sell
- Ownership: Condominium
Estimated market value
$385,700
$366,000 - $405,000
$2,065/mo
Price history
| Date | Event | Price |
|---|---|---|
| 8/27/2026 | Listed for sale | $384,999+5.2%$642/sqft |
Source:  Bright MLS #DCDC2280524 Report a problem Bright MLS #DCDC2280524 Report a problem | ||
| 5/17/2016 | Sold | $366,000$610/sqft |
Source: Public Record Report a problem | ||
| 11/24/2015 | Listed for sale | $366,000$610/sqft |
Source: M Squared Real Estate LLC #DC9526588 Report a problem | ||
| 9/11/2015 | Listing removed | $366,000$610/sqft |
Source: M Squared Real Estate LLC #DC8735328 Report a problem | ||
| 8/31/2015 | Listed for sale | $366,000+5.2%$610/sqft |
Source: M Squared Real Estate LLC #DC8735328 Report a problem | ||
| 8/13/2014 | Listing removed | $2,050$3/sqft |
Source: M Squared Real Estate LLC #DC8407119 Report a problem | ||
| 7/18/2014 | Listed for rent | $2,050+5.1%$3/sqft |
Source: M Squared Real Estate LLC #DC8407119 Report a problem | ||
| 9/5/2013 | Listing removed | $1,950$3/sqft |
Source: M Squared Real Estate LLC #DC8164427 Report a problem | ||
| 8/23/2013 | Listed for rent | $1,950+2.6%$3/sqft |
Source: M Squared Real Estate LLC #DC8164427 Report a problem | ||
| 8/21/2013 | Listing removed | $348,000$580/sqft |
Source: M Squared Real Estate LLC #DC8127429 Report a problem | ||
| 8/4/2013 | Pending sale | $348,000$580/sqft |
Source: M Squared Real Estate LLC #DC8127429 Report a problem | ||
| 7/9/2013 | Listed for sale | $348,000+8.8%$580/sqft |
Source: M Squared Real Estate LLC #DC8127429 Report a problem | ||
| 6/28/2011 | Listing removed | $1,900$3/sqft |
Source: Long & Foster Real Estate #DC7573600 Report a problem | ||
| 4/11/2011 | Listed for rent | $1,900$3/sqft |
Source: Long & Foster Real Estate #DC7573600 Report a problem | ||
| 7/21/2006 | Sold | $320,000$533/sqft |
Source: Public Record Report a problem | ||
Public tax history
| Year | Property taxes | Tax assessment |
|---|---|---|
| 2025 | $2,325 -2.8% | $378,980 -1.2% |
| 2024 | $2,391 +2.5% | $383,550 +2.8% |
| 2023 | $2,332 -5.5% | $373,060 -2.5% |
| 2022 | $2,467 +0.2% | $382,680 +0.9% |
| 2021 | $2,463 -6.7% | $379,380 -1.7% |
| 2020 | $2,639 +14.8% | $386,130 +12.4% |
| 2018 | $2,298 +3.8% | $343,660 +3.2% |
| 2017 | $2,214 +16.4% | $332,880 +9.5% |
| 2016 | $1,902 +9.8% | $303,950 +10.5% |
| 2015 | $1,731 -4.7% | $275,100 -4.3% |
| 2014 | $1,817 +9.4% | $287,430 +8.7% |
| 2013 | $1,661 -0.8% | $264,520 |
| 2012 | $1,675 | $264,520 |
| 2011 | $1,675 -16% | $264,520 -12.4% |
| 2010 | $1,993 | $301,950 |
| 2009 | $1,993 -16.7% | $301,950 |
| 2007 | $2,393 | $301,950 |
Find assessor info on the county website
Monthly payment
Est. payment
Payment breakdown
Explore the cost of this home by adjusting the details. Changes won't be saved.Climate risks
Neighborhood: Capitol Hill
Nearby schools
Schools provided by the listing agent
- District: District Of Columbia Public Schools
Source: Bright MLS. This data may not be complete. We recommend contacting the local school district to confirm school assignments for this home.
Similar homes
- $400,0001 bd1 ba585 sqftOld City 1, Washington, DC 20002For Sale

 MLS ID #DCDC2279932, Kris Walker, KW United. Bright MLS
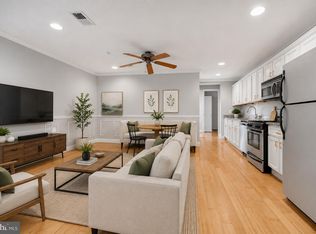
 - $349,9002 bd2 ba725 sqftOld City 1, Washington, DC 20002For Sale
 MLS ID #DCDC2240650, Ray Minarcik, Nomadic Real Estate Broker Services. Bright MLS

 - $349,9002 bd2 ba800 sqftTrinidad, Washington, DC 20002For Sale
 MLS ID #DCDC2269122, Chelsea Traylor, Redfin Corp. Bright MLS
 - $415,0001 bd1 ba633 sqftCapitol Hill, Washington, DC 20002For Sale
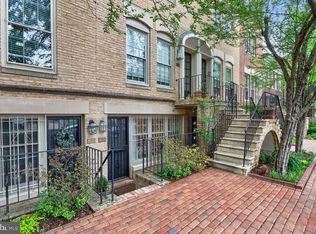 MLS ID #DCDC2262494, Hadley Jones, Washington Fine Properties, LLC. Bright MLS
 - $399,0001 bd1 ba742 sqftTrinidad, Washington, DC 20002For SaleMLS ID #DCDC2265046, Aty Biswese, Nid Group, LLC. Bright MLS
- $439,0001 bd1 ba643 sqftOld City 1, Washington, DC 20002For SaleMLS ID #DCDC2258850, Sergey Taksis, Long & Foster Real Estate, Inc.. Bright MLS
- $399,0001 bd1 ba720 sqftCapitol Hill, Washington, DC 20003For SaleMLS ID #DCDC2276652, Antoine Remy, Pearson Smith Realty, LLC. Bright MLS
- $260,0002 bd1 ba705 sqft1909 Rosedale St NE APT 3, Washington, DC 20002For SaleMLS ID #DCDC2270048, Chris Junior, Redfin Corp. Bright MLS
- $359,0001 bd1 ba467 sqftOld City 1, Washington, DC 20003For SaleMLS ID #DCDC2275074, Mehrnaz Bazargan, Redfin Corp. Bright MLS
- $385,0001 bd1 ba515 sqft116 N Carolina Ave SE APT 204, Washington, DC 20003For SaleMLS ID #DCDC2258980, Frank Parrish, TTR Sotheby's International Realty. Bright MLS
- $285,0002 bd2 ba723 sqft1714 West Virginia Condo, Washington, DC 20002For SaleMLS ID #DCDC2268614, Lou Muscarella, Compass. Bright MLS
- $449,9002 bd1 ba828 sqft1823 Gales St NE, Washington, DC 20002For SaleMLS ID #DCDC2231204, Janay Cheek, Compass. Bright MLS
- $415,0001 bd1 ba592 sqftOld City 2, Washington, DC 20001New ConstructionMLS ID #DCDC2279272, Trent Heminger, Compass. Bright MLS
- $384,9001 bd1 ba674 sqftNone Available, Washington, DC 20011For SaleMLS ID #DCDC2277236, Todd Litchfield, Coldwell Banker Realty - Washington. Bright MLS
- $299,9992 bd-- ba692 sqftJordan Flats Condominium, Washington, DC 20002For SaleMLS ID #DCDC2201706, Katie Todd, Next Step Realty. Bright MLS
- $525,0002 bd1 ba750 sqft1116 C St NE APT 202, Washington, DC 20002For SaleMLS ID #DCDC2260040, Ned Kraemer, Compass. Bright MLS
- $380,0001 bd1 ba468 sqftOld City 2, Washington, DC 20009For SaleMLS ID #DCDC2268492, Meghan Whaley, KW United. Bright MLS
- $339,9001 bd1 ba413 sqftCapitol Hill, Washington, DC 20003For SaleMLS ID #DCDC2274022, Damola Sogunro, Coldwell Banker Realty - Washington. Bright MLS
- $419,9002 bd2 ba850 sqft2019 M St NE #7, Washington, DC 20002New ConstructionMLS ID #DCDC2275030, Barak Sky, Serhant. Bright MLS
