For anyone looking to be in a quiet neighborhood right in the city, this may be the one for you. Near many amenities and just a hop, skip and a jump to Plover. 330 19th St N is a 2 bedroom 1 bathroom home that is full of PRIDE OF OWNERSHIP. This well taken care of home has a beautiful sunroom, with gorgeous hardwood floors, on the rear of the home, facing East, for those who love to have their morning cup of coffee with an abundant amount of natural light pouring in to start your day! The kitchen boasts of beautiful built in cabinetry that you don't find in many new homes today. Unique French doors adorn both entrances to the living area which has a large picture window and space to sit and visit with guests. Both bedrooms and the bathroom are also on the main level. The basement is neat and tidy and has an almost 500 sq ft rec room that would be great for entertaining or turning it into a lower level den. The main floor hallway has a pulldown staircase for extra attic storage including a beautiful cedar closet. The exterior of the home has been taken care of just as well a
Contingent
$184,900
330 19TH STREET N, Wisconsin Rapids, WI 54494
2beds
1,136sqft
Single Family Residence
Built in 1956
10,018 Square Feet Lot
$183,500 Zestimate®
$163/sqft
$-- HOA
What's special
Beautiful cedar closetLarge picture windowUnique french doorsExtra attic storageGorgeous hardwood floorsBeautiful sunroom
- 45 days
- 80
- 2
Zillow last checked:
Listing updated:
Listed by:
AARON MANCL Phone:715-570-2087,
KPR BROKERS, LLC
Source: WIREX MLS,MLS#: 22604273 Originating MLS: Central WI Board of REALTORS
Originating MLS: Central WI Board of REALTORSFacts & features
Interior
Bedrooms & bathrooms
- Bedrooms: 2
- Bathrooms: 1
- Full bathrooms: 1
- Main level bedrooms: 2
Primary bedroom
- Level: Main
- Area: 110
- Dimensions: 11 x 10
Bedroom 2
- Level: Main
- Area: 110
- Dimensions: 11 x 10
Kitchen
- Level: Main
- Area: 154
- Dimensions: 14 x 11
Living room
- Level: Main
- Area: 240
- Dimensions: 16 x 15
Heating
- Natural Gas, Forced Air
Cooling
- Central Air
Appliances
- Included: Refrigerator, Range/Oven, Dishwasher, Microwave
Features
- Ceiling Fan(s), Florida/Sun Room
- Flooring: Carpet, Wood
- Basement: Partial,Block
Interior area
- Total structure area: 1,136
- Total interior livable area: 1,136 sqft
- Finished area above ground: 1,136
- Finished area below ground: 0
Property
Parking
- Total spaces: 2
- Parking features: 2 Car, Detached, Garage Door Opener
- Garage spaces: 2
Features
- Levels: One
- Stories: 1
- Patio & porch: Patio
- Exterior features: Irrigation system
Lot
- Size: 10,018 Square Feet
Details
- Parcel number: 3406085
- Zoning: Residential
Construction
Type & style
- Home type: SingleFamily
- Architectural style: Ranch
- Property subtype: Single Family Residence
Materials
- Vinyl Siding
- Roof: Shingle
Condition
- 21+ Years
- New construction: No
- Year built: 1956
Utilities & green energy
- Sewer: Public Sewer
- Water: Public
Community & HOA
Location
- Region: Wisconsin Rapids
- Municipality: Wisconsin Rapids
Financial & listing details
- Price per square foot: $163/sqft
- Tax assessed value: $135,500
- Annual tax amount: $2,256
- Date on market: 8/31/2026
Estimated market value
$183,500
$174,000 - $193,000
$1,200/mo
Price history
| Date | Event | Price |
|---|---|---|
| 9/4/2026 | Contingent | $184,900$163/sqft |
Source:  WIREX MLS #22604273 Report a problem WIREX MLS #22604273 Report a problem | ||
| 8/31/2026 | Listed for sale | $184,900$163/sqft |
Source: WIREX MLS #22604273 Report a problem | ||
Public tax history
| Year | Property taxes | Tax assessment |
|---|---|---|
| 2025 | $2,672 +2.1% | $120,000 |
| 2024 | $2,618 +22.2% | $120,000 +73.2% |
| 2023 | $2,143 +1.3% | $69,300 |
| 2022 | $2,115 +2.2% | $69,300 |
| 2021 | $2,069 +3.5% | $69,300 |
| 2020 | $1,998 +25.6% | $69,300 |
| 2019 | $1,591 +1.1% | $69,300 |
| 2018 | $1,573 -4.6% | $69,300 +1.3% |
| 2017 | $1,649 +1.7% | $68,400 |
| 2016 | $1,621 -0.9% | $68,400 |
| 2015 | $1,637 | $68,400 |
| 2014 | -- | $68,400 +8.7% |
| 2013 | -- | $62,900 |
| 2012 | -- | $62,900 |
| 2011 | -- | $62,900 |
| 2010 | -- | $62,900 |
| 2009 | -- | $62,900 |
| 2008 | -- | $62,900 |
| 2007 | -- | $62,900 +0.2% |
| 2006 | -- | $62,800 |
| 2005 | -- | $62,800 +4.8% |
| 2004 | -- | $59,900 |
| 2003 | -- | $59,900 +0.8% |
| 2002 | -- | $59,400 |
| 2001 | -- | $59,400 |
| 2000 | -- | $59,400 |
Find assessor info on the county website
Monthly payment
Est. payment
Payment breakdown
Explore the cost of this home by adjusting the details. Changes won't be saved.Climate risks
Neighborhood: 54494
Nearby schools
Schools provided by the listing agent
- District: Wisconsin Rapids
Source: WIREX MLS. This data may not be complete. We recommend contacting the local school district to confirm school assignments for this home.
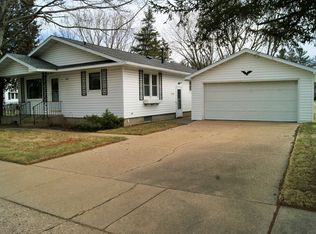
- $198,8003 bd2 ba1.2k sqft410 19th St N, Wisconsin Rapids, WI 54494Off Market
- $88,400-- bd-- ba-- sqft1930 Avon St, Wisconsin Rapids, WI 54494Off Market
- $151,6002 bd1 ba1.2k sqft310 19th St N, Wisconsin Rapids, WI 54494Off Market

- $164,7003 bd-- ba-- sqft1921 Saratoga St, Wisconsin Rapids, WI 54494Off Market

Similar homes
- $185,0003 bd2 ba1.6k sqft1231 MONROE STREET, Wisconsin Rapids, WI 54494Active
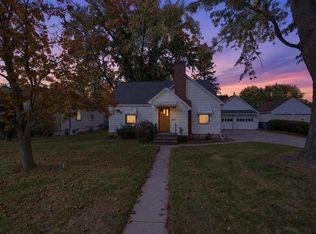 MLS ID #22604984, BOBBIE JO ROSENTHAL. WIREX MLS
 - $199,9002 bd1 ba1k sqft1611 Smith St, Wisconsin Rapids, WI 54494For Sale
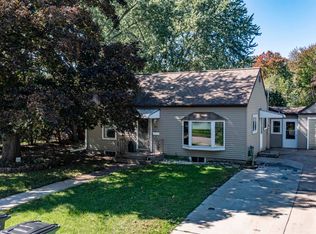 MLS ID #50333694, Sydney A Otto. RANW as distributed by MLS GRID
 - $179,9003 bd1 ba1.2k sqft411 11TH STREET SOUTH, Wisconsin Rapids, WI 54494Active
 MLS ID #22604491, TERRY WOLFE II. WIREX MLS
 - $189,9004 bd2 ba1.3k sqft641 AVON STREET, Wisconsin Rapids, WI 54494Active
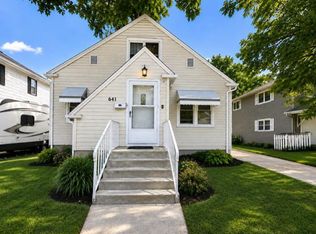 MLS ID #22603894, MANCHESKI & ASSOCIATES, INC.. WIREX MLS
