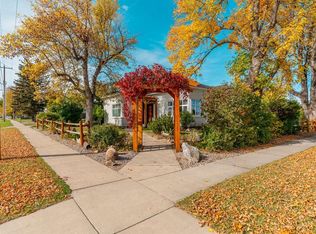
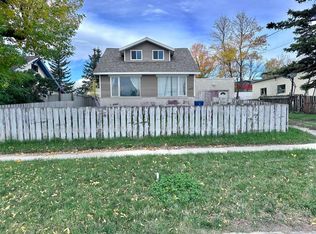
This beautifully renovated 4 bedroom, 2 full bath bungalow sits just one block west of the Cardston Alberta Temple, with a stunning Temple view right from the house. You’ll see it from the large kitchen window, the large patio door and the covered back patio. It’s especially breathtaking at night, when the Temple is lit up. The location is just as good as the view. The home is directly across the street from a park with a playground, tennis courts and ball diamonds, in one of Cardston’s most loved neighbourhoods. Schools are close by, and the elementary school is only a short walk away. Inside, vinyl plank flooring runs through the main floor. The kitchen features quartz countertops, plus a fridge, stove and dishwasher that are just over a year old, so you can enjoy the view while you cook. Laundry is on the main floor for easy one-level living. Step outside to the covered patio, the perfect spot for quiet mornings, family barbecues and long summer evenings. The full basement is carpeted and adds a large family room, a third and fourth bedroom, a 3 piece bath and two large storage areas. The attached garage measures approximately 14' x 40', with room for parking plus a workshop, tools or toys. The big-ticket items are already taken care of. The roof has brand-new shingles as of September 2026, and the furnace and hot water tank are newer. This home has a great location, recent updates and a Temple view you can’t replicate. Call your favorite real estate agent today to book your showing!
For sale
C$339,000
330 4th St W, Cardston, AB T0K 0K0
4beds
939sqft
Single Family Residence
Built in 1968
5,227 Square Feet Lot
$-- Zestimate®
C$361/sqft
C$-- HOA
What's special
Large kitchen windowLarge patio doorCovered back patioKitchen features quartz countertops
- 4 days
- 13
- 0
Zillow last checked:
Listing updated:
Listed by:
David Miller, Associate,
Maxwell Capital Realty - Cardston
Source: courtesy of Pillar9 System,MLS®#: A2354143 Originating MLS®#: Lethbridge and District
Facts & features
Interior
Bedrooms & bathrooms
- Bedrooms: 4
- Bathrooms: 2
- Full bathrooms: 2
Bedroom
- Level: Main
- Dimensions: 12`0" x 9`6"
Other
- Level: Main
- Dimensions: 12`0" x 10`0"
Bedroom
- Level: Basement
- Dimensions: 8`9" x 9`7"
Bedroom
- Level: Basement
- Dimensions: 9`1" x 17`2"
Other
- Level: Main
- Dimensions: 8`6" x 4`11"
Other
- Level: Basement
- Dimensions: 5`3" x 7`3"
Other
- Level: Basement
- Dimensions: 11`7" x 11`6"
Game room
- Level: Basement
- Dimensions: 12`11" x 20`6"
Other
- Level: Main
- Dimensions: 9`5" x 18`0"
Laundry
- Level: Main
- Dimensions: 8`9" x 7`5"
Living room
- Level: Main
- Dimensions: 13`0" x 21`5"
Storage
- Level: Basement
- Dimensions: 5`10" x 9`8"
Storage
- Level: Basement
- Dimensions: 8`11" x 8`7"
Heating
- Forced Air
Cooling
- None
Appliances
- Included: Dishwasher, Dryer, Microwave, Refrigerator, Stove(s), Washer
- Laundry: Main Level
Features
- Ceiling Fan(s), No Smoking Home, Quartz Counters, See Remarks, Sump Pump(s)
- Flooring: Carpet, Tile
- Basement: Full
- Has fireplace: No
Interior area
- Total interior livable area: 939.37 sqft
Video & virtual tour
Property
Parking
- Total spaces: 3
- Parking features: Single Garage Attached
- Attached garage spaces: 2
Features
- Levels: One
- Stories: 1
- Patio & porch: Rear Porch
- Exterior features: Rain Gutters
- Fencing: Partial
- Frontage length: 15.24M 50`0"
Lot
- Size: 5,227 Square Feet
- Features: Back Yard, Front Yard, Lawn, See Remarks, Street Lighting
Details
- Parcel number: 56498844
- Zoning: RESIDENTIAL R1
Construction
Type & style
- Home type: SingleFamily
- Architectural style: Bungalow
- Property subtype: Single Family Residence
Materials
- Wood Siding
- Foundation: Concrete Perimeter
- Roof: Asphalt Shingle
Condition
- New construction: No
- Year built: 1968
Community & HOA
Community
- Features: Park, Playground, Sidewalks, Street Lights, Tennis Court(s)
- Subdivision: NONE
HOA
- Has HOA: No
Location
- Region: Cardston
Financial & listing details
- Price per square foot: C$361/sqft
- Date on market: 10/28/2026
- Inclusions: N/A
Price history
Price history is unavailable.
Public tax history
Tax history is unavailable.
Climate risks
Neighborhood: T0K

Similar homes
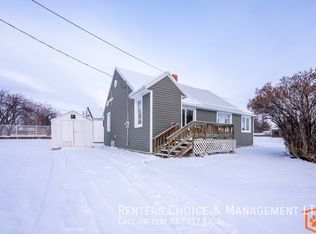
- C$389,0005 bd2 ba1k sqft460 N 4th Ave E, Cardston, AB T0K 0K0For Sale
 MLS ID #A2352388, Jodi Atwood, Associate, Grassroots Realty Group. courtesy of Pillar9 System
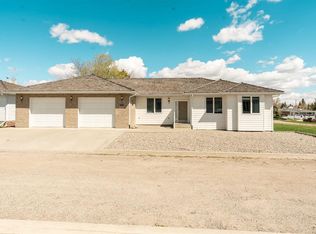
- C$235,0003 bd3 ba1.1k sqft528 7th St W, Cardston, AB T0K 0K0For Sale
 MLS ID #A2344009, Jodi Atwood, Associate, Grassroots Realty Group. courtesy of Pillar9 System
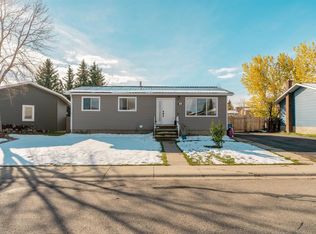
- C$179,0005 bd2 ba925 sqft117 E 3rd St W, Cardston, AB T0K 0K0For Sale
 MLS ID #A2347063, David Miller, Associate, Maxwell Capital Realty - Cardston. courtesy of Pillar9 System
- C$215,0004 bd2 ba1k sqft287 S 2nd Ave W, Cardston, AB T0K 0K0For Sale
 MLS ID #A2330849, Jodi Atwood, Associate, Grassroots Realty Group. courtesy of Pillar9 System
