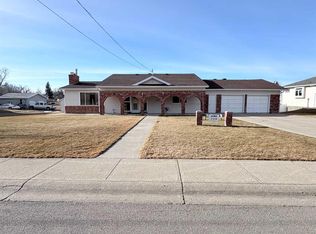
COMPLETELY RENOVATED, MOVE-IN READY & A HUGE YARD IN CARDSTON! This beautifully updated bungalow is the definition of TURN-KEY! With 5 bedrooms, 2 bathrooms, and a fantastic location, this home offers the perfect combination of modern updates, comfortable living, and plenty of room to grow! Step inside to discover a gorgeous kitchen featuring a spacious island, beautiful vinyl plank flooring throughout the entire home, and a bright, welcoming layout. With 3 bedrooms on the main floor, 2 additional bedrooms downstairs, and a bathroom on each level, there’s plenty of space for family, guests, a home office, or whatever suits your lifestyle! And the upgrades don’t stop there! Enjoy peace of mind with NEW WINDOWS throughout, a BRAND NEW METAL ROOF, NEWER FURNACE, NEWER HOT WATER TANK, water softener, ALL NEW APPLIANCES, plus new exterior soft metal. Outside, you’ll love the HUGE, FULLY FENCED YARD complete with underground sprinklers, a storage shed, and plenty of room to build your dream detached garage! With back alley access and a front driveway, this property offers both convenience and incredible potential. Located close to Cardston Junior High School, parks, and beautiful mountain scenery, you’ll enjoy everything this welcoming community has to offer! Cardston boasts fantastic amenities, including grocery shopping, hardware stores, restaurants, schools, recreational facilities, and a new hospital on the way! ALL THE BIG UPGRADES ARE DONE! Simply move in, unpack, and enjoy your beautiful new home! Call your favourite REALTOR® today to book your private showing!
For sale
C$389,000
460 N 4th Ave E, Cardston, AB T0K 0K0
5beds
1,077sqft
Single Family Residence
Built in 1977
10,018 Square Feet Lot
$-- Zestimate®
C$361/sqft
C$-- HOA
What's special
Completely renovatedGorgeous kitchenSpacious islandBright welcoming layoutBathroom on each levelNew windows throughoutBrand new metal roof
- 19 days
- 21
- 0
Zillow last checked:
Listing updated:
Listed by:
Jodi Atwood, Associate,
Grassroots Realty Group
Source: courtesy of Pillar9 System,MLS®#: A2352388 Originating MLS®#: Lethbridge and District
Facts & features
Interior
Bedrooms & bathrooms
- Bedrooms: 5
- Bathrooms: 2
- Full bathrooms: 2
Bedroom
- Level: Main
- Dimensions: 8`11" x 8`8"
Bedroom
- Level: Main
- Dimensions: 10`0" x 8`10"
Other
- Level: Main
- Dimensions: 12`4" x 10`2"
Bedroom
- Level: Basement
- Dimensions: 12`0" x 13`11"
Bedroom
- Level: Basement
- Dimensions: 11`11" x 7`10"
Other
- Level: Main
- Dimensions: 7`9" x 4`11"
Other
- Level: Basement
- Dimensions: 5`8" x 6`8"
Other
- Level: Basement
- Dimensions: 4`10" x 5`1"
Game room
- Level: Basement
- Dimensions: 24`3" x 23`10"
Kitchen
- Level: Main
- Dimensions: 12`9" x 8`10"
Living room
- Level: Main
- Dimensions: 21`2" x 18`5"
Heating
- Forced Air
Cooling
- Central Air
Appliances
- Included: Dishwasher, Dryer, Refrigerator, Stove(s), Washer
- Laundry: In Basement
Features
- Ceiling Fan(s), Kitchen Island, Laminate Counters, Recessed Lighting, Storage, Walk-In Closet(s)
- Basement: Full
- Number of fireplaces: 1
- Fireplace features: Electric
Interior area
- Total interior livable area: 1,077 sqft
Video & virtual tour
Property
Parking
- Total spaces: 2
- Parking features: Parking Pad
- Has uncovered spaces: Yes
Features
- Levels: One
- Stories: 1
- Patio & porch: Deck
- Exterior features: Fire Pit, Private Entrance, Private Yard, Storage
- Pool features: Community
- Fencing: Fenced
- Frontage length: 21.31M 69`11"
Lot
- Size: 10,018 Square Feet
- Features: Back Yard, Front Yard, Lawn, Rectangular Lot, Street Lighting
Details
- Additional structures: Shed(s)
- Parcel number: 56498480
- Zoning: R1
Construction
Type & style
- Home type: SingleFamily
- Architectural style: Bungalow
- Property subtype: Single Family Residence
Materials
- Vinyl Siding
- Foundation: Concrete Perimeter
- Roof: Metal
Condition
- New construction: No
- Year built: 1977
Community & HOA
Community
- Features: Clubhouse, Golf, Park, Playground, Sidewalks, Street Lights, Tennis Court(s)
- Subdivision: NONE
HOA
- Has HOA: No
Location
- Region: Cardston
Financial & listing details
- Price per square foot: C$361/sqft
- Date on market: 10/17/2026
- Inclusions: Shed
Price history
Price history is unavailable.
Public tax history
Tax history is unavailable.
Climate risks
Neighborhood: T0K


Similar homes
- C$339,0004 bd2 ba939 sqft330 4th St W, Cardston, AB T0K 0K0For Sale
 MLS ID #A2354143, David Miller, Associate, Maxwell Capital Realty - Cardston. courtesy of Pillar9 System
- C$418,0003 bd2 ba1.4k sqft405 S 3rd Ave W, Cardston, AB T0K 0K0For Sale
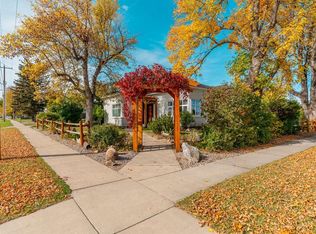 MLS ID #A2349813, Jodi Atwood, Associate, Grassroots Realty Group. courtesy of Pillar9 System
- C$489,0004 bd3 ba1.5k sqft591 S 8a Ave W, Cardston, AB T0K 0K0For Sale
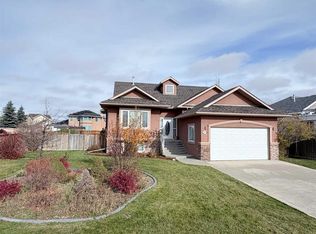 MLS ID #A2354781, Matthew Bevans, Associate, Re/Max Cardston Realty. courtesy of Pillar9 System
- C$235,0003 bd3 ba1.1k sqft528 7th St W, Cardston, AB T0K 0K0For Sale
 MLS ID #A2344009, Jodi Atwood, Associate, Grassroots Realty Group. courtesy of Pillar9 System
