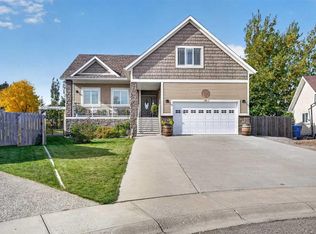
Welcome to this beautiful, move-in-ready home in a fantastic location, just one block from Lee Creek Valley Golf Course! Offering 1,577 sq. ft. of living space, this well-maintained home features 4 bedrooms, 3 bathrooms, and a warm, inviting atmosphere throughout. The cozy gas fireplace creates the perfect place to relax, on those cool winter days. Step outside to enjoy the spacious deck is ideal for summer BBQs and entertaining family and friends. The fully fenced backyard is complete with raised garden beds and plenty of room to unwind. With scenic walking paths, schools, and the golf course just minutes away, this property offers a wonderful combination of comfort, convenience, and lifestyle. Beautifully kept and ready for its next owners, this is a home you won't want to miss!
For sale
C$489,000
591 S 8a Ave W, Cardston, AB T0K 0K0
4beds
1,577sqft
Single Family Residence
Built in 2007
0.26 Acres Lot
$-- Zestimate®
C$310/sqft
C$-- HOA
What's special
Warm inviting atmosphereCozy gas fireplaceFully fenced backyardRaised garden beds
- 5 days
- 19
- 2
Zillow last checked:
Listing updated:
Listed by:
Matthew Bevans, Associate,
Re/Max Cardston Realty
Source: courtesy of Pillar9 System,MLS®#: A2354781 Originating MLS®#: Lethbridge and District
Facts & features
Interior
Bedrooms & bathrooms
- Bedrooms: 4
- Bathrooms: 3
- Full bathrooms: 3
Other
- Level: Main
- Dimensions: 14`6" x 13`9"
Bedroom
- Level: Main
- Dimensions: 9`8" x 11`0"
Bedroom
- Level: Basement
- Dimensions: 9`8" x 12`10"
Bedroom
- Level: Basement
- Dimensions: 13`9" x 15`0"
Other
- Level: Main
Other
- Level: Basement
Other
- Level: Main
Other
- Level: Main
- Dimensions: 7`5" x 10`10"
Family room
- Level: Basement
- Dimensions: 13`8" x 30`0"
Other
- Level: Basement
- Dimensions: 10`6" x 12`0"
Other
- Level: Main
- Dimensions: 14`2" x 18`6"
Laundry
- Level: Main
- Dimensions: 7`4" x 4`7"
Living room
- Level: Main
- Dimensions: 13`5" x 25`6"
Office
- Level: Basement
- Dimensions: 13`3" x 10`6"
Heating
- Forced Air
Cooling
- None
Appliances
- Included: Dishwasher, Freezer, Refrigerator, Stove(s), Washer/Dryer
- Laundry: Main Level
Features
- Bookcases, Ceiling Fan(s), Central Vacuum, Chandelier, Kitchen Island, No Animal Home, No Smoking Home, Open Floorplan, Storage
- Flooring: Carpet, Laminate, Tile
- Windows: Vinyl Windows
- Basement: Full
- Number of fireplaces: 1
- Fireplace features: Gas
Interior area
- Total interior livable area: 1,577 sqft
Property
Parking
- Total spaces: 4
- Parking features: Double Garage Attached
- Attached garage spaces: 2
Features
- Levels: One
- Stories: 1
- Patio & porch: Deck
- Exterior features: Private Yard, Rain Gutters
- Fencing: Fenced
- Frontage length: 23.77M 78`0"
Lot
- Size: 0.26 Acres
- Features: Back Lane, Back Yard, City Lot
Details
- Parcel number: 56497696
- Zoning: Residential
Construction
Type & style
- Home type: SingleFamily
- Architectural style: Bungalow
- Property subtype: Single Family Residence
Materials
- ICFs (Insulated Concrete Forms), Stucco, Wood Frame
- Foundation: ICF Block
- Roof: Asphalt Shingle
Condition
- New construction: No
- Year built: 2007
Community & HOA
Community
- Features: Golf, Park, Sidewalks, Street Lights
- Subdivision: NONE
HOA
- Has HOA: No
Location
- Region: Cardston
Financial & listing details
- Price per square foot: C$310/sqft
- Date on market: 10/26/2026
- Inclusions: Water Filters, Window Coverings
Price history
Price history is unavailable.
Public tax history
Tax history is unavailable.
Climate risks
Neighborhood: T0K
Similar homes
- C$479,0006 bd4 ba2k sqft739 1st St E, Cardston, AB T0K 0K0For Sale
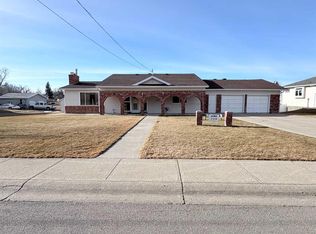 MLS ID #A2355952, Matthew Bevans, Associate, Re/Max Cardston Realty. courtesy of Pillar9 System
- C$339,0004 bd2 ba939 sqft330 4th St W, Cardston, AB T0K 0K0For Sale
 MLS ID #A2354143, David Miller, Associate, Maxwell Capital Realty - Cardston. courtesy of Pillar9 System
- C$519,0004 bd3 ba1.2k sqft881 NE 2a St W, Cardston, AB T0K 0K0New Construction
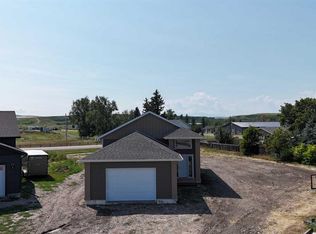 MLS ID #A2336962, Matthew Bevans, Associate, Re/Max Cardston Realty. courtesy of Pillar9 System
- C$418,0003 bd2 ba1.4k sqft405 S 3rd Ave W, Cardston, AB T0K 0K0For Sale
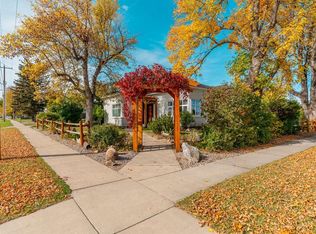 MLS ID #A2349813, Jodi Atwood, Associate, Grassroots Realty Group. courtesy of Pillar9 System
