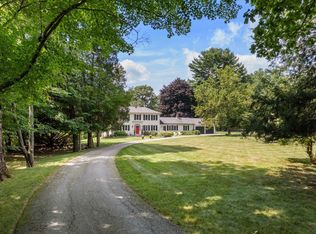
Imagine coming home to a backyard that feels more like Vermont than MetroWest. Set on nearly four acres and abutting conservation land, 330 Marshall Street offers a wonderful connection to nature, yet remains close to everything that makes Holliston so desirable. This beautifully cared-for Colonial has a timeless quality, with warm wood floors, detailed trim and an inviting floor plan that works equally well for everyday life or a house full of family and friends. The kitchen, with granite counters and new tile floors, opens easily to the surrounding rooms, while French doors add character and allow spaces to be connected or separate when desired. Spend winter evenings by the fireplace and warmer days on the screened porch or deck, overlooking a yard that truly feels like a retreat. Beyond the lawn, the woods invite morning walks, hikes or snowshoeing after a fresh snowfall. Toward the back of the property, a small pond offers the possibility of ice skating when winter conditions allow—followed by hot chocolate and s’mores around the outdoor fire pit. Upstairs are four nicely sized bedrooms, including a generous primary suite with vaulted ceiling, walk-in closet and beautifully updated shower. It's a perfect place for quiet and a good book at the end of a long day. The walkout lower level offers finished living area along with plenty of additional room for a gym, media room, workshop or future expansion. An attached 2-car garage with new doors, excellent storage, central air and leased solar panels add to the home’s appeal. It’s a setting that feels wonderfully removed from it all, yet everyday conveniences are surprisingly close. Holliston High School—ranked #30 on Boston Magazine’s 2026 list of Greater Boston’s Top Public High Schools—Out Post Farm and Pinecrest Golf Club are all just minutes away, while I-495 and Milford’s wide selection of shopping and restaurants are within easy reach. For those who value a little more land, a little more nature and a little more room to breathe, this is a special place to call home.
Pending
$975,000
330 Marshall St, Holliston, MA 01746
4beds
3,243sqft
Single Family Residence
Built in 1994
3.95 Acres Lot
$982,600 Zestimate®
$301/sqft
$-- HOA
What's special
Central airSmall pondScreened porchFour nicely sized bedroomsOutdoor fire pitExcellent storageAbutting conservation land
- 29 days
- 770
- 34
Likely to sell faster than
Zillow last checked:
Listing updated:
Listed by:
Katie McBride 508-277-9600,
REMAX Executive Realty 508-435-6700
Source: MLS PIN,MLS#: 73574969
Facts & features
Interior
Bedrooms & bathrooms
- Bedrooms: 4
- Bathrooms: 3
- Full bathrooms: 2
- 1/2 bathrooms: 1
Primary bedroom
- Features: Bathroom - Full, Ceiling Fan(s), Vaulted Ceiling(s), Walk-In Closet(s), Flooring - Wood, Recessed Lighting
- Level: Second
- Area: 266
- Dimensions: 14 x 19
Bedroom 2
- Features: Closet, Flooring - Wood, Attic Access, Lighting - Overhead
- Level: Second
- Area: 140
- Dimensions: 10 x 14
Bedroom 3
- Features: Closet, Flooring - Wood, Lighting - Overhead
- Level: Second
- Area: 154
- Dimensions: 11 x 14
Bedroom 4
- Features: Closet, Flooring - Wood, Lighting - Overhead
- Level: Second
- Area: 140
- Dimensions: 10 x 14
Primary bathroom
- Features: Yes
Bathroom 1
- Features: Bathroom - Half, Flooring - Stone/Ceramic Tile
- Level: First
- Area: 32
- Dimensions: 8 x 4
Bathroom 2
- Features: Bathroom - Full, Bathroom - Tiled With Tub & Shower, Closet - Linen, Flooring - Stone/Ceramic Tile, Countertops - Stone/Granite/Solid
- Level: Second
- Area: 88
- Dimensions: 11 x 8
Bathroom 3
- Features: Bathroom - Full, Bathroom - Tiled With Shower Stall, Flooring - Stone/Ceramic Tile, Countertops - Stone/Granite/Solid
- Level: Second
- Area: 60
- Dimensions: 10 x 6
Dining room
- Features: Flooring - Wood, Chair Rail
- Level: Main,First
- Area: 196
- Dimensions: 14 x 14
Family room
- Features: Wood / Coal / Pellet Stove, Ceiling Fan(s), Flooring - Wood, French Doors, Chair Rail
- Level: Main,First
- Area: 270
- Dimensions: 18 x 15
Kitchen
- Features: Flooring - Stone/Ceramic Tile, Dining Area, Pantry, Countertops - Stone/Granite/Solid, Kitchen Island, Chair Rail, Recessed Lighting, Slider, Stainless Steel Appliances, Lighting - Pendant
- Level: Main,First
- Area: 266
- Dimensions: 19 x 14
Living room
- Features: Flooring - Wood, French Doors, Chair Rail
- Level: Main,First
- Area: 221
- Dimensions: 17 x 13
Heating
- Baseboard, Oil
Cooling
- Central Air
Appliances
- Included: Water Heater, Range, Dishwasher, Microwave, Refrigerator, Washer, Dryer
- Laundry: Bathroom - Full, Second Floor, Electric Dryer Hookup, Washer Hookup
Features
- Recessed Lighting, Media Room, Exercise Room
- Flooring: Wood, Tile, Concrete
- Doors: Insulated Doors, French Doors
- Windows: Insulated Windows
- Basement: Partially Finished,Walk-Out Access,Interior Entry,Radon Remediation System,Concrete
- Number of fireplaces: 1
- Fireplace features: Family Room
Interior area
- Total structure area: 3,243
- Total interior livable area: 3,243 sqft
- Finished area above ground: 2,640
- Finished area below ground: 603
Video & virtual tour
Property
Parking
- Total spaces: 9
- Parking features: Attached, Garage Door Opener, Storage, Paved Drive, Off Street, Paved
- Attached garage spaces: 2
- Uncovered spaces: 7
Features
- Patio & porch: Screened, Deck - Wood, Patio
- Exterior features: Porch - Screened, Deck - Wood, Patio, Rain Gutters, Storage, Garden
- Waterfront features: Lake/Pond, Beach Ownership(Public)
Lot
- Size: 3.95 Acres
- Features: Cleared, Gentle Sloping
Details
- Parcel number: 523855
- Zoning: 80
Construction
Type & style
- Home type: SingleFamily
- Architectural style: Colonial
- Property subtype: Single Family Residence
Materials
- Frame
- Foundation: Concrete Perimeter
- Roof: Shingle
Condition
- Year built: 1994
Utilities & green energy
- Electric: 200+ Amp Service
- Sewer: Private Sewer
- Water: Public
- Utilities for property: for Electric Range, for Electric Oven, for Electric Dryer, Washer Hookup
Green energy
- Energy efficient items: Thermostat
Community & HOA
Community
- Features: Golf, Bike Path, Conservation Area, Public School
HOA
- Has HOA: No
Location
- Region: Holliston
Financial & listing details
- Price per square foot: $301/sqft
- Tax assessed value: $881,500
- Annual tax amount: $12,914
- Date on market: 9/10/2026
- Listing terms: Contract
Estimated market value
$982,600
$933,000 - $1.03M
$4,330/mo
Price history
| Date | Event | Price |
|---|---|---|
| 9/29/2026 | Pending sale | $975,000$301/sqft |
Source: MLS PIN #73574969 Report a problem | ||
| 9/15/2026 | Contingent | $975,000$301/sqft |
Source: MLS PIN #73574969 Report a problem | ||
| 9/10/2026 | Listed for sale | $975,000+65.5%$301/sqft |
Source: MLS PIN #73574969 Report a problem | ||
| 1/29/2015 | Sold | $589,100+1.6%$182/sqft |
Source: Public Record Report a problem | ||
| 12/5/2014 | Pending sale | $579,900$179/sqft |
Source: Benoit Mizner Simon & Co. - Wellesley - Central St #71761156 Report a problem | ||
| 11/22/2014 | Price change | $579,900-3.3%$179/sqft |
Source: Benoit Mizner Simon & Co. - Wellesley - Central St #71761156 Report a problem | ||
| 10/24/2014 | Listed for sale | $599,900+7.3%$185/sqft |
Source: Benoit Mizner Simon & Co. - Wellesley - Central St #71761156 Report a problem | ||
| 5/30/2003 | Sold | $559,000$172/sqft |
Source: Public Record Report a problem | ||
Public tax history
| Year | Property taxes | Tax assessment |
|---|---|---|
| 2025 | $12,914 +0.6% | $881,500 +3.4% |
| 2024 | $12,843 +8% | $852,800 +10.4% |
| 2023 | $11,895 -4.2% | $772,400 +8.1% |
| 2022 | $12,420 +6.2% | $714,600 +9% |
| 2021 | $11,699 +5.1% | $655,400 +11% |
| 2020 | $11,127 +1.8% | $590,300 +1.7% |
| 2019 | $10,927 +2.1% | $580,300 +1.2% |
| 2018 | $10,705 +4% | $573,400 +3.2% |
| 2017 | $10,290 +3.5% | $555,600 +5% |
| 2016 | $9,944 +0.4% | $529,200 +3.6% |
| 2015 | $9,903 +2.2% | $511,000 +4.8% |
| 2014 | $9,692 +0.1% | $487,500 -6.2% |
| 2013 | $9,681 +4.3% | $519,900 +2.6% |
| 2012 | $9,286 +2.1% | $506,900 |
| 2011 | $9,094 +3.4% | $506,900 -6% |
| 2010 | $8,791 +8.9% | $539,000 +3.2% |
| 2009 | $8,075 -2.6% | $522,300 -8.5% |
| 2008 | $8,291 +2.3% | $571,000 -5.9% |
| 2007 | $8,101 -1.1% | $606,800 +4.9% |
| 2006 | $8,192 +7.1% | $578,500 +9.9% |
| 2005 | $7,651 +2.7% | $526,600 +4.8% |
| 2004 | $7,452 +5.5% | $502,500 +15.2% |
| 2003 | $7,062 +16.4% | $436,200 +16.4% |
| 2001 | $6,066 +18.8% | $374,900 +32% |
| 2000 | $5,108 +19.1% | $284,100 +13.1% |
| 1998 | $4,289 | $251,100 |
Find assessor info on the county website
Monthly payment
Est. payment
Payment breakdown
Explore the cost of this home by adjusting the details. Changes won't be saved.Climate risks
Neighborhood: 01746
Nearby schools
Schools provided by the listing agent
- Elementary: Placentino/Miller
- Middle: Robert Adams
- High: Holliston High School
Source: MLS PIN. This data may not be complete. We recommend contacting the local school district to confirm school assignments for this home.
Similar homes
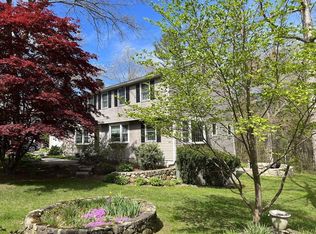
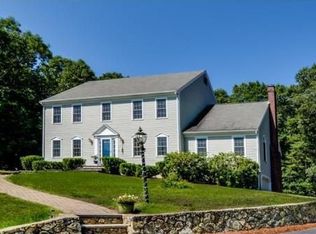
- $999,0003 bd3 ba2.2k sqft85 Fisher St, Holliston, MA 01746For Sale
 MLS ID #73552868, Meeghan Ford, Berkshire Hathaway HomeServices Commonwealth Real Estate. MLS PIN
 - $1,079,0004 bd4 ba3.3k sqft165 East St, Upton, MA 01568For Sale
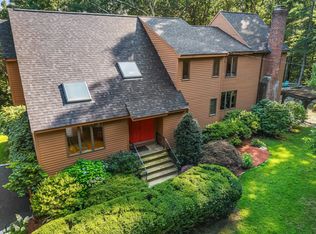 MLS ID #73574514, Michael Stein, Redfin Corp.. MLS PIN
 - $850,0004 bd3 ba2.8k sqft145 Nason Hill Rd, Sherborn, MA 01770For Sale
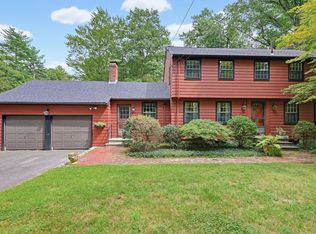 MLS ID #73575490, Lauren Davis, Realty Executives Boston West. MLS PIN
 - $1,385,0004 bd3 ba3k sqft320 Western Ave, Sherborn, MA 01770For Sale
 MLS ID #73588052, The Powissett Group, Compass. MLS PIN
