>>> Rare opportunity in sought-after Briarwood Subdivision readily recognized as Red Fox Run in the Classic City of Athens with an ideal location close to the UGA Veterinary School, shopping, dining, downtown Athens’ amenities, & loop access to get just about anywhere!
>>>Escape hustle-bustle of downtown to this 4-Sided Brick Home offering relaxed country living loaded with extensive new upgrades & improvements (a list is available) to the main home interior & exterior, and separate double-garage/workshop!
>>>With multi-faceted fit & function you will have loads of flexibility throughout inside & outside the home!
>>>Valued extra benefit is the recently serviced Generac standby generator (propane) for added convenience of continued electrical power during occasional power outages!
>>>Arrive to a long driveway on wooded lot of 2+ serene acres; 3,928sf heated/cooled, 4 bed/3 bath ranch style with easy 2-step access to sleeping quarters.
>>>Main level balanced open flow plan between living-to-family room with fireplace allows for combination of use & furnishing or function separation. This remarkable property boasts Master Suite on Main, hardwood floors & tile. Two secondary bedrooms share a hall split full bath.
>>>The modern striking kitchen is newly-well-LED-lighted, includes gas cooktop (propane), separate undercounter beverage cooler, quality appliances, plenty cabinetry, quartz countertops, ample counter space. Adjoining breakfast area has direct access to the deck.
>>>Mornings, afternoons, & evenings, enjoy your favorite sips & meals in the ambiance of the sunroom & decks! French/glass doors from the family room to the inviting sunroom’s broad expanse of windows provide view of the scenic well-wooded acreage as well as access to the new attached & lighted detached decks & beckons all sorts of activity whether indoors or out, relaxing, entertaining friends, family, guests & business associates.
>>>The new ½-door entryway (designed for increased visibility, circulation, & safety) leads to the internal steps of the partially-finished daylight basement presenting several spaces, including a newly finished flex-purpose room with windows, & closet you can purpose to suit your plans & needs. A freshly finished/remodeled full bath with entry alcove of shelving & storage handily accommodates easy access after a workout in the space that’s suitable for an office, gym or other uses.
>>>The lower-level recreation room has double-door walk-out which includes a new pet-access door to the covered patio & newly fenced wooded backyard. Also, the quite large multi-function storage room with plenty of shelves, other closets, plus other rooms, & lots of hallway cabinetry, allow more than ample space for storage!
>>>The MUST-SEE detached double garage/workshop is fully insulated, heated & cooled. In addition, the shops electrical service was updated in 2023. So, whether you are a weekend woodworker or car enthusiast, you will be comfortable throughout the year!
>>>A flyer is available listing most of the Property’s improvements, but selected improvements include: New Heat Pump/AC, new Water Heater, New quartz countertops, new backsplash, beverage cooler, throughout lighting upgrades, handcrafted lighting, finished lower-level windowed flex-room with closet, finished/remodeled full downstairs bath, added downstairs pet exterior-access door, new locks, new decking/rail system, mini-split heat pump in workshop, upgraded workshop electrical service including 220V/15AMP circuit, workshop LED lighting, workshop enhanced ceiling ventilation, new backyard fence, new Trex decking with lighting on garden deck, septic system pumped/inspected, new landscape stairs, power-washed garage, exteriors & driveway, added landscaping, & more!
Pending
$560,000
330 Red Fox Run, Athens, GA 30605
4beds
3,928sqft
Single Family Residence
Built in 1969
2.08 Acres Lot
$-- Zestimate®
$143/sqft
$-- HOA
What's special
Partially-finished daylight basementModern striking kitchenMaster suite on mainAdded landscapingNew backyard fenceNew backsplashNew landscape stairs
- 38 days
- 48
- 1
Zillow last checked:
Listing updated:
Listed by:
Robin Williamson 678-767-0151,
Williamson Bros. Realty & Auct
Source: Hive MLS,MLS#: CL362742 Originating MLS: Athens Area Association of REALTORS
Originating MLS: Athens Area Association of REALTORSFacts & features
Interior
Bedrooms & bathrooms
- Bedrooms: 4
- Bathrooms: 3
- Full bathrooms: 3
- Main level bathrooms: 2
- Main level bedrooms: 3
Primary bedroom
- Level: Main
- Dimensions: 0 x 0
Bedroom 1
- Level: Main
- Dimensions: 0 x 0
Bedroom 2
- Level: Main
- Dimensions: 0 x 0
Bedroom 3
- Level: Lower
- Dimensions: 0 x 0
Primary bathroom
- Level: Main
- Dimensions: 0 x 0
Bathroom 1
- Level: Main
- Dimensions: 0 x 0
Bathroom 2
- Level: Lower
- Dimensions: 0 x 0
Breakfast room nook
- Level: Main
- Dimensions: 0 x 0
Dining room
- Level: Main
- Dimensions: 0 x 0
Family room
- Level: Main
- Dimensions: 0 x 0
Kitchen
- Level: Main
- Dimensions: 0 x 0
Laundry
- Level: Main
- Dimensions: 0 x 0
Living room
- Level: Main
- Dimensions: 0 x 0
Office
- Level: Lower
- Dimensions: 0 x 0
Recreation
- Level: Lower
- Dimensions: 0 x 0
Sunroom
- Level: Main
- Dimensions: 0 x 0
Heating
- Central, Electric
Cooling
- Central Air, Electric
Appliances
- Included: Some Gas Appliances, Dishwasher, Electric Water Heater, Microwave, Range, Wine Cooler, Refrigerator
- Laundry: In Kitchen, Laundry Room, Washer Hookup, Dryer Hookup
Features
- Ceiling Fan(s), Entrance Foyer, Pull Down Attic Stairs, Recessed Lighting, Fireplace
- Attic: Pull Down Stairs
- Has fireplace: Yes
- Common walls with other units/homes: No Common Walls
Interior area
- Total interior livable area: 3,928 sqft
Property
Parking
- Total spaces: 2
- Parking features: Attached, Detached, Garage Door Opener, Kitchen Level, Parking Available
- Garage spaces: 2
Accessibility
- Accessibility features: None
Features
- Stories: 1
- Patio & porch: Covered, Patio, Deck, Front Porch
- Exterior features: Deck, Landscape Lights
- Fencing: Chain Link,Yard Fenced
Lot
- Size: 2.08 Acres
- Features: Garden, Sloped
- Topography: Sloping
Details
- Additional structures: Workshop
- Parcel number: 251052
- Zoning: AR
- Special conditions: Standard
Construction
Type & style
- Home type: SingleFamily
- Architectural style: Ranch
- Property subtype: Single Family Residence
Materials
- Brick
- Foundation: Block
Condition
- Year built: 1969
Utilities & green energy
- Sewer: Septic Tank
- Water: Public
Community & HOA
Community
- Features: None
- Subdivision: Briarwood
HOA
- Has HOA: Yes
Location
- Region: Athens
Financial & listing details
- Price per square foot: $143/sqft
- Tax assessed value: $446,730
- Annual tax amount: $4,914
- Date on market: 8/17/2026
- Cumulative days on market: 39 days
- Listing agreement: Exclusive Right To Sell
- Listing terms: Cash,Conventional
- Inclusions: Ceiling Fans, Refrigerator
- Ownership type: Homeowner/Owner
Estimated market value
Not available
Estimated sales range
Not available
Not available
Price history
| Date | Event | Price |
|---|---|---|
| 9/15/2026 | Pending sale | $560,000$143/sqft |
Source:  Hive MLS #CL362742 Report a problem Hive MLS #CL362742 Report a problem | ||
| 8/23/2026 | Contingent | $560,000$143/sqft |
Source: Hive MLS #CL362742 Report a problem | ||
| 8/17/2026 | Listed for sale | $560,000+33.7%$143/sqft |
Source: Hive MLS #CL362742 Report a problem | ||
| 3/15/2023 | Sold | $419,000-2.4%$107/sqft |
Source: Hive MLS #CM1003588 Report a problem | ||
| 2/28/2023 | Pending sale | $429,500$109/sqft |
Source: Hive MLS #1003588 Report a problem | ||
| 12/1/2022 | Listed for sale | $429,500$109/sqft |
Source: Hive MLS #1003588 Report a problem | ||
Public tax history
| Year | Property taxes | Tax assessment |
|---|---|---|
| 2025 | $4,914 +3.9% | $178,692 +6.8% |
| 2024 | $4,727 +84.9% | $167,250 +20.1% |
| 2023 | $2,556 +3.7% | $139,230 +24.7% |
| 2022 | $2,466 +4.5% | $111,673 +18.6% |
| 2021 | $2,360 -2% | $94,153 -2% |
| 2020 | $2,408 +2.5% | $96,104 +14% |
| 2019 | $2,349 -0.5% | $84,297 -1% |
| 2018 | $2,361 +4.7% | $85,117 +1.6% |
| 2017 | $2,255 +0.9% | $83,748 +1.2% |
| 2016 | $2,235 +0.6% | $82,766 -0.9% |
| 2015 | $2,222 -0.5% | $83,537 -1.3% |
| 2014 | $2,233 | $84,618 |
| 2013 | -- | -- |
| 2012 | -- | -- |
| 2011 | -- | -- |
| 2010 | -- | -- |
| 2009 | -- | -- |
| 2008 | -- | -- |
| 2007 | -- | -- |
| 2006 | -- | -- |
| 2005 | -- | -- |
| 2004 | -- | -- |
| 2003 | -- | -- |
| 2002 | -- | -- |
| 2001 | -- | -- |
| 2000 | $1,268 | -- |
Find assessor info on the county website
Monthly payment
Est. payment
Payment breakdown
Explore the cost of this home by adjusting the details. Changes won't be saved.Climate risks
Neighborhood: 30605
Similar homes
- $540,0004 bd4 ba3.8k sqft1320 Barnett Rdg, Athens, GA 30605Active
 MLS ID #10838090, Rhetta C Howard, Greater Athens Properties. GAMLS
 - $519,0005 bd4 ba3.9k sqft325 Millstone Circle, Athens, GA 30605For Sale

 MLS ID #CL358672, Tip Whatley, Joiner & Associates, REALTORS. Hive MLS
 - $479,0004 bd4 ba3.7k sqft121 Ashbrook Drive, Athens, GA 30605For Sale
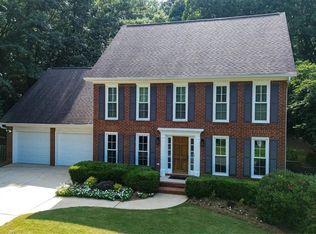 MLS ID #CL361634, Grant Metts, Joiner & Associates, REALTORS. Hive MLS
 - $459,9004 bd3 ba2.6k sqft180 Broomsedge Trl, Athens, GA 30605Active
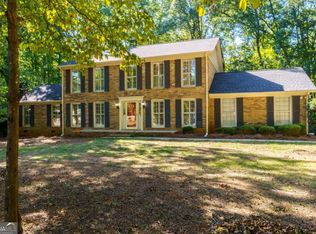 MLS ID #10857203, Ashley Noggle, Woodall Realty Group. GAMLS
 - $475,0005 bd3 ba2.6k sqft100 Robin Rd, Athens, GA 30605ActiveMLS ID #10769797, Gena N Knox, Dwell Real Estate. GAMLS
- $399,9004 bd3 ba3.2k sqft165 Bar H Dr, Athens, GA 30605ActiveMLS ID #10784366, Mark Spain, Mark Spain Real Estate. GAMLS
- $470,0005 bd3 ba3.5k sqft510 Ponderosa Dr, Athens, GA 30605ActiveMLS ID #10812547, Debora J O'Neal, Coldwell Banker Realty. GAMLS
- $419,9004 bd4 ba3k sqft291 Brickleberry Rdg, Athens, GA 30605ActiveMLS ID #10842807, Gonzalo Del Rio, Joiner and Associates REALTORS, Inc.. GAMLS
- $399,9003 bd2 ba2.7k sqft199 Williamsburg Ln, Athens, GA 30605ActiveMLS ID #10788046, Aaron Cirou, Arch Properties and Investment. GAMLS
- $705,0005 bd4 ba3.8k sqft3910 S Barnett Shoals Rd, Athens, GA 30605ActiveMLS ID #10587473, Jan Goggans, Classic Team Realty. GAMLS
- $375,0005 bd3 ba3k sqft625 Forest Rd, Athens, GA 30605ActiveMLS ID #10851271, Dean Bright, Athens Elite Real Estate. GAMLS
- $415,0003 bd3 ba2.2k sqft110 Pioneer Dr, Athens, GA 30605ActiveMLS ID #10821645, Ceci C Churchwell, 3tree Realty. GAMLS
- $550,0003 bd3 ba2.8k sqft115 Valleywood Dr, Athens, GA 30606ActiveMLS ID #10810457, Ashley Noggle, Woodall Realty Group. GAMLS
- $560,0004 bd3 ba2.7k sqft105 Telfair Ct, Athens, GA 30606ActiveMLS ID #10784501, Jared Marsden, Keller Williams Greater Athens. GAMLS
- $575,0005 bd4 ba3.5k sqft160 Edgewood Dr, Athens, GA 30606ActiveMLS ID #10576959, Robin D Wise, Greater Athens Properties. GAMLS
- $435,9004 bd3 ba4.9k sqft440 Wood Ln, Athens, GA 30605ActiveMLS ID #10821637, Wyvonnia Gorden, BHHS Georgia Properties. GAMLS
- $385,0005 bd2 ba2.2k sqft115 Crestwood Drive, Athens, GA 30605For SaleMLS ID #CL360980, Tip Whatley, Joiner & Associates, REALTORS. Hive MLS
- $699,0005 bd4 ba3.7k sqft1641 Flat Rock Rd, Watkinsville, GA 30677ActiveMLS ID #10849467, Kathleen Miller, Ansley RE|Christie's Int'l RE. GAMLS
- $375,0003 bd3 ba2k sqft360 River Chase Dr, Athens, GA 30605ActiveMLS ID #10827125, Taylor Murray, Coldwell Banker Upchurch Realty. GAMLS
- $515,0006 bd3 ba3.2k sqft215 Lenox Rd, Athens, GA 30606ActiveMLS ID #10700173, Vonda E Landrum, LGM, LLC. GAMLS
