UNDER CONTRACT - ACCEPTING BACKUP OFFERS. A 2026 new construction three-story coastal home within the gated community of Treetop Village. Offering 4 bedrooms and 4.5 baths, this custom home features refined finishes and a thoughtfully designed floor plan. The main level features an open-concept layout where the kitchen, dining, and great room come together, enhanced by natural light and beam-accented details, along with a first-floor guest suite.
The second floor is centered around an additional living area that opens directly to an expansive covered porch, creating a natural extension of the interior and an ideal setting to relax or entertain. The primary suite is also located on this level, offering a well-appointed bath featuring a double vanity, soaking tub, and walk-in shower. An additional bedroom with its own private balcony completes the floor.
The third floor provides a bunk room and full bath, offering flexible space for guests and maximizing sleeping capacity. A one-car garage provides convenient parking and additional storage.
Treetop Village residents enjoy a heated community pool and private beach access with convenient tram service. Ideally nestled between Alys Beach and Rosemary Beach, this community offers dual gated entry to both 30A and Highway 98, providing quick access to Watersound Publix and Town Center, 30Avenue, and an array of dining and shopping options along the East end of 30A.
Estimated for completion in early summer, perfectly timed to take advantage of peak season rental demand. Don't miss the opportunity to secure this brand new coastal home, schedule your tour today.
All measurements to be verified by buyer.
Pending
$1,539,000
330 Redbud Ln, Rosemary Beach, FL 32461
4beds
2,903sqft
Single Family Residence
Built in 2026
3,920 Square Feet Lot
$-- Zestimate®
$530/sqft
$-- HOA
What's special
Heated community poolFirst-floor guest suiteSoaking tubEnhanced by natural lightBeam-accented detailsThoughtfully designed floor planWalk-in shower
- 96 days |
- 140 |
- 6 |
Likely to sell faster than
Zillow last checked:
Listing updated:
Listed by:
Wendy L Wiggins 850-225-5102,
1 Percent Lists Florida Coast
Source: ECAOR,MLS#: 1000188
Facts & features
Interior
Bedrooms & bathrooms
- Bedrooms: 4
- Bathrooms: 5
- Full bathrooms: 4
- 1/2 bathrooms: 1
Primary bedroom
- Description: Buyer to verify
- Level: Second
- Area: 210 Square Feet
- Dimensions: 14 x 15
Bedroom
- Description: Buyer to verify
- Level: First
- Area: 144 Square Feet
- Dimensions: 12 x 12
Bedroom
- Description: Buyer to verify
- Level: Second
- Area: 144 Square Feet
- Dimensions: 12 x 12
Other
- Description: Buyer to verify
- Level: Third
- Area: 240 Square Feet
- Dimensions: 15 x 16
Great room
- Description: Buyer to verify
- Level: First
- Area: 360 Square Feet
- Dimensions: 18 x 20
Kitchen
- Description: Buyer to verify
- Level: First
- Area: 234 Square Feet
- Dimensions: 18 x 13
Heating
- Central, Natural Gas
Cooling
- Central Air
Appliances
- Included: Dishwasher, Disposal, Microwave, Refrigerator, Tankless Water Heater
- Laundry: Washer/Dryer Hookup
Features
- Beamed Ceilings, Kitchen Island
- Common walls with other units/homes: No Common Walls
Interior area
- Total structure area: 2,903
- Total interior livable area: 2,903 sqft
Property
Parking
- Total spaces: 1
- Parking features: Garage Door Opener, Garage
- Garage spaces: 1
Features
- Stories: 3
- Patio & porch: Porch
- Exterior features: Balcony
Lot
- Size: 3,920 Square Feet
- Dimensions: 61.66 x 61.60 x 86.12 x irregular
- Features: Irregular Lot
Details
- Parcel number: 263S18165000000500
- Zoning description: Resid Single Family
Construction
Type & style
- Home type: SingleFamily
- Architectural style: Beach House
- Property subtype: Single Family Residence
Materials
- Frame, Siding CmntFbrHrdBrd
- Roof: Metal
Condition
- Under Construction
- New construction: No
- Year built: 2026
Utilities & green energy
- Water: Public
Community & HOA
Community
- Features: Beach, Deed Access, Gated, Pool, Short Term Rental - Allowed
- Subdivision: TREETOP S/D
HOA
- Has HOA: Yes
- Services included: Management, Recreational Faclty
Location
- Region: Rosemary Beach
Financial & listing details
- Price per square foot: $530/sqft
- Tax assessed value: $330,000
- Annual tax amount: $2,981
- Date on market: 4/9/2026
- Road surface type: Paved
Estimated market value
Not available
Estimated sales range
Not available
Not available
Price history
| Date | Event | Price |
|---|---|---|
| 4/26/2026 | Pending sale | $1,539,000$530/sqft |
Source:  ECAOR #1000188 Report a problem ECAOR #1000188 Report a problem | ||
| 4/9/2026 | Listed for sale | $1,539,000+275.4%$530/sqft |
Source: ECAOR #1000188 Report a problem | ||
| 9/5/2023 | Sold | $410,000+281.4%$141/sqft |
Source: Public Record Report a problem | ||
| 5/13/2020 | Sold | $107,500+377.8%$37/sqft |
Source: Public Record Report a problem | ||
| 4/18/2012 | Sold | $22,500$8/sqft |
Source: Public Record Report a problem | ||
Public tax history
| Year | Property taxes | Tax assessment |
|---|---|---|
| 2025 | $2,982 -1.1% | $330,000 |
| 2024 | $3,014 +78.9% | $330,000 +175.2% |
| 2023 | $1,685 +32.1% | $119,912 +10% |
| 2022 | $1,276 +33% | $109,011 +10% |
| 2021 | $959 +74.5% | $99,101 +167.7% |
| 2020 | $550 +6% | $37,026 +10% |
| 2019 | $519 | $33,660 -40.9% |
| 2018 | $519 +18.3% | $56,974 +2.9% |
| 2017 | $439 +5.4% | $55,364 +19.6% |
| 2016 | $416 +14.9% | $46,291 +23% |
| 2015 | $362 +16.1% | $37,620 +10% |
| 2014 | $312 | $34,200 +80% |
| 2013 | -- | $19,000 -20% |
| 2012 | -- | $23,750 -5% |
| 2011 | -- | $25,000 -50.9% |
| 2010 | -- | $50,872 -30% |
| 2009 | -- | $72,675 -45.6% |
| 2008 | -- | $133,650 -19% |
| 2007 | -- | $165,000 +3.8% |
| 2005 | -- | $159,015 |
Find assessor info on the county website
Monthly payment
Est. payment
Payment breakdown
Explore the cost of this home by adjusting the details. Changes won't be saved.Climate risks
Neighborhood: 32461
Nearby schools
GreatSchools rating
- 10/10Bay Elementary SchoolGrades: K-5Distance: 5.1 mi
- 8/10Emerald Coast Middle SchoolGrades: 6-8Distance: 7.3 mi
- 8/10South Walton High SchoolGrades: 9-12Distance: 11.4 mi
Schools provided by the listing agent
- Elementary: Dune Lakes
- Middle: Emerald Coast
- High: South Walton
Source: ECAOR. This data may not be complete. We recommend contacting the local school district to confirm school assignments for this home.
- $1,830,1004 bd5 ba2.9k sqft412 Redbud Ln, Inlet Beach, FL 32461Off Market
- $1,340,0004 bd4 ba2.3k sqft320 Redbud Ln, Inlet Beach, FL 32461Off Market
- $1,126,0003 bd3 ba2.2k sqft373 Redbud Ln, Inlet Beach, FL 32461Off Market
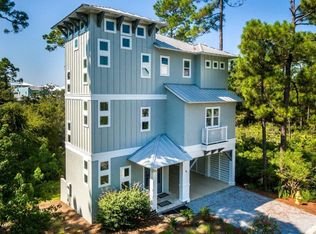
- $1,291,8003 bd3 ba2k sqft373 Redbud Ln, Seacrest, FL 32461Off Market
- $---- bd-- ba-- sqft386 Redbud Ln, Rosemary Beach, FL 32461Off Market
- $1,288,1004 bd3 ba2.3k sqft345 Redbud Ln, Inlet Beach, FL 32461Off Market
- $1,800,0005 bd5 ba3.2k sqft386 Redbud Ln, Inlet Beach, FL 32461Sold
- $--6,098 Square Feet0 Redbud, Rosemary Beach, FL 32461Off Market
A local agent can set up tours, give advice and negotiate with sellers.
A local lender can help you make sure your offer is ready when you are.
Similar homes
- $1,639,0005 bd6 ba2.9k sqft150 Redbud Ln, Inlet Beach, FL 32461For Sale

 MLS ID #1007178, Polakoff Group, Scenic Sotheby's International Realty. ECAOR
 - $1,700,0003 bd3 ba2.9k sqft245 Redbud Ln, Inlet Beach, FL 32461For Sale
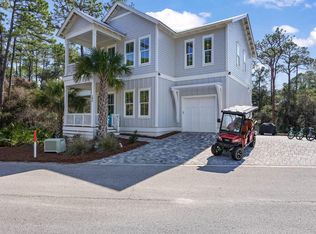 MLS ID #993167, Chris Cope, World Impact Real Estate. ECAOR
 - $1,799,9994 bd4 ba2.4k sqft87 Endless Summer Way W, Inlet Beach, FL 32461For Sale
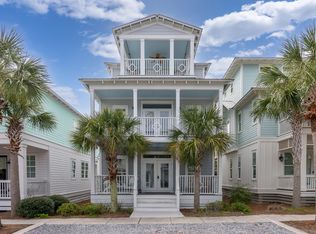 MLS ID #1006479, The Rabbitt Group, Corcoran Reverie SRB. ECAOR
 - $1,999,9905 bd6 ba3.3k sqft27 Sweet Gum Loop, Rosemary Beach, FL 32461For Sale
 MLS ID #1005292, Austin C Norwood, Pinnacle Beach Properties. ECAOR
 - $1,800,0004 bd6 ba3k sqft465 Seacrest Dr, Inlet Beach, FL 32461For SaleMLS ID #999712, The Rabbitt Group, Corcoran Reverie SRB. ECAOR
- $1,475,0005 bd5 ba3.8k sqft298 W Lafayette Rd, Rosemary Beach, FL 32461For SaleMLS ID #982548, Christopher M Arnold, Waterview Property Group LLC. ECAOR
- $1,299,0005 bd4 ba3k sqft21 Anastasia Cir, Rosemary Beach, FL 32461For SaleMLS ID #1004619, Ann M Ward, EXP Realty LLC. ECAOR
- $1,806,5004 bd5 ba2.6k sqft74 W Pollard Cv Lot 41, Watersound, FL 32461For SaleMLS ID #977520, Builder Services, Watersound Real Estate. ECAOR
- $2,100,0004 bd4 ba2.3k sqft108 Pelican Cir, Inlet Beach, FL 32461For SaleMLS ID #997789, Christian H Knight, Century 21 Wimco Realty Inc. ECAOR
- $1,963,9004 bd5 ba3.2k sqft54 W Pollard Cv Lot 43, Watersound, FL 32461For SaleMLS ID #975284, Builder Services, Watersound Real Estate. ECAOR
- $1,043,7504 bd4 ba2.4k sqft158 E Seabrook Way Lot 28, Rosemary Beach, FL 32461For SaleMLS ID #978342, Builder Services, Watersound Real Estate. ECAOR
- $899,0003 bd3 ba2.3k sqft302 Jack Knife Dr, Inlet Beach, FL 32461For SaleMLS ID #993894, Jason M Rust, Compass. ECAOR
- $1,190,0004 bd6 ba2.6k sqftAnnabella St, Rosemary Beach, FL 32461New ConstructionMLS ID #781840, Abbott Martin Group. CPAR
- $2,249,0005 bd5 ba2.6k sqft27 Chance Ln, Inlet Beach, FL 32461For SaleMLS ID #1006920, Blankenship Watkins Advisory Group, Christies International Real Estate Emerald Coast. ECAOR
- $999,6004 bd4 ba2.4k sqft42 E Seabrook Way Lot 34, Watersound, FL 32461For SaleMLS ID #975567, Builder Services, Watersound Real Estate. ECAOR
- $1,295,0006 bd8 ba3.5k sqft21 Sarah St Lot 19, Inlet Beach, FL 32461For SaleMLS ID #970546, Abbott Martin Group, EXP Realty LLC. ECAOR
- $1,295,0006 bd8 ba3.5k sqft21 Sarah St, Rosemary Beach, FL 32461New ConstructionMLS ID #770120, Abbott Martin Group. CPAR
- $1,801,2474 bd3 ba2.8k sqft91 Hutton Cv Lot 74, Rosemary Beach, FL 32461For SaleMLS ID #1000693, Builder Services, Watersound Real Estate. ECAOR
- $1,595,0005 bd7 ba2.8k sqft212 George C Wallace Blvd, Panama City Beach, FL 32413For SaleMLS ID #792419, Paul D Gibney. CPAR
- $1,049,0006 bd4 ba2.4k sqft55 Nautilus Coast Dr, Rosemary Beach, FL 32461New ConstructionMLS ID #786455, Abbott Martin Group. CPAR
