Incredible Bedell Builders log home offering exceptional privacy & Adirondack living on more than 33 spectacular acres nestled in the woods of the Southern Adirondacks. With no neighbors in sight, this impressive 4-bedroom, 3.5-bath home offers approximately 3,054 sq. ft. above grade plus an additional 1,359 sq. ft. of finished/livable space in the walk-out lower level.
Thoughtfully designed for comfortable year-round living, the home features a desirable first-floor primary suite with private ensuite bath & walk-in closet, central mini split (A/C) radiant-floor heating (first & lower level), a beautiful stone LP fireplace, solarium, generator & paved driveway. The attached 2.5-car garage also features radiant heat.
The kitchen is one you'll fall in love with, featuring custom hickory cabinetry, granite countertops, a split dishwasher & impressive AGA range/oven. A flexible floor plan offers a home office, TV/workout area, rec room & additional spaces for family, guests, entertaining & hobbies.
Step outside onto the large front deck with awning overlooking beautiful perennial gardens & peaceful wooded surroundings. Well-maintained trails wind throughout the 33+ acres, creating your own private Adirondack playground for walking, hiking, snowshoeing, exploring & enjoying nature.
Exceptional space for vehicles, recreational toys, equipment, animals & storage includes the heated attached 2.5-car garage, separate single-car garage, barn & shed. A truly special Adirondack property combining privacy, quality craftsmanship, space & the warmth and character of a classic log home--perfect as a year-round residence, private country escape or family retreat. Conveinently located - 5 Mins to the Schroon Lake boat launch and 20 Mins to Gore Mt.
Active
$825,000
330 Stone Bridge Road, Pottersville, NY 12860
4beds
3,054sqft
Single Family Residence, Residential
Built in 2001
33.68 Acres Lot
$785,200 Zestimate®
$270/sqft
$-- HOA
What's special
Split dishwasherCustom hickory cabinetryBeautiful stone lp fireplaceGranite countertopsPaved driveway
- 15 days
- 1,385
- 111
Likely to sell faster than
Zillow last checked:
Listing updated:
Listed by:
Hunt Real Estate ERA 518-798-8555,
Barbara Kearney 215-219-6769
Source: Global MLS,MLS#: 202625079
Facts & features
Interior
Bedrooms & bathrooms
- Bedrooms: 4
- Bathrooms: 4
- Full bathrooms: 3
- 1/2 bathrooms: 1
Primary bedroom
- Level: First
Bedroom
- Level: Second
Bedroom
- Level: Second
Bedroom
- Level: Second
Primary bathroom
- Level: First
Half bathroom
- Level: First
Full bathroom
- Level: Second
Full bathroom
- Level: Basement
Dining room
- Level: First
Family room
- Level: Basement
Great room
- Level: First
Kitchen
- Level: First
Loft
- Level: Second
Mud room
- Level: First
Office
- Level: First
Other
- Description: Rec room w/ wet bar
- Level: Basement
Other
- Description: Work out room
- Level: Basement
Sun room
- Level: First
Utility room
- Level: Basement
Utility room
- Level: Basement
Heating
- Baseboard, Hot Water, Propane, Propane Tank Owned, Radiant Floor, Zoned
Cooling
- Ductless
Appliances
- Included: Dishwasher, ENERGY STAR Qualified Appliances, Gas Oven, Gas Water Heater, Refrigerator, Washer/Dryer
- Laundry: Laundry Closet, Main Level
Features
- High Speed Internet, Ceiling Fan(s), Walk-In Closet(s), Cathedral Ceiling(s), Ceramic Tile Bath, Eat-in Kitchen, Kitchen Island
- Flooring: Tile, Wood, Carpet, Ceramic Tile, Hardwood
- Doors: French Doors, Storm Door(s)
- Windows: Screens, Skylight(s), Window Treatments, Blinds, Egress Window
- Basement: Exterior Entry,Finished,Full,Heated,Interior Entry,Walk-Out Access
- Number of fireplaces: 1
- Fireplace features: Living Room
Interior area
- Total structure area: 3,054
- Total interior livable area: 3,054 sqft
- Finished area above ground: 3,054
- Finished area below ground: 1,359
Property
Parking
- Total spaces: 10
- Parking features: Off Street, Storage, Workshop in Garage, Paved, Driveway, Garage Door Opener, Heated Garage
- Garage spaces: 3.5
- Has uncovered spaces: Yes
Features
- Patio & porch: Wrap Around, Awning(s), Deck, Glass Enclosed, Porch
- Exterior features: Garden, Lighting
- Has spa: Yes
- Spa features: Bath
- Fencing: Partial
- Has view: Yes
- View description: Trees/Woods, Garden
Lot
- Size: 33.68 Acres
- Features: Secluded, Level, Private, Wooded, Cleared, Garden, Irregular Lot, Landscaped
Details
- Additional structures: Second Garage, Shed(s), Storage, Barn(s), Garage(s)
- Parcel number: 522400 35.18
- Zoning description: Governmental
- Special conditions: Standard
- Other equipment: Fuel Tank(s), Grinder Pump
Construction
Type & style
- Home type: SingleFamily
- Architectural style: Custom,Log
- Property subtype: Single Family Residence, Residential
Materials
- Drywall, Log, Stone
- Foundation: Concrete Perimeter, Slab
- Roof: Metal,Asphalt
Condition
- Updated/Remodeled
- New construction: No
- Year built: 2001
Utilities & green energy
- Electric: Circuit Breakers, Generator
- Sewer: Septic Tank
- Utilities for property: Cable Connected
Community & HOA
Community
- Security: Smoke Detector(s), Carbon Monoxide Detector(s)
HOA
- Has HOA: No
Location
- Region: Pottersville
Financial & listing details
- Price per square foot: $270/sqft
- Tax assessed value: $638,100
- Annual tax amount: $7,306
- Date on market: 8/29/2026
Estimated market value
$785,200
$746,000 - $824,000
$3,925/mo
Price history
| Date | Event | Price |
|---|---|---|
| 8/29/2026 | Listed for sale | $825,000+36.4%$270/sqft |
Source:  Global MLS #202625079 Report a problem Global MLS #202625079 Report a problem | ||
| 1/3/2023 | Sold | $605,000-3.1%$198/sqft |
Source: Global MLS #202219441 Report a problem | ||
| 8/19/2022 | Pending sale | $624,500$204/sqft |
Source: Global MLS #202219441 Report a problem | ||
| 7/5/2022 | Contingent | $624,500$204/sqft |
Source: Global MLS #202219441 Report a problem | ||
| 6/6/2022 | Listed for sale | $624,500+234%$204/sqft |
Source: Global MLS #202219441 Report a problem | ||
| 5/4/1998 | Sold | $187,000-13.2%$61/sqft |
Source: Public Record Report a problem | ||
| 7/2/1997 | Sold | $215,511$71/sqft |
Source: Public Record Report a problem | ||
Public tax history
| Year | Property taxes | Tax assessment |
|---|---|---|
| 2025 | -- | $619,000 |
| 2024 | -- | $619,000 +27.4% |
| 2023 | -- | $485,900 |
| 2022 | -- | $485,900 |
| 2021 | -- | $485,900 |
| 2020 | -- | $485,900 |
| 2019 | -- | $485,900 |
| 2018 | -- | $485,900 |
| 2017 | $6,373 | $485,900 |
| 2016 | -- | $485,900 |
| 2015 | -- | $485,900 |
| 2014 | -- | $485,900 |
| 2013 | -- | $485,900 -3% |
| 2012 | -- | $500,900 |
| 2011 | -- | $500,900 -2.5% |
| 2010 | -- | $513,700 |
| 2009 | -- | $513,700 |
| 2008 | -- | $513,700 +59.9% |
| 2007 | -- | $321,300 |
| 2006 | -- | $321,300 |
| 2005 | -- | $321,300 |
| 2004 | -- | $321,300 +45.8% |
| 2002 | -- | $220,400 -18.2% |
| 2000 | -- | $269,300 |
Find assessor info on the county website
Monthly payment
Climate risks
Neighborhood: 12860
Nearby schools
Similar homes
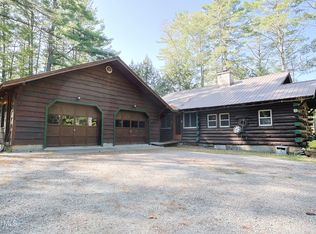
- $875,0003 bd2 ba3.2k sqft679 Valentine Pond Rd, Horicon, NY 12860Active
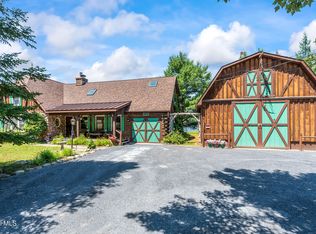 MLS ID #202617862, Julie A Snyder, Listing by: Howard Hanna Capital Inc. Global MLS
 - $899,0005 bd3 ba2.4k sqft190 Kingsley Ln Ext, Chestertown, NY 12817Active
 MLS ID #202621705, Brooke Clark, Listing by: Four Seasons Sothebys International Realty. Global MLS
 - $899,9003 bd2 ba1.5k sqft55 Lakeview Drive, Adirondack, NY 12808Active
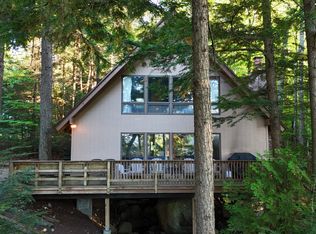 MLS ID #202617045, Richard Carr, Listing by: Carr Real Estate Group LLC. Global MLS
 - $874,9005 bd4 ba2.7k sqft18 W Kelm Pond Road, Chestertown, NY 12817Active
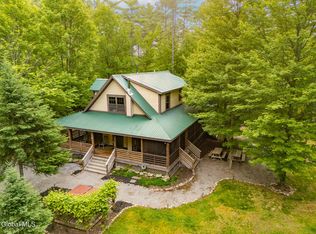 MLS ID #202619390, Angela Cugini-Girard, Listing by: eXp Realty. Global MLS
