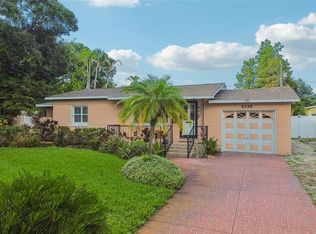
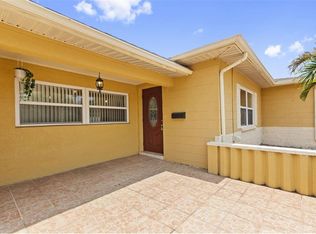
Under contract-accepting backup offers. Big lot, smart updates, and room for parking the boat or RV — this St. Petersburg home checks the boxes that are getting harder to find at this price point. Set on a spacious corner lot, this well-maintained 3-bedroom, 2-bath home just over 1,300 sq ft has a split-bedroom floor plan, and a true 2-car garage. The open living space features LVP flooring throughout and flows into an updated kitchen with granite countertops, wood cabinetry, stainless steel appliances, and plenty of room to cook, gather, and entertain. The private primary suite is separated from the secondary bedrooms and includes its own updated bathroom with a walk-in shower. A light-filled bonus room overlooking the backyard gives you valuable additional space for a home office, playroom, workout area, or second living room. The expensive updates are already handled, including a 2021 roof, 2020 air-conditioning system, and all new dual-pane windows installed in 2018. Every window also has its own storm shutter ready to close when needed. Outside is where this property really stands apart. The fenced corner lot includes reclaimed-water irrigation, a large double gate with room to park a boat or RV, a rear concrete patio, and plenty of open yard space for pets, entertaining, or a future pool. The welcoming front porch adds even more outdoor living space and gives the home great curb appeal. Located centrally to all you want to do, clearly cared for by its current owner, this home offers the updates, storage, parking, yard space, and flexibility buyers are searching for—all in one move-in-ready property.
Under contract
$429,500
3300 62ND STREET N, ST PETERSBURG, FL 33710
3beds
1,345sqft
:
Get pre-qualified$2,907/mo
Single Family Residence
Built in 1970
7,579 Square Feet Lot
$430,400 Zestimate®
$319/sqft
$-- HOA
What's special
Granite countertopsOpen living spaceReclaimed-water irrigationSpacious corner lotFenced corner lotSplit-bedroom floor planLvp flooring throughout
- 28 days |
- 982 |
- 108 |
Likely to sell faster than
Zillow last checked:
Listing updated:
Listed by:
Nathan Shirk 585-356-2197,
EXP REALTY LLC 888-883-8509
Source: Stellar MLS,MLS#: TB8527079 Originating MLS: Sarasota - Manatee
Originating MLS: Sarasota - Manatee
Facts & features
Interior
Bedrooms & bathrooms
- Bedrooms: 3
- Bathrooms: 2
- Full bathrooms: 2
Primary bedroom
- Features: Walk-In Closet(s)
- Level: First
- Area: 182 Square Feet
- Dimensions: 13x14
Bedroom 2
- Features: Built-in Closet
- Level: First
- Area: 110 Square Feet
- Dimensions: 10x11
Bedroom 3
- Features: Built-in Closet
- Level: First
- Area: 156 Square Feet
- Dimensions: 13x12
Primary bathroom
- Level: First
- Area: 45 Square Feet
- Dimensions: 5x9
Bathroom 2
- Level: First
- Area: 48 Square Feet
- Dimensions: 6x8
Dining room
- Level: First
- Area: 110 Square Feet
- Dimensions: 10x11
Florida room
- Level: First
Kitchen
- Level: First
- Area: 110 Square Feet
- Dimensions: 10x11
Living room
- Level: First
- Area: 299 Square Feet
- Dimensions: 23x13
Heating
- Central
Cooling
- Central Air
Appliances
- Included: Freezer, Microwave, Range, Refrigerator
- Laundry: In Garage
Features
- Attic Fan, Living Room/Dining Room Combo, Primary Bedroom Main Floor, Solid Surface Counters, Split Bedroom, Thermostat
- Flooring: Ceramic Tile, Luxury Vinyl
- Windows: Window Treatments, Hurricane Shutters, Hurricane Shutters/Windows
- Has fireplace: No
Interior area
- Total structure area: 1,847
- Total interior livable area: 1,345 sqft
Video & virtual tour
Property
Parking
- Total spaces: 2
- Parking features: Driveway, RV Access/Parking
- Attached garage spaces: 2
- Has uncovered spaces: Yes
Features
- Levels: One
- Stories: 1
- Patio & porch: Enclosed, Front Porch, Patio, Porch, Rear Porch
- Exterior features: Irrigation System, Lighting, Private Yard
- Fencing: Wood
Lot
- Size: 7,579 Square Feet
- Dimensions: 78 x 100
- Features: Corner Lot
- Residential vegetation: Mature Landscaping
Details
- Additional parcels included: N
- Parcel number: 083116406620030110
- Special conditions: None
Construction
Type & style
- Home type: SingleFamily
- Property subtype: Single Family Residence
Materials
- Block, Concrete
- Foundation: Slab
- Roof: Shingle
Condition
- New construction: No
- Year built: 1970
Utilities & green energy
- Sewer: Public Sewer
- Water: Public
- Utilities for property: Public
Green energy
- Energy efficient items: Windows
- Water conservation: Irrigation-Reclaimed Water
Community & HOA
Community
- Pet fee: $0 monthly
- Subdivision: HOLIDAY PARK 7TH ADD
HOA
- Has HOA: No
Location
- Region: Saint Petersburg
Financial & listing details
- Price per square foot: $319/sqft
- Tax assessed value: $359,885
- Annual tax amount: $2,287
- Date on market: 7/8/2026
- Cumulative days on market: 4 days
- Listing terms: Cash,Conventional,FHA,VA Loan
- Ownership: Fee Simple
- Total actual rent: 0
- Road surface type: Asphalt
Estimated market value
$430,400
$409,000 - $452,000
$2,812/mo
Price history
| Date | Event | Price |
|---|---|---|
| 7/11/2026 | Contingent | $429,500$319/sqft |
Source:  Stellar MLS #TB8527079 Report a problem Stellar MLS #TB8527079 Report a problem | ||
| 7/8/2026 | Listed for sale | $429,500+2.3%$319/sqft |
Source: eXp Realty #TB8527079 Report a problem | ||
| 9/28/2024 | Listing removed | $419,900$312/sqft |
Source: Stellar MLS #O6241391 Report a problem | ||
| 9/16/2024 | Listed for sale | $419,900+139.9%$312/sqft |
Source: Stellar MLS #O6241391 Report a problem | ||
| 1/16/2009 | Sold | $175,000$130/sqft |
Source: Public Record Report a problem | ||
| 12/4/2008 | Price change | $175,000-10.3%$130/sqft |
Source: NRT Florida #7381879 Report a problem | ||
| 11/1/2008 | Listed for sale | $195,000$145/sqft |
Source: NRT Florida #7381879 Report a problem | ||
Public tax history
| Year | Property taxes | Tax assessment |
|---|---|---|
| 2025 | $2,288 +6.1% | $157,438 +2.9% |
| 2024 | $2,156 +2.4% | $153,001 +3% |
| 2023 | $2,105 +3.4% | $148,545 +3% |
| 2022 | $2,036 -0.7% | $144,218 +3% |
| 2021 | $2,050 +0.3% | $140,017 +1.4% |
| 2020 | $2,045 +2.4% | $138,084 +2.3% |
| 2019 | $1,996 | $134,979 +1.9% |
| 2018 | $1,996 +1.9% | $132,462 +2.1% |
| 2017 | $1,959 +2.9% | $129,738 +2.1% |
| 2016 | $1,903 -1.4% | $127,070 +0.7% |
| 2015 | $1,930 +0.8% | $126,187 +0.8% |
| 2014 | $1,916 +1% | $125,186 +1.5% |
| 2013 | $1,896 +2.3% | $123,336 +1.7% |
| 2012 | $1,854 | $121,274 -5.8% |
| 2011 | -- | $128,726 -8.6% |
| 2010 | -- | $140,795 -10.1% |
| 2009 | -- | $156,640 +63.9% |
| 2008 | $1,173 | $95,584 +3% |
| 2007 | -- | $92,800 -43.6% |
| 2005 | -- | $164,600 +22.3% |
| 2004 | $1,456 +2.3% | $134,600 +15.8% |
| 2003 | $1,424 +4.3% | $116,200 +6.5% |
| 2002 | $1,365 | $109,100 +13.6% |
| 2001 | $1,365 +4.2% | $96,000 +4.3% |
| 2000 | $1,311 | $92,000 |
Find assessor info on the county website
Monthly payment
Est. payment
Payment breakdown
Explore the cost of this home by adjusting the details. Changes won't be saved.Climate risks
Neighborhood: Holiday Park
Nearby schools
GreatSchools rating
- 5/10Westgate Elementary SchoolGrades: PK-5Distance: 0.5 mi
- 7/10Tyrone Middle SchoolGrades: 6-8Distance: 0.7 mi
- 3/10Dixie M. Hollins High SchoolGrades: 9-12Distance: 1 mi
Schools provided by the listing agent
- Elementary: Westgate Elementary-PN
- Middle: Tyrone Middle-PN
- High: Dixie Hollins High-PN
Source: Stellar MLS. This data may not be complete. We recommend contacting the local school district to confirm school assignments for this home.
- $383,200-- bd2 ba1.1k sqft6221 33rd Ave N, Saint Petersburg, FL 33710Off Market
- $466,8004 bd2 ba1.7k sqft6200 34th Ave N, Saint Petersburg, FL 33710Off Market
- $496,7003 bd2 ba1.5k sqft6245 33rd Ave N, Saint Petersburg, FL 33710Off Market
- $421,6003 bd2 ba1.4k sqft6218 33rd Ave N, Saint Petersburg, FL 33710Off Market
- $667,800-- bd2 ba2.5k sqft3301 62nd St N, Saint Petersburg, FL 33710Off Market
- $665,300-- bd2 ba2.6k sqft3288 62nd St N, Saint Petersburg, FL 33710Off Market
- $417,400-- bd2 ba1.5k sqft6204 34th Ave N, Saint Petersburg, FL 33710Off Market
- $405,0003 bd2 ba1.4k sqft3397 62nd St N, Saint Petersburg, FL 33710Sold
A local agent can set up tours, give advice and negotiate with sellers.
A local lender can help you make sure your offer is ready when you are.
Similar homes
- $500,0003 bd2 ba1.6k sqft6356 8TH AVENUE N, ST PETERSBURG, FL 33710For Sale
 MLS ID #TB8521007, Laurie Dykeman, PA, KELLER WILLIAMS TAMPA PROPERTIES. Stellar MLS
 - $410,0003 bd2 ba1k sqft7555 19TH AVENUE N, ST PETERSBURG, FL 33710For Sale
 MLS ID #TB8516503, Tracey Gardiner, REALTY ONE GROUP DESTINATION. Stellar MLS
 - $429,0003 bd2 ba1.1k sqft1500 39TH STREET N, ST PETERSBURG, FL 33713For Sale
 MLS ID #TB8526537, Dawn Liedtke, REDFIN CORPORATION. Stellar MLS
 - $400,0003 bd1 ba1.2k sqft3663 22ND AVENUE N, ST PETERSBURG, FL 33713For Sale
 MLS ID #TB8533354, Sumi Fink, CHARLES RUTENBERG REALTY INC. Stellar MLS
 - $409,0003 bd2 ba1.1k sqft6882 62ND AVENUE N, PINELLAS PARK, FL 33781For SaleMLS ID #TB8487857, Caryn Rightmyer, SMITH & ASSOCIATES REAL ESTATE. Stellar MLS
- $399,0003 bd2 ba1.3k sqft7128 64TH WAY N, PINELLAS PARK, FL 33781For SaleMLS ID #TB8518382, Mitch Beardsley, TAMPA BAY KEY REALTY. Stellar MLS
- $460,0003 bd2 ba1.7k sqft9812 51ST AVENUE N, ST PETERSBURG, FL 33708For SaleMLS ID #W7886650, Cortney Bain, CHARLES RUTENBERG REALTY INC. Stellar MLS
- $575,0003 bd2 ba1.5k sqft755 43RD STREET N, ST PETERSBURG, FL 33713For SaleMLS ID #TB8533807, Chase Walseth, KELLER WILLIAMS REALTY PORTFOLIO COLLECTION. Stellar MLS
- $430,0003 bd2 ba1.1k sqft7941 SMOKETREE COURT, LARGO, FL 33773For SaleMLS ID #TB8525725, Ashley Lee, JASON MITCHELL REAL ESTATE FLO. Stellar MLS
- $389,0004 bd2 ba1.3k sqft8090 68TH STREET N, PINELLAS PARK, FL 33781For SaleMLS ID #TB8526280, Katrina Jauregui, REDFIN CORPORATION. Stellar MLS
- $450,0003 bd2 ba1.4k sqft2085 68TH AVENUE S, ST PETERSBURG, FL 33712For SaleMLS ID #TB8523970, Bianca Demeo, KELLER WILLIAMS TAMPA CENTRAL. Stellar MLS
- $400,0003 bd2 ba955 sqft1714 55TH STREET S, GULFPORT, FL 33707For SaleMLS ID #TB8528313, Patrick DeFeo, II, EXP REALTY LLC. Stellar MLS
- $360,0002 bd2 ba914 sqft3242 KINGSTON STREET N, ST PETERSBURG, FL 33713For SaleMLS ID #TB8523827, Kimberly Bowden, CENTURY 21 LIST WITH BEGGINS. Stellar MLS
- $359,9003 bd2 ba1.3k sqft7276 21ST STREET N, ST PETERSBURG, FL 33702For SaleMLS ID #TB8392532, Virginia Torres Bond, ENGEL & VOLKERS TAMPA DOWNTOWN. Stellar MLS
- $479,0003 bd2 ba1.2k sqft8153 CANDLEWOODE DRIVE, LARGO, FL 33773For SaleMLS ID #TB8532140, Scott Addison, COASTAL PROPERTIES GROUP. Stellar MLS
- $385,0003 bd2 ba1.3k sqft9680 PARK LAKE DRIVE N, PINELLAS PARK, FL 33782For SaleMLS ID #TB8519461, Dawn Liedtke, REDFIN CORPORATION. Stellar MLS
- $479,0002 bd2 ba1.4k sqft4333 71ST AVENUE N, PINELLAS PARK, FL 33781For SaleMLS ID #TB8502921, Cirila Raber, CENTURY 21 RE CHAMPIONS. Stellar MLS
- $500,0003 bd2 ba1.3k sqft5810 VENETIAN BOULEVARD NE, ST PETERSBURG, FL 33703For SaleMLS ID #TB8502953, Zach Steinberger, COMPASS FLORIDA LLC. Stellar MLS
- $415,0002 bd2 ba1k sqft12431 DEL VERDE DRIVE, LARGO, FL 33773For SaleMLS ID #TB8489354, Melody Hunter, CHARLES RUTENBERG REALTY INC. Stellar MLS
- $409,9003 bd2 ba1.7k sqft10746 109TH STREET, SEMINOLE, FL 33778For SaleMLS ID #TB8521757, Julie Barnhardt, BHHS FLORIDA PROPERTIES GROUP. Stellar MLS
