Experience the charm and convenience of Irish Channel living while being in a prime location just blocks away from Magazine Street. All the restaurants, shops, Tipitina's etc are all within walking distance. This beautiful value priced 4 bedroom, 2 bathroom/2 half bathroom home offers the epitome of modern living by combining two smaller cottages on a corner lot. With a to the studs renovation and new roof replaced after Ida, this home offers both style and peace of mind. With the warmth of heart pine wood floors, a vaulted ceiling over the living area, the home's large airy living space feels inviting and fun. The chef's kitchen is a culinary enthusiast's dream, featuring quartz countertops, high-end appliances (brand new smart refrigerator and Bosch dishwasher) and an open-concept design for entertaining. With 12-foot ceilings on the first floor the spaciousness of this home is unparalleled. Accommodations include three oversized bedrooms on the first floor, including a luxurious primary suite with a two walk-in closets. There's a half bath off the living room as well as a convenient walk in utility laundry room. Upstairs, there's a loft bedroom/office/media room with a half bathroom and pool table. Outside, enjoy the convenience of two electric gated off-street parking spots, a rare find in this coveted neighborhood. Entertain guests in style on the bricked patio with an outdoor kitchen for al fresco dining and gatherings. The hot tub comes with the house too! Don't miss your chance to make this Irish Channel beauty your own - schedule your showing today!
Active under contract
$749,000
3300 Annunciation St, New Orleans, LA 70115
4beds
2,784sqft
:
Get pre-qualified$4,920/mo
Single Family Residence
Built in 1916
3,850 Square Feet Lot
$756,700 Zestimate®
$269/sqft
$-- HOA
What's special
Hot tubBosch dishwasherQuartz countertopsBrand new smart refrigeratorCorner lotOpen-concept design for entertainingHigh-end appliances
- 17 days |
- 476 |
- 51 |
Likely to sell faster than
Zillow last checked:
Listing updated:
Listed by:
Andrew Evans 410-310-2380,
REVE, REALTORS 504-300-0700
Source: GSREIN,MLS#: 2566468
Facts & features
Interior
Bedrooms & bathrooms
- Bedrooms: 4
- Bathrooms: 4
- Full bathrooms: 2
- 1/2 bathrooms: 2
Primary bedroom
- Description: Flooring: Wood
- Level: First
- Dimensions: 15.10 x 13.8
Bedroom
- Description: Flooring: Wood
- Level: First
- Dimensions: 15.10 x 13.5
Bedroom
- Description: Flooring: Wood
- Level: First
- Dimensions: 16.5 x 13.6
Bedroom
- Description: Flooring: Wood
- Level: Second
- Dimensions: 14 x 14.7
Primary bathroom
- Description: Flooring: Marble
- Level: First
- Dimensions: 12.7 x 7.
Bathroom
- Description: Flooring: Tile
- Level: First
Half bath
- Description: Flooring: Wood
- Level: First
- Dimensions: 8.1 x 3.2
Half bath
- Description: Flooring: Wood
- Level: Second
- Dimensions: 8 x 7.3
Kitchen
- Description: Flooring: Wood
- Level: First
- Dimensions: 10.9 x 19.5
Living room
- Description: Flooring: Wood
- Level: First
- Dimensions: 21.5 X 14.7
Heating
- Central, Multiple Heating Units
Cooling
- Central Air, 2 Units
Appliances
- Included: Dryer, Dishwasher, Disposal, Microwave, Oven, Range, Refrigerator, Wine Cooler, Washer, ENERGY STAR Qualified Appliances
Features
- Ceiling Fan(s), Stainless Steel Appliances, Smart Home, Vaulted Ceiling(s), Wired for Sound
- Has fireplace: No
- Fireplace features: None
Interior area
- Total structure area: 2,890
- Total interior livable area: 2,784 sqft
Property
Parking
- Total spaces: 2
- Parking features: Two Spaces, Driveway
- Has uncovered spaces: Yes
Features
- Levels: Two
- Stories: 2
- Patio & porch: Brick, Patio, Porch
- Exterior features: Courtyard, Fence, Porch, Permeable Paving, Patio, Outdoor Kitchen
- Has spa: Yes
Lot
- Size: 3,850 Square Feet
- Dimensions: 55 x 70
- Features: Corner Lot, City Lot, Irregular Lot
Details
- Parcel number: 3300ANNUNCIATIONST
- Special conditions: None
Construction
Type & style
- Home type: SingleFamily
- Architectural style: Cottage
- Property subtype: Single Family Residence
Materials
- Frame, HardiPlank Type
- Foundation: Raised
- Roof: Asphalt
Condition
- Excellent
- Year built: 1916
Utilities & green energy
- Sewer: Public Sewer
- Water: Public
Green energy
- Energy efficient items: Appliances, HVAC, Insulation, Windows
Community & HOA
Community
- Security: Security System, Closed Circuit Camera(s)
HOA
- Has HOA: No
Location
- Region: New Orleans
Financial & listing details
- Price per square foot: $269/sqft
- Tax assessed value: $658,600
- Annual tax amount: $7,789
- Date on market: 7/7/2026
Estimated market value
$756,700
$719,000 - $795,000
$5,387/mo
Price history
| Date | Event | Price |
|---|---|---|
| 7/10/2026 | Contingent | $749,000$269/sqft |
Source:  GSREIN #2566468 Report a problem GSREIN #2566468 Report a problem | ||
| 7/7/2026 | Listed for sale | $749,000$269/sqft |
Source: GSREIN #2566468 Report a problem | ||
| 4/4/2024 | Sold | -- |
Source: GSREIN #2434849 Report a problem | ||
| 3/19/2024 | Pending sale | $749,000$269/sqft |
Source: GSREIN #2434849 Report a problem | ||
| 3/11/2024 | Price change | $749,000-6.3%$269/sqft |
Source: GSREIN #2434849 Report a problem | ||
| 1/24/2024 | Price change | $799,000-8.1%$287/sqft |
Source: GSREIN #2414532 Report a problem | ||
| 11/9/2023 | Price change | $869,000-7.1%$312/sqft |
Source: GSREIN #2414532 Report a problem | ||
| 10/10/2023 | Price change | $935,000-4.1%$336/sqft |
Source: GSREIN #2414532 Report a problem | ||
| 9/20/2023 | Listed for sale | $975,000+39.5%$350/sqft |
Source: GSREIN #2414532 Report a problem | ||
| 7/1/2016 | Sold | -- |
Source: GSREIN #2057803 Report a problem | ||
| 5/20/2016 | Price change | $699,000-19.6%$251/sqft |
Source: Gardner Realtors #2057803 Report a problem | ||
| 9/5/2015 | Listed for sale | $869,000$312/sqft |
Source: Gardner Realtors #2026546 Report a problem | ||
| 4/23/2015 | Sold | -- |
Source: Public Record Report a problem | ||
| 7/31/2014 | Sold | -- |
Source: Public Record Report a problem | ||
Public tax history
| Year | Property taxes | Tax assessment |
|---|---|---|
| 2026 | $7,789 | $65,860 |
| 2025 | $7,789 -11.7% | $65,860 |
| 2024 | $8,825 +1.7% | $65,860 +6.8% |
| 2023 | $8,676 +4.4% | $61,660 +4.4% |
| 2022 | $8,310 -6.4% | $59,060 -4.2% |
| 2021 | $8,876 +1.6% | $61,660 +2.6% |
| 2020 | $8,740 -3.8% | $60,120 |
| 2019 | $9,083 | $60,120 |
| 2018 | -- | $60,120 +142.4% |
| 2017 | -- | $24,800 |
| 2016 | $9,263 +146.1% | $24,800 +14.9% |
| 2015 | $3,764 | $21,590 |
| 2014 | $3,764 +17.3% | $21,590 |
| 2013 | $3,210 | $21,590 +43.8% |
| 2012 | -- | $15,010 |
| 2011 | -- | $15,010 |
| 2010 | -- | $15,010 |
| 2009 | -- | $15,010 |
| 2007 | -- | $15,010 +114.1% |
| 2000 | -- | $7,010 |
Find assessor info on the county website
Monthly payment
Est. payment
Payment breakdown
Explore the cost of this home by adjusting the details. Changes won't be saved.Climate risks
Neighborhood: East Riverside
Nearby schools
GreatSchools rating
- 7/10Benjamin Franklin Elementary Math And ScienceGrades: PK-8Distance: 1.7 mi
- 2/10Rooted SchoolGrades: 9-10Distance: 0.9 mi
- 8/10Mary McLeod Bethune Elementary School of Literature & TechnologyGrades: PK-8Distance: 5.4 mi
- $967,2004 bd4 ba2.7k sqft3300 Annunciation, New Orleans, LA 70115Off Market
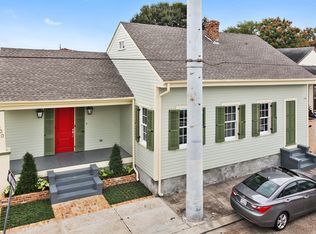
- $412,8002 bd2 ba1.5k sqft3306 Annunciation St, New Orleans, LA 70115Off Market
- $170,1001 bd1 ba525 sqft742 Toledano St, New Orleans, LA 70115Off Market

- $169,6001 bd1 ba530 sqft746 Toledano St, New Orleans, LA 70115Off Market

- $--1 bd1 ba484 sqft744 Toledano St, New Orleans, LA 70115Sold
- $303,9004 bd2 ba1k sqft3312 Annunciation St, New Orleans, LA 70115Off Market
- $712,7003 bd4 ba2.2k sqft3316 Annunciation St, New Orleans, LA 70115Off Market
- $429,0003 bd1 ba2k sqft736 Toledano St, New Orleans, LA 70115Off Market
A local agent can set up tours, give advice and negotiate with sellers.
A local lender can help you make sure your offer is ready when you are.
Similar homes
- $799,0003 bd3 ba2.3k sqft825 Pleasant St, New Orleans, LA 70115For Sale

 MLS ID #2551838, Cory Cheramie, Generations Realty Group, LLC. GSREIN
 - $750,0003 bd3 ba1.9k sqft725 Robert St, New Orleans, LA 70115For Sale
 MLS ID #2565493, Joseph Robert, REVE, REALTORS. GSREIN
 - $725,0003 bd2 ba1.7k sqft730 Antonine St, New Orleans, LA 70115For Sale
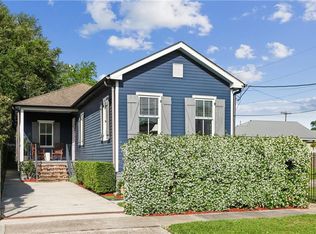 MLS ID #2558982, Suzanne Lamore, Crescent Sotheby's International Realty. GSREIN
 - $679,0004 bd3 ba1.7k sqft2421 Valmont St, New Orleans, LA 70115For Sale
 MLS ID #2568243, Robert Knapp, Big Star, LLC. GSREIN
 - $1,075,0003 bd5 ba3.1k sqft910 Pleasant St, New Orleans, LA 70115For SaleMLS ID #2566510, Laura Toney, Keller Williams Realty Services. GSREIN
- $575,0003 bd3 ba2k sqft3714 Laurel St, New Orleans, LA 70115For SaleMLS ID #2551586, Jeri Wheeler, REVE, REALTORS. GSREIN
- $543,0003 bd3 ba1.6k sqft3312 Chippewa St, New Orleans, LA 70115For SaleMLS ID #2543110, Adele Hunt, Engel & Völkers New Orleans. GSREIN
- $759,0004 bd3 ba2.2k sqft4532-34 Orleans Ave, New Orleans, LA 70119For SaleMLS ID #2548433, Elinor Sanders, Compass Garden District. GSREIN
- $650,0002 bd2 ba1.5k sqft5229 Annunciation St, New Orleans, LA 70115For SaleMLS ID #2566195, Sally Brower, McEnery Residential, LLC. GSREIN
- $924,9993 bd3 ba2.7k sqft4316 Constance St, New Orleans, LA 70115For SaleMLS ID #2536440, Susan Mizell, Berkshire Hathaway HomeServices Preferred, REALTOR. GSREIN
- $535,0003 bd2 ba1.4k sqft933 Pleasant St, New Orleans, LA 70115For SaleMLS ID #2558317, Nicholas Galiano, Galiano Realty. GSREIN
- $589,0003 bd3 ba1.6k sqft2021 S Chippewa St, New Orleans, LA 70130For SaleMLS ID #2568428, Wilfred Webre, Freret Realty. GSREIN
- $850,0003 bd3 ba3k sqft1440 Audubon St, New Orleans, LA 70118For SaleMLS ID #2564085, Frederick Lemann, Berkshire Hathaway HomeServices Preferred, REALTOR. GSREIN
- $899,0006 bd3 ba3.2k sqft5821 Clara St, New Orleans, LA 70115For SaleMLS ID #2550359, John Rareshide, REMAX N.O. Properties. GSREIN
- $479,0003 bd3 ba2.9k sqft2134 Harmony St, New Orleans, LA 70115For SaleMLS ID #2550779, Melissa McClendon, Compass Uptown. GSREIN
- $499,0003 bd3 ba2k sqft2416 Amelia St, New Orleans, LA 70115For SaleMLS ID #2565922, Lana Hunt, Keller Williams Realty New Orleans. GSREIN
- $795,0006 bd4 ba2.3k sqft2242-44 State St, New Orleans, LA 70118For SaleMLS ID #2565741, Robyn Schmitt, Homesmart Realty South. GSREIN
- $1,039,0003 bd3 ba2.5k sqft322 Arabella St, New Orleans, LA 70115For SaleMLS ID #2557630, Mimi Dimassa, Jon Huffman Real Estate. GSREIN
- $729,0005 bd3 ba3.7k sqft6831 W End Blvd, New Orleans, LA 70124For SaleMLS ID #2564378, M. Michael Bain, Crescent Sotheby's International Realty. GSREIN
- $649,0004 bd3 ba2.6k sqft719 Teche St, New Orleans, LA 70114For SaleMLS ID #2555715, Louis Williams, Keller Williams Realty Services. GSREIN
