Welcome to this spacious 4-bedroom, 2-bath home situated on an oversized quarter-acre lot in an established neighborhood. Offering 1,740 square feet of living space, this single-story home features a functional floor plan with generously sized bedrooms and plenty of room to make it your own.
The inviting living room is highlighted by vaulted ceilings, built-in cabinetry, and a brick wood-burning fireplace with a raised hearth, creating a warm and comfortable gathering space. The kitchen offers abundant cabinetry, ample workspace, and convenient access to the dining area.
The primary bedroom provides plenty of space to unwind, while three additional bedrooms offer flexibility for family, guests, a home office, or hobby space. Additional interior features include decorative lighting, wainscoting, built-ins, and a full-size laundry area.
Outside, enjoy a fenced backyard with plenty of room for entertaining, gardening, pets, or outdoor activities. Covered front and rear porches provide additional spaces to relax and enjoy the outdoors. A two-car attached garage, extended driveway, mature landscaping, and no HOA complete this property.
Conveniently located with access to major highways, shopping, dining, and everyday conveniences, this home offers space, character, and an opportunity to add your personal touch. Schedule your showing today!
Pending
$235,000
3300 Heritage Ln, Forest Hill, TX 76140
4beds
1,740sqft
:
Get pre-qualified$1,777/mo
Single Family Residence
Built in 1977
0.26 Acres Lot
$236,600 Zestimate®
$135/sqft
$-- HOA
What's special
Two-car attached garageFunctional floor planOversized quarter-acre lotVaulted ceilingsExtended drivewayMature landscapingFull-size laundry area
- 26 days |
- 372 |
- 68 |
Likely to sell faster than
Zillow last checked:
Listing updated:
Listed by:
Keely Harris 0548689 817-412-0941,
eXp Realty LLC 888-519-7431
Source: NTREIS,MLS#: 21311439
Facts & features
Interior
Bedrooms & bathrooms
- Bedrooms: 4
- Bathrooms: 2
- Full bathrooms: 2
Primary bedroom
- Level: First
- Dimensions: 15 x 14
Bedroom
- Level: First
- Dimensions: 13 x 16
Bedroom
- Features: Ceiling Fan(s)
- Level: First
- Dimensions: 12 x 13
Bedroom
- Features: Ceiling Fan(s)
- Level: First
- Dimensions: 13 x 13
Other
- Features: Built-in Features, Dual Sinks, Hollywood Bath
- Level: First
- Dimensions: 1 x 1
Other
- Features: Built-in Features
- Level: First
- Dimensions: 1 x 1
Kitchen
- Features: Built-in Features
- Level: First
- Dimensions: 9 x 18
Living room
- Features: Built-in Features, Ceiling Fan(s), Fireplace
- Level: First
- Dimensions: 15 x 17
Heating
- Central, Electric
Cooling
- Central Air, Electric
Appliances
- Included: Dishwasher, Disposal, Vented Exhaust Fan
- Laundry: Washer Hookup, Dryer Hookup
Features
- Built-in Features, Cathedral Ceiling(s), Decorative/Designer Lighting Fixtures, High Speed Internet, Paneling/Wainscoting, Vaulted Ceiling(s)
- Flooring: Carpet, Ceramic Tile
- Windows: Window Coverings
- Has basement: No
- Number of fireplaces: 1
- Fireplace features: Living Room, Masonry, Raised Hearth, Wood Burning
Interior area
- Total interior livable area: 1,740 sqft
Video & virtual tour
Property
Parking
- Total spaces: 2
- Parking features: Driveway, Garage, Garage Door Opener
- Attached garage spaces: 2
Features
- Levels: One
- Stories: 1
- Patio & porch: Rear Porch, Covered, Front Porch
- Exterior features: Rain Gutters
- Pool features: None
- Fencing: Back Yard,Fenced
Lot
- Size: 0.26 Acres
- Features: Interior Lot, Landscaped, Subdivision, Few Trees
Details
- Parcel number: 01207172
Construction
Type & style
- Home type: SingleFamily
- Architectural style: Traditional,Detached
- Property subtype: Single Family Residence
Materials
- Brick
- Foundation: Slab
- Roof: Composition
Condition
- Year built: 1977
Utilities & green energy
- Sewer: Public Sewer
- Water: Public
- Utilities for property: Cable Available, Electricity Connected, Phone Available, Sewer Available, Separate Meters, Water Available
Community & HOA
Community
- Features: Curbs
- Subdivision: Heritage Heights Add
HOA
- Has HOA: No
Location
- Region: Forest Hill
Financial & listing details
- Price per square foot: $135/sqft
- Tax assessed value: $233,284
- Annual tax amount: $5,465
- Date on market: 7/7/2026
- Cumulative days on market: 17 days
- Listing terms: Cash,Conventional,VA Loan
- Exclusions: N/A
Estimated market value
$236,600
$225,000 - $248,000
$1,971/mo
Price history
| Date | Event | Price |
|---|---|---|
| 7/20/2026 | Pending sale | $235,000$135/sqft |
Source: NTREIS #21311439 Report a problem | ||
| 7/10/2026 | Contingent | $235,000$135/sqft |
Source: NTREIS #21311439 Report a problem | ||
| 7/7/2026 | Listed for sale | $235,000+70.4%$135/sqft |
Source: NTREIS #21311439 Report a problem | ||
| 3/20/2026 | Listing removed | $1,950$1/sqft |
Source: Zillow Rentals Report a problem | ||
| 3/19/2026 | Listed for rent | $1,950+15%$1/sqft |
Source: Zillow Rentals Report a problem | ||
| 1/11/2024 | Listing removed | -- |
Source: Zillow Rentals Report a problem | ||
| 1/4/2024 | Listed for rent | $1,695+16.9%$1/sqft |
Source: Zillow Rentals Report a problem | ||
| 8/8/2019 | Listing removed | $1,450$1/sqft |
Source: PPMG of Texas LLC #14152790 Report a problem | ||
| 7/12/2019 | Listed for rent | $1,450+16%$1/sqft |
Source: PPMG of Texas, LLC Report a problem | ||
| 1/6/2016 | Sold | -- |
Source: Agent Provided Report a problem | ||
| 12/22/2015 | Listing removed | $1,250$1/sqft |
Source: PPMG of Texas LLC #13283139 Report a problem | ||
| 12/2/2015 | Listed for rent | $1,250$1/sqft |
Source: PPMG of Texas LLC #13283139 Report a problem | ||
| 11/13/2015 | Pending sale | $137,900$79/sqft |
Source: Premier Property Management #13271524 Report a problem | ||
| 11/5/2015 | Listed for sale | $137,900+83.9%$79/sqft |
Source: Premier Property Management #13271524 Report a problem | ||
| 9/29/2015 | Sold | -- |
Source: Agent Provided Report a problem | ||
| 9/19/2015 | Pending sale | $75,000$43/sqft |
Source: Premier N Texas Real Estate #13271524 Report a problem | ||
| 9/11/2015 | Listed for sale | $75,000$43/sqft |
Source: Premier N Texas Real Estate #13271524 Report a problem | ||
Public tax history
| Year | Property taxes | Tax assessment |
|---|---|---|
| 2025 | $5,465 -3.7% | $233,284 |
| 2024 | $5,676 -3.5% | $233,284 -8% |
| 2023 | $5,880 +10.9% | $253,523 +33.3% |
| 2022 | $5,303 -0.3% | $190,161 +5.6% |
| 2021 | $5,316 -0.9% | $180,149 -0.7% |
| 2020 | $5,362 -1.2% | $181,390 -0.7% |
| 2019 | $5,427 +15.1% | $182,630 +19.4% |
| 2018 | $4,714 +33.2% | $152,930 +34.3% |
| 2017 | $3,540 +30.8% | $113,885 +32.2% |
| 2016 | $2,706 +50.6% | $86,140 +50.9% |
| 2015 | $1,797 | $57,100 |
| 2014 | $1,797 | $57,100 |
| 2013 | -- | $57,100 +0.4% |
| 2012 | -- | $56,900 |
| 2011 | -- | $56,900 -0.5% |
| 2010 | -- | $57,200 -30.2% |
| 2009 | -- | $81,900 -1.8% |
| 2008 | -- | $83,400 -2.6% |
| 2007 | -- | $85,600 |
| 2006 | -- | $85,600 |
| 2005 | -- | $85,600 |
| 2004 | -- | $85,600 +5.7% |
| 2003 | -- | $81,000 |
| 2002 | -- | $81,000 +21.8% |
| 2001 | -- | $66,500 +22.2% |
| 2000 | -- | $54,400 |
Find assessor info on the county website
Monthly payment
Est. payment
Payment breakdown
Explore the cost of this home by adjusting the details. Changes won't be saved.Climate risks
Neighborhood: 76140
Nearby schools
GreatSchools rating
- 3/10Souder Elementary SchoolGrades: 1-5Distance: 1.3 mi
- 3/10Charles Baxter Junior High SchoolGrades: 6-8Distance: 1.9 mi
- 2/10Everman High SchoolGrades: 9-12Distance: 2.2 mi
Schools provided by the listing agent
- Elementary: Souder
- Middle: Johnson 6th Grade,Dan Powell,Charles Baxter
- High: Everman
- District: Everman ISD
Source: NTREIS. This data may not be complete. We recommend contacting the local school district to confirm school assignments for this home.
- $191,8003 bd2 ba1.6k sqft3304 Heritage Ln, Forest Hill, TX 76140Off Market

- $1,8503 bd3 ba1.4k sqft3303 Heritage Ln #3303, Fort Worth, TX 76140For Rent
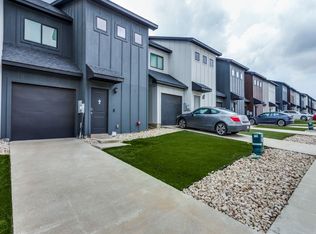
- $245,6003 bd2 ba1.7k sqft3301 Chancellorsville Dr, Forest Hill, TX 76140Off Market
- $227,7003 bd2 ba1.5k sqft3305 Chancellorsville Dr, Forest Hill, TX 76140Off Market
- $245,2003 bd2 ba2.1k sqft3308 Heritage Ln, Forest Hill, TX 76140Off Market
- $233,7003 bd2 ba1.6k sqft3301 Heritage Ln, Forest Hill, TX 76140Off Market
- $212,9003 bd3 ba1.4k sqft3301 Heritage Ln #3301, Fort Worth, TX 76140Off Market
- $260,8003 bd2 ba2.2k sqft3240 Heritage Ln, Forest Hill, TX 76140Off Market
A local agent can set up tours, give advice and negotiate with sellers.
Similar homes
- $247,9003 bd2 ba1.7k sqft309 Georgetown Dr, Everman, TX 76140For Sale
 MLS ID #21240963, Kimberly Saylor. NTREIS
 - $279,9004 bd3 ba2.1k sqft7470 Tiffany Meadows Ln, Fort Worth, TX 76140For Sale
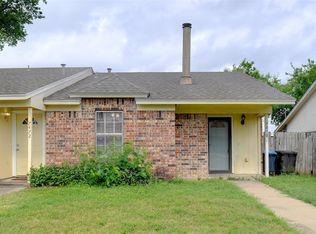 MLS ID #21233552, Suzette Teague. NTREIS
 - $300,0003 bd2 ba1.6k sqft3505 Oak Haven Dr, Forest Hill, TX 76119For Sale
 MLS ID #21262486, Lynn Beaurline. NTREIS
 - $233,0004 bd3 ba1.5k sqft4113 Pate Dr, Fort Worth, TX 76119For Sale
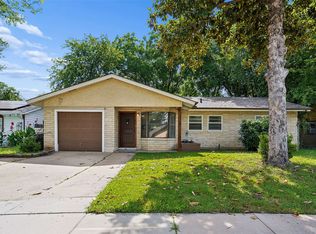 MLS ID #21301226, April Clements. NTREIS
 - $240,0004 bd2 ba1.6k sqft5613 Westcreek Dr, Fort Worth, TX 76133For SaleMLS ID #21261590, Twila Allan. NTREIS
- $230,9994 bd2 ba1.9k sqft7120 Nohl Ranch Rd, Fort Worth, TX 76133For SaleMLS ID #21272858, Christian Wallace. NTREIS
- $300,0003 bd2 ba1.2k sqft6704 Trailwood Dr, Forest Hill, TX 76140For SaleMLS ID #21167063, Abigail Gallegos. NTREIS
- $259,0003 bd2 ba1.4k sqft3724 Billie Faye Dr, North Richland Hills, TX 76180For SaleMLS ID #21068313, Eric English. NTREIS
- $230,0003 bd2 ba1.4k sqft1640 Gill St, Blue Mound, TX 76131For SaleMLS ID #21346900, Monica Munoz. NTREIS
- $285,0004 bd2 ba1.8k sqft7200 Ellis Rd, Fort Worth, TX 76112For SaleMLS ID #21344579, Helio Garza. NTREIS
- $266,0003 bd2 ba1.9k sqft3000 Gentilly Ln, Fort Worth, TX 76123For SaleMLS ID #21343728, John Prell. NTREIS
- $223,0003 bd1 ba1.4k sqft408 Bryan Dr, Arlington, TX 76011For SaleMLS ID #21346915, Konnie Espanet. NTREIS
- $260,0003 bd2 ba1.9k sqft9020 Wessex Ct, Fort Worth, TX 76134For SaleMLS ID #21302636, Michael Fronk. NTREIS
- $259,9003 bd2 ba1.6k sqft2820 Whitehurst Dr, Fort Worth, TX 76133For SaleMLS ID #21277207, Matthew Crites. NTREIS
- $295,0004 bd2 ba1.9k sqft1412 Sunflower Ct, Burleson, TX 76028For SaleMLS ID #21346651, Mike Ray. NTREIS
- $199,0003 bd1 ba1.4k sqft4744 Richard St, Forest Hill, TX 76119For SaleMLS ID #52719836, Amber Mezzacappa, Keller Williams Realty. HAR
- $260,0003 bd2 ba1.4k sqft1145 W Hills Ter, Saginaw, TX 76179For SaleMLS ID #21346376, Barbara Martin-Powell. NTREIS
- $279,0004 bd2 ba1.5k sqft4609 Feathercrest Dr, Fort Worth, TX 76137For SaleMLS ID #21314018, Patty Torrens. NTREIS
- $260,0003 bd2 ba1.3k sqft5625 Marlene Dr, Haltom City, TX 76148For SaleMLS ID #21276331, Iveta Lynam. NTREIS
- $265,0003 bd2 ba1.5k sqft6505 Hughes Dr, Watauga, TX 76148For SaleMLS ID #21321815, Julie Johnson. NTREIS
