This home was built in 2018, natural light, and over-the-top amenities. Walk in to a spacious open floor plan and kitchen, with a stunning waterfall edge island and top of the line Kitchen appliances. The primary bedroom has a spa like primary bath and wet room with a brand-new cast-iron standalone tub. Step outside to the backyard, where you’ll find a heated saltwater pool & heated and cooled outdoor workshop/multipurpose building. Recent updates include Tankless water heater, landscaping/patio space, Heated/Cooled Workshop, Cast iron tub, Exterior paint. The property is completely fenced in with a security gate. Located within the University of Memphis Campus School Zone!
For sale
Price cut: $25K (9/21)
$540,000
3300 Midland Ave, Memphis, TN 38111
3beds
2,626sqft
Single Family Residence
Built in 2018
6,969 Square Feet Lot
$531,100 Zestimate®
$206/sqft
$-- HOA
What's special
Heated saltwater poolStunning waterfall edge islandSpacious open floor planNatural lightWet roomBrand-new cast-iron standalone tub
- 88 days
- 266
- 20
Zillow last checked:
Listing updated:
Listed by:
Erian Houston,
Keller Williams 901-261-7900
Source: MAAR,MLS#: 10226527
Facts & features
Interior
Bedrooms & bathrooms
- Bedrooms: 3
- Bathrooms: 3
- Full bathrooms: 2
- 1/2 bathrooms: 1
Rooms
- Room types: Attic, Office/Sewing Room
Primary bedroom
- Features: Smooth Ceiling, Tile Floor, Walk-In Closet(s)
- Level: First
- Area: 272
- Dimensions: 16 x 17
Bedroom 2
- Features: Carpet, Shared Bath, Tile Floor, Walk-In Closet(s)
- Level: Second
- Area: 208
- Dimensions: 13 x 16
Bedroom 3
- Features: Carpet, Shared Bath, Smooth Ceiling, Walk-In Closet(s)
- Level: Second
- Area: 260
- Dimensions: 13 x 20
Primary bathroom
- Features: Full Bath
Dining room
- Area: 77
- Dimensions: 7 x 11
Kitchen
- Features: Breakfast Bar, Eat-in Kitchen, Kitchen Island, Keeping/Hearth Room, Pantry, Updated/Renovated Kitchen, Washer/Dryer Connections
Living room
- Features: Great Room, LR/DR Combination
- Dimensions: 0 x 0
Office
- Features: Carpet, Smooth Ceiling
- Level: Second
Den
- Area: 306
- Dimensions: 17 x 18
Heating
- Central
Cooling
- Central Air
Appliances
- Included: Gas Water Heater
- Laundry: Laundry Room
Features
- 1 or More BR Down, 2 Full Primary Baths, Double Vanity Bath, Full Bath Down, Half Bath Down, Luxury Primary Bath, Primary Down, Separate Tub & Shower, Square Feet Source: AutoFill (MAARdata) or Public Records (Cnty Assessor Site)
- Flooring: Slate
- Windows: Double Pane Windows
- Number of fireplaces: 1
- Fireplace features: Living Room, Vented Gas Fireplace
Interior area
- Total interior livable area: 2,626 sqft
Property
Parking
- Parking features: Driveway/Pad, Gated, Storage, Workshop in Garage
- Has uncovered spaces: Yes
Features
- Stories: 1.5
- Patio & porch: Patio
- Exterior features: On-Site Storage, Storage, Sidewalks
- Has private pool: Yes
- Pool features: Pool Cleaning Equipment, In Ground
- Fencing: Wood,Wood Fence
Lot
- Size: 6,969 Square Feet
- Dimensions: 70 x 100
- Features: Level, Professionally Landscaped
Details
- Parcel number: 045104 00087
Construction
Type & style
- Home type: SingleFamily
- Architectural style: Traditional
- Property subtype: Single Family Residence
Materials
- Wood/Composition
- Roof: Composition Shingles
Condition
- New construction: No
- Year built: 2018
Utilities & green energy
- Sewer: Public Sewer
- Water: Public
Community & HOA
Community
- Subdivision: Madeline Heights Sd Re Subd Lots 13 & 14
Location
- Region: Memphis
Financial & listing details
- Price per square foot: $206/sqft
- Tax assessed value: $585,400
- Annual tax amount: $7,714
- Price range: $540K - $540K
- Date on market: 7/20/2026
- Cumulative days on market: 88 days
Estimated market value
$531,100
$505,000 - $558,000
$3,723/mo
Price history
| Date | Event | Price |
|---|---|---|
| 9/21/2026 | Price change | $540,000-4.4%$206/sqft |
Source:  MAAR #10226527 Report a problem MAAR #10226527 Report a problem | ||
| 7/20/2026 | Price change | $565,000-0.9%$215/sqft |
Source: MAAR #10226527 Report a problem | ||
| 4/22/2026 | Price change | $570,000-0.9%$217/sqft |
Source: Owner Report a problem | ||
| 4/14/2026 | Price change | $575,000-0.9%$219/sqft |
Source: Owner Report a problem | ||
| 4/10/2026 | Price change | $580,000-1.7%$221/sqft |
Source: Owner Report a problem | ||
| 3/19/2026 | Listed for sale | $590,000-1.7%$225/sqft |
Source: Owner Report a problem | ||
| 6/18/2025 | Listing removed | $599,900$228/sqft |
Source: BHHS broker feed #10186867 Report a problem | ||
| 2/6/2025 | Price change | $599,900-3.1%$228/sqft |
Source: MAAR #10186867 Report a problem | ||
| 12/18/2024 | Listed for sale | $619,000+17.9%$236/sqft |
Source: MAAR #10186867 Report a problem | ||
| 10/5/2020 | Sold | $525,000$200/sqft |
Source: MAAR #10083202 Report a problem | ||
| 8/28/2020 | Listed for sale | $525,000$200/sqft |
Source: Marx-Bensdorf, REALTORS #10083202 Report a problem | ||
| 8/21/2020 | Pending sale | $525,000$200/sqft |
Source: Marx-Bensdorf, REALTORS #10083202 Report a problem | ||
| 8/20/2020 | Listed for sale | $525,000+21%$200/sqft |
Source: Marx-Bensdorf, REALTORS #10083202 Report a problem | ||
| 11/9/2018 | Sold | $434,000$165/sqft |
Source: MAAR #10038250 Report a problem | ||
Public tax history
| Year | Property taxes | Tax assessment |
|---|---|---|
| 2025 | $7,714 -8.9% | $146,350 +13.8% |
| 2024 | $8,469 +8.1% | $128,600 |
| 2023 | $7,834 | $128,600 |
| 2022 | -- | $128,600 |
| 2021 | -- | $128,600 +26.4% |
| 2020 | $3,151 | $101,750 +14.2% |
| 2019 | $3,151 | $89,075 |
Find assessor info on the county website
Monthly payment
Est. payment
Payment breakdown
Explore the cost of this home by adjusting the details. Changes won't be saved.Climate risks
Neighborhood: Colonial-Yorkshire

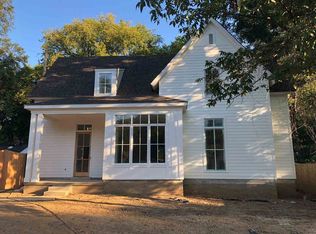
Similar homes
- $399,0004 bd3 ba2.9k sqft3441 Highland Park Pl, Memphis, TN 38111For Sale
 MLS ID #10232451, Pam Beall, Crye-Leike, Inc., REALTORS. MAAR
 - $529,0004 bd2 ba2.6k sqft415 S Fenwick Rd, Memphis, TN 38111For Sale
 MLS ID #4165031, Michael Onwuka, Benchmark Realtors. MLS United
 - $359,9004 bd2 ba1.9k sqft425 S Reese St, Memphis, TN 38111For Sale
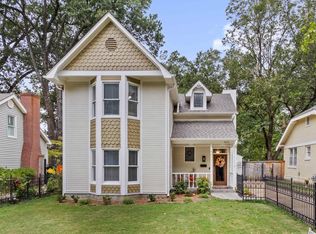 MLS ID #10231036, Ivana E Johnson, Coldwell Banker Collins-Maury. MAAR
 - $524,9003 bd3 ba2.7k sqft5701 Ashley Sq S, Memphis, TN 38120For Sale
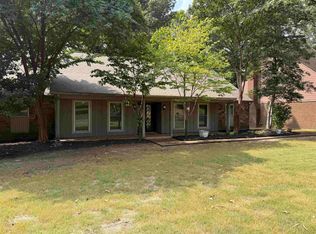 MLS ID #10229072, Rick S Baer, Rick Baer Realty. MAAR
 - $344,9005 bd3 ba2.9k sqft359 S Fenwick Rd, Memphis, TN 38111For Sale
 MLS ID #3320985, Christopher Mosby. RealTracs MLS as distributed by MLS GRID
 - $440,0004 bd4 ba3.6k sqft5680 N Angela Rd, Memphis, TN 38120For SaleMLS ID #3333557, Steve Koleno. RealTracs MLS as distributed by MLS GRID
- $499,9995 bd5 ba2.7k sqft310 Garland St, Memphis, TN 38104For SaleMLS ID #3528874, Andre Pruitt. RealTracs MLS as distributed by MLS GRID
- $319,9003 bd2 ba2k sqft1192 Whiting St, Memphis, TN 38117For SaleMLS ID #3526752, Robert Gorman. RealTracs MLS as distributed by MLS GRID
