Welcome to your dream home in the highly sought-after Paloma Lake community. Situated on a spacious corner lot, this stunning 3,000+ sq ft home offers beautiful lake views, a sparkling fiberglass saltwater pool, and effortless indoor-outdoor living. From the moment you step inside, soaring ceilings and walls of windows fill the home with natural light, creating a bright and inviting atmosphere. The open-concept floor plan is both functional and comfortable, offering the perfect balance of connection and defined spaces for everyday living and entertaining. Enjoy unobstructed lake views from the backyard and side yard—perfectly positioned to take in the scenery while still offering a sense of space and privacy. Outside, the backyard retreat is ready for relaxing or hosting, complete with a refreshing pool and plenty of room to unwind. Located in one of Round Rock’s most desirable master-planned communities, residents of Paloma Lake enjoy access to scenic trails, community amenities, and a lifestyle that blends nature with convenience. This is more than just a home—it’s Texas living at its best.
Active under contract
Price cut: $10K (6/18)
$639,000
3301 Amerigo Pl, Round Rock, TX 78665
4beds
3,090sqft
:
Get pre-qualified$4,628/mo
Single Family Residence
Built in 2019
0.25 Acres Lot
$-- Zestimate®
$207/sqft
$58/mo HOA
What's special
Refreshing poolEffortless indoor-outdoor livingOpen-concept floor planWalls of windowsBright and inviting atmosphereSpacious corner lotBeautiful lake views
- 91 days |
- 369 |
- 22 |
Zillow last checked:
Listing updated:
Listed by:
Dagmar Trefftzs-Mixon (512) 930-2000,
Coldwell Banker Realty (512) 930-2000
Source: Unlock MLS,MLS#: 3724455
Facts & features
Interior
Bedrooms & bathrooms
- Bedrooms: 4
- Bathrooms: 3
- Full bathrooms: 3
- Main level bedrooms: 2
Primary bedroom
- Description: Primary bedroom is downstairs with great views of the backyard oasis
- Features: Ceiling Fan(s), High Ceilings
- Level: First
Bedroom
- Features: Ceiling Fan(s)
- Level: Second
Bedroom
- Description: Guest bedroom downstairs in it's own area with a full bathroom across the way
- Features: Ceiling Fan(s)
- Level: First
Bedroom
- Description: Best lake view in the house in this back bedroom!
- Features: Ceiling Fan(s), See Remarks
- Level: Second
Primary bathroom
- Features: Granite Counters, Double Vanity, Separate Shower, Soaking Tub, Walk-In Closet(s), Walk-in Shower
- Level: First
Bathroom
- Description: Full guest bathroom downstairs, granite counters and over sized vanity space
- Features: Stone Counters, Full Bath
- Level: First
Bathroom
- Description: full bath with oversized vanity
- Features: Granite Counters, Full Bath
- Level: Second
Dining room
- Level: First
Family room
- Description: Large family room/2 spaces in one- with beautiful lake views
- Features: Ceiling Fan(s), High Ceilings
- Level: Second
Foyer
- Description: Beautiful foyer open, spacious and light filled
- Level: First
Kitchen
- Description: modern appliances, plenty of counter space, tons of cabinets for storage, a long island with a sink, and a large pantry
- Features: Breakfast Bar, Kitchen Island, Granite Counters, Dining Area, Open to Family Room, Pantry, Recessed Lighting
- Level: First
Laundry
- Level: Main
Living room
- Description: soaring 20+ foot ceilings and a stunning two-story window design allows natural light to pour in from multiple angles, creating a bright, open atmosphere without sacrificing wall space or privacy. The dramatic height and architectural detail make this space feel both grand and inviting.
- Features: Ceiling Fan(s), High Ceilings
- Level: First
Office
- Description: French doors enclose this lovely office with lake views and updated lighting
- Features: See Remarks
- Level: First
Heating
- Central
Cooling
- Central Air
Appliances
- Included: Dishwasher, Disposal, Microwave, Free-Standing Gas Oven, Vented Exhaust Fan, Tankless Water Heater
Features
- Study/Home Office
- Flooring: Carpet, Tile, Vinyl
- Windows: Blinds, Screens
Interior area
- Total interior livable area: 3,090 sqft
Video & virtual tour
Property
Parking
- Total spaces: 2
- Parking features: None
- Garage spaces: 2
Accessibility
- Accessibility features: None
Features
- Levels: Two
- Stories: 2
- Patio & porch: Covered, Front Porch, Patio
- Exterior features: Gutters Partial, No Exterior Steps
- Has private pool: Yes
- Pool features: Fiberglass, Filtered, In Ground, Outdoor Pool, Saltwater
- Fencing: Back Yard
- Has view: Yes
- View description: Lake
- Has water view: Yes
- Water view: Lake
- Waterfront features: None
Lot
- Size: 0.25 Acres
- Features: Back Yard, Corner Lot, Curbs, Few Trees, Front Yard, Sprinkler - Automatic, Sprinkler - In-ground, Trees-Medium (20 Ft - 40 Ft)
Details
- Additional structures: None
- Parcel number: 16487122B0YY01
- Special conditions: Standard
Construction
Type & style
- Home type: SingleFamily
- Property subtype: Single Family Residence
Materials
- Foundation: Slab
- Roof: Shingle
Condition
- Resale
- New construction: No
- Year built: 2019
Details
- Builder name: MI Homes
Utilities & green energy
- Sewer: Municipal Utility District (MUD)
- Water: Municipal Utility District (MUD)
- Utilities for property: Electricity Connected, Internet-Fiber, Natural Gas Connected, Sewer Connected
Community & HOA
Community
- Features: BBQ Pit/Grill, Clubhouse, Cluster Mailbox, Common Grounds, Curbs, Fishing, High Speed Internet, Lake, Park, Picnic Area, Planned Social Activities, Playground, Pool, Property Manager On-Site, Sidewalks, Sport Court(s)/Facility, Street Lights
- Subdivision: Paloma Lake
HOA
- Has HOA: Yes
- Services included: Common Area Maintenance
- HOA fee: $175 quarterly
- HOA name: Paloma Lake HOA
Location
- Region: Round Rock
Financial & listing details
- Price per square foot: $207/sqft
- Tax assessed value: $566,146
- Annual tax amount: $11,032
- Date on market: 4/24/2026
- Listing terms: Cash,Conventional,FHA,VA Loan
- Electric utility on property: Yes
Estimated market value
Not available
Estimated sales range
Not available
Not available
Price history
| Date | Event | Price |
|---|---|---|
| 6/29/2026 | Contingent | $639,000$207/sqft |
Source:  Unlock MLS #3724455 Report a problem Unlock MLS #3724455 Report a problem | ||
| 6/18/2026 | Price change | $639,000-1.5%$207/sqft |
Source: Unlock MLS #3724455 Report a problem | ||
| 4/24/2026 | Listed for sale | $649,000-2.4%$210/sqft |
Source: Unlock MLS #3724455 Report a problem | ||
| 8/14/2025 | Listing removed | $665,000$215/sqft |
Source: Unlock MLS #1173343 Report a problem | ||
| 7/29/2025 | Price change | $665,000-2.2%$215/sqft |
Source: Unlock MLS #1173343 Report a problem | ||
| 7/10/2025 | Price change | $679,999-2.9%$220/sqft |
Source:  Central Texas MLS #581168 Report a problem Central Texas MLS #581168 Report a problem | ||
| 6/5/2025 | Listed for sale | $699,999$227/sqft |
Source: Unlock MLS #1173343 Report a problem | ||
Public tax history
| Year | Property taxes | Tax assessment |
|---|---|---|
| 2025 | $9,669 +1.2% | $566,146 +3.7% |
| 2024 | $9,558 +6.4% | $545,801 +10% |
| 2023 | $8,984 -4.2% | $496,183 +10% |
| 2022 | $9,374 -3.1% | $451,075 +10% |
| 2021 | $9,673 +0.9% | $410,068 +10% |
| 2020 | $9,587 +493.5% | $372,789 +428% |
| 2019 | $1,615 | $70,600 |
Find assessor info on the county website
Monthly payment
Est. payment
Payment breakdown
Explore the cost of this home by adjusting the details. Changes won't be saved.Climate risks
Neighborhood: Paloma Lake
Nearby schools
GreatSchools rating
- 10/10Linda Herrington Elementary SchoolGrades: PK-5Distance: 1 mi
- 6/10Hopewell Middle SchoolGrades: 6-8Distance: 3 mi
- 5/10Stony Point High SchoolGrades: 9-12Distance: 3.9 mi
Schools provided by the listing agent
- Elementary: Herrington
- Middle: Hopewell
- High: Stony Point
- District: Round Rock ISD
Source: Unlock MLS. This data may not be complete. We recommend contacting the local school district to confirm school assignments for this home.
- $460,5003 bd2 ba2.2k sqft3305 Amerigo Pl, Round Rock, TX 78665Off Market
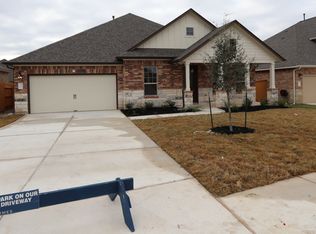
- $405,3004 bd3 ba2.2k sqft3324 Amerigo, Round Rock, TX 78665Off Market
- $--1 bd1 ba684 sqft3185 Magellan Way #1065, Round Rock, TX 78665Off Market

- $511,1004 bd3 ba2.7k sqft3309 Amerigo Pl, Round Rock, TX 78665Off Market
- $448,4004 bd-- ba2.3k sqft3304 Columbus Way, Round Rock, TX 78665Off Market
- $632,4004 bd-- ba3.2k sqft3300 Columbus Way, Round Rock, TX 78665Off Market
- $458,8003 bd-- ba2.2k sqft3300 Amerigo Pl, Round Rock, TX 78665Off Market
- $515,3004 bd-- ba2.8k sqft3313 Amerigo Pl, Round Rock, TX 78665Off Market
A local agent can set up tours, give advice and negotiate with sellers.
Similar homes
- $599,0005 bd4 ba3.5k sqft2941 Magellan Way, Round Rock, TX 78665Active
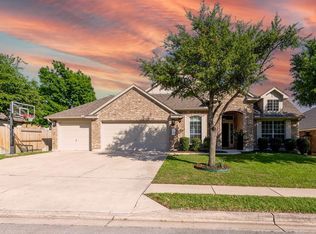
 MLS ID #7619726, Kashif Ghazali, Central Metro Realty. Unlock MLS
 - $679,0004 bd3 ba3.8k sqft2516 Portici Pass, Round Rock, TX 78665Active
 MLS ID #5180080, Tanya Kerr, KWLS - T. Kerr Property Group. Unlock MLS
 - $549,0004 bd3 ba3.3k sqft2474 Santa Barbara Loop, Round Rock, TX 78665Active
 MLS ID #8377586, Becky Ode, Moreland Properties. Unlock MLS
 - $544,9004 bd3 ba2.7k sqft2625 Catalani Cv, Round Rock, TX 78665Active
 MLS ID #6428030, Tanya Kerr, KWLS - T. Kerr Property Group. Unlock MLS
 - $559,9005 bd4 ba3k sqft1937 Kempwood Loop, Round Rock, TX 78665ActiveMLS ID #8939304, Claudia Talamantez, Pure Realty. Unlock MLS
- $465,0004 bd4 ba2.6k sqft8504 Rimini Cv, Round Rock, TX 78665ActiveMLS ID #2853002, Kelsey Strandemo, Keller Williams Realty. Unlock MLS
- $399,0004 bd3 ba2.6k sqft1927 Autumn Run Ln, Round Rock, TX 78665ActiveMLS ID #6302441, Theresa Bastian, Let's Move Austin LLC. Unlock MLS
- $430,0004 bd3 ba2.8k sqft3609 Lapio Way, Round Rock, TX 78665ActiveMLS ID #7645196, Marvely Perez gallegos, Midciti Realty. Unlock MLS
- $329,9003 bd2 ba1.7k sqft5944 Agostino Dr, Round Rock, TX 78665ActiveMLS ID #7735399, Melissa Peel, Compass RE Texas, LLC. Unlock MLS
- $930,0004 bd3 ba3.2k sqft209 E Vienna Dr, Hutto, TX 78634ActiveMLS ID #4682126, Lorrie Kennedy, Classic Realty. Unlock MLS
- $649,9955 bd4 ba3k sqft16828 Aventura Ave, Pflugerville, TX 78660ActiveMLS ID #3055667, Jeff Patterson, Team West Real Estate LLC. Unlock MLS
- $599,9003 bd3 ba2.6k sqft20709 Snow Bunting Ln, Pflugerville, TX 78660ActiveMLS ID #1676389, Ron Binkley, RE/MAX Fine Properties. Unlock MLS
- $355,0004 bd2 ba1.9k sqft5817 Sardinia Dr, Round Rock, TX 78665For SaleMLS ID #56781920, Valarie Richardson, HomeSmart. HAR
- $535,0004 bd4 ba2.8k sqft144 Falkland St, Hutto, TX 78634ActiveMLS ID #5164329, Sam Sheikh, SpecTower Realty Group. Unlock MLS
- $585,0004 bd4 ba2.8k sqft20110 Garganey Dr, Pflugerville, TX 78660ActiveMLS ID #4775900, Bradley Baker, Christies Intl Real Estate Lone Star. Unlock MLS
- $660,0004 bd3 ba3.2k sqft1928 Bold Sundown Dr, Leander, TX 78641ActiveMLS ID #3370490, Holly Loff, Mallach and Company. Unlock MLS
- $515,0004 bd4 ba3.2k sqft209 Birkshire Dr, Georgetown, TX 78626ActiveMLS ID #7078725, Kim Loeffler, Christies Intl Real Estate Lone Star. Unlock MLS
- $669,0004 bd4 ba2.8k sqft20608 Carries Ranch Rd, Pflugerville, TX 78660ActiveMLS ID #7142489, Melissa Meeks Kilian, Kuper Sotheby's Int'l Realty. Unlock MLS
- $499,9004 bd3 ba3k sqft406 Bluejack Way, Hutto, TX 78634ActiveMLS ID #9401463, Omar Dyess, Pure Realty. Unlock MLS
- $350,0003 bd2 ba1.8k sqft5816 Sardinia Dr, Round Rock, TX 78665ActiveMLS ID #6963940, Dora Martinez, Spyglass Realty. Unlock MLS
