Adorable 3-bedroom, 2-bath home with a 3-car garage plus a versatile office/bonus room in Broken Arrow Schools!
The open living area features beautiful wood floors, surround sound speakers and flows into a spacious kitchen
with granite countertops, a large island, butler's pantry and oversized walk-in pantry. The primary suite offers a
tray ceiling, large walk-in closet and private bath with double sinks, corner Jacuzzi tub and separate shower.
Secondary bedrooms feature walk-in closets, and the hall bath also offers double sinks. Enjoy the outdoors on the
extended, stained back patio, completed in 2020, overlooking the fully fenced backyard. Additional features include an epoxy-coated garage floor, semi-floored attic for extra storage, exterior paint approximately two years old and a water heater replaced approximately two years ago. A great floor plan with plenty of storage and flexible living space!
For sale
Price cut: $5K (8/7)
$340,000
3301 S 208th East Ave, Broken Arrow, OK 74014
3beds
2,222sqft
:
Get pre-qualified$2,207/mo
Single Family Residence
Built in 2014
7,187 Square Feet Lot
$-- Zestimate®
$153/sqft
$29/mo HOA
What's special
Large walk-in closetFully fenced backyardGreat floor planEpoxy-coated garage floorPrimary suiteSeparate showerPlenty of storage
- 22 days |
- 1,440 |
- 117 |
Likely to sell faster than
Zillow last checked:
Listing updated:
Listed by:
Tonya Ellison 918-277-3774,
Chinowth & Cohen
Source: MLS Technology, Inc.,MLS#: 2626172 Originating MLS: MLS Technology
Originating MLS: MLS TechnologyFacts & features
Interior
Bedrooms & bathrooms
- Bedrooms: 3
- Bathrooms: 2
- Full bathrooms: 2
Primary bedroom
- Description: Master Bedroom,Private Bath,Walk-in Closet
- Level: First
Bedroom
- Description: Bedroom,Walk-in Closet
- Level: First
Bedroom
- Description: Bedroom,Walk-in Closet
- Level: First
Primary bathroom
- Description: Master Bath,Bathtub,Double Sink,Separate Shower,Vent,Whirlpool
- Level: First
Bathroom
- Description: Hall Bath,Bathtub,Double Sink,Full Bath,Vent
- Level: First
Kitchen
- Description: Kitchen,Breakfast Nook,Island,Pantry
- Level: First
Utility room
- Description: Utility Room,Inside
- Level: First
Heating
- Central, Gas
Cooling
- Central Air
Appliances
- Included: Convection Oven, Dishwasher, Disposal, Gas Water Heater, Microwave, Oven, Range
- Laundry: Washer Hookup, Electric Dryer Hookup, Gas Dryer Hookup
Features
- Attic, Granite Counters, High Speed Internet, Wired for Data, Ceiling Fan(s), Gas Range Connection, Gas Oven Connection
- Flooring: Carpet, Hardwood, Tile
- Windows: Vinyl
- Basement: None
- Number of fireplaces: 1
- Fireplace features: Glass Doors, Gas Log
Interior area
- Total structure area: 2,222
- Total interior livable area: 2,222 sqft
Property
Parking
- Total spaces: 3
- Parking features: Attached, Garage
- Attached garage spaces: 3
Features
- Levels: One
- Stories: 1
- Patio & porch: Covered, Patio, Porch
- Exterior features: Concrete Driveway, None
- Pool features: None
- Fencing: Full,Privacy
Lot
- Size: 7,187 Square Feet
- Features: None
Details
- Additional structures: None
- Parcel number: 730079082
Construction
Type & style
- Home type: SingleFamily
- Architectural style: Craftsman
- Property subtype: Single Family Residence
Materials
- Brick, Wood Siding, Wood Frame
- Foundation: Slab
- Roof: Asphalt,Fiberglass
Condition
- Year built: 2014
Utilities & green energy
- Sewer: Rural
- Water: Rural
- Utilities for property: Cable Available, Electricity Available, Natural Gas Available, High Speed Internet Available, Phone Available, Water Available
Community & HOA
Community
- Security: No Safety Shelter, Smoke Detector(s)
- Subdivision: Renaissance Park Iii
HOA
- Has HOA: Yes
- Amenities included: Park, Pool, Trail(s)
- HOA fee: $350 annually
Location
- Region: Broken Arrow
Financial & listing details
- Price per square foot: $153/sqft
- Annual tax amount: $3,297
- Date on market: 7/17/2026
- Cumulative days on market: 22 days
- Listing terms: Conventional,FHA,Other,VA Loan
Estimated market value
Not available
Estimated sales range
Not available
Not available
Price history
| Date | Event | Price |
|---|---|---|
| 8/7/2026 | Price change | $340,000-1.4%$153/sqft |
Source:  MLS Technology, Inc. #2626172 Report a problem MLS Technology, Inc. #2626172 Report a problem | ||
| 7/30/2026 | Price change | $345,000-1.4%$155/sqft |
Source: MLS Technology, Inc. #2626172 Report a problem | ||
| 7/17/2026 | Listed for sale | $350,000$158/sqft |
Source: MLS Technology, Inc. #2626172 Report a problem | ||
Public tax history
Tax history is unavailable.
Monthly payment
Est. payment
Payment breakdown
Explore the cost of this home by adjusting the details. Changes won't be saved.Climate risks
Neighborhood: 74014
Nearby schools
GreatSchools rating
- 8/10Country Lane Primary Elementary SchoolGrades: PK-2Distance: 3.1 mi
- 6/10Centennial Middle SchoolGrades: 6-8Distance: 3.3 mi
- 7/10Broken Arrow High SchoolGrades: 9-12Distance: 3.3 mi
Schools provided by the listing agent
- Elementary: Country Lane
- High: Broken Arrow
- District: Broken Arrow - Sch Dist (3)
Source: MLS Technology, Inc.. This data may not be complete. We recommend contacting the local school district to confirm school assignments for this home.
- $321,3003 bd2 ba2k sqft3301 S 208 East Ave, Broken Arrow, OK 74014Off Market

- $251,7003 bd2 ba1.4k sqft20621 E 32nd St S, Broken Arrow, OK 74014Off Market
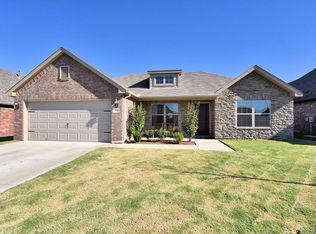
- $275,0004 bd2 ba1.6k sqft3311 S 208th East Ave, Broken Arrow, OK 74014Sold

- $280,500-- bd-- ba1.6k sqft3311 S 208 East Ave, Broken Arrow, OK 74014Off Market
- $274,5003 bd2 ba1.7k sqft20611 E 32nd St S, Broken Arrow, OK 74014Sold
- $267,9003 bd2 ba1.6k sqft3321 S 208 East Ave, Broken Arrow, OK 74014Off Market
- $302,3004 bd2 ba2k sqft20814 E 32nd Pl S, Broken Arrow, OK 74014Off Market
- $338,9003 bd2 ba2.3k sqft20834 E 32nd Pl, Broken Arrow, OK 74014Off Market
A local agent can set up tours, give advice and negotiate with sellers.
A local lender can help you make sure your offer is ready when you are.
Similar homes
- $350,0004 bd2 ba2.7k sqft20570 E 32nd Pl S, Broken Arrow, OK 74014For Sale
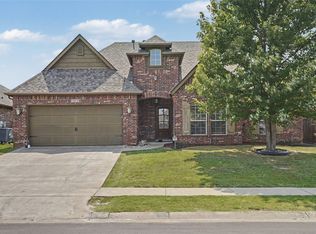 MLS ID #2628592, Joanna Ford, Realty One Group Dreamers. MLS Technology, Inc.
 - $300,0004 bd2 ba1.8k sqft20539 E 32nd Pl S, Broken Arrow, OK 74014For Sale
 MLS ID #2628735, Angela McMillan, Keller Williams Advantage. MLS Technology, Inc.
 - $315,0003 bd2 ba1.9k sqft20609 E 32nd Pl S, Broken Arrow, OK 74014For Sale
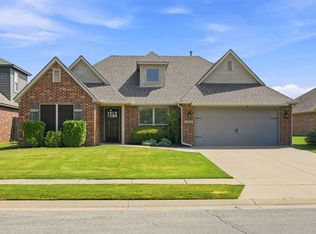 MLS ID #2627128, Sumer Gordon, Chinowth & Cohen. MLS Technology, Inc.
 - $335,0005 bd3 ba2.6k sqft19822 E 38th Pl S, Broken Arrow, OK 74014For Sale
 MLS ID #2625782, Khari McVey, Chinowth & Cohen. MLS Technology, Inc.
 - $343,9004 bd2 ba2k sqft3302 S 208th East Ave, Broken Arrow, OK 74014For SaleMLS ID #2610802, Paula Faye Templeton, Chinowth & Cohen. MLS Technology, Inc.
- $364,9003 bd2 ba1.8k sqft20932 E 35th Pl S, Broken Arrow, OK 74014For SaleMLS ID #2628403, Jeanette Bagrosky, Coldwell Banker Select. MLS Technology, Inc.
- $318,0004 bd2 ba1.9k sqft5809 N 32nd St, Broken Arrow, OK 74014For SaleMLS ID #2626029, Michael Martin, Jason Mitchell Real Estate. MLS Technology, Inc.
- $293,5004 bd2 ba1.8k sqft20617 E 31st Pl, Broken Arrow, OK 74014For SaleMLS ID #2622654, Charo Naifeh, Casa Light Realty, LLC. MLS Technology, Inc.
- $310,0003 bd2 ba2.1k sqft4813 200th Ave, Broken Arrow, OK 74014For SaleMLS ID #2625785, Jamie Arroyo, Anthem Realty. MLS Technology, Inc.
- $289,9004 bd2 ba1.9k sqft3341 S 208th East Ave, Broken Arrow, OK 74014For SaleMLS ID #2622800, Deborah M Green, REAL Broker LLC. MLS Technology, Inc.
- $394,5005 bd4 ba3k sqft3357 S 207th East Ave, Broken Arrow, OK 74014For SaleMLS ID #2628471, Tiffany Marti, Coldwell Banker Select. MLS Technology, Inc.
- $305,0003 bd2 ba1.9k sqft3318 E Fairmont Pl, Broken Arrow, OK 74014For SaleMLS ID #2623299, Nancy Vandenhende, Black Label Agents. MLS Technology, Inc.
- $315,0003 bd2 ba2.1k sqft4347 S 199th East Ave, Broken Arrow, OK 74014For SaleMLS ID #2622908, Dustin Moseley, Keller Williams Preferred. MLS Technology, Inc.
- $280,0004 bd4 ba1.1k sqft3504 E Gillette St, Broken Arrow, OK 74014For SaleMLS ID #2629098, Brandon Hart, Flotilla Real Estate Partners. MLS Technology, Inc.
- $305,0003 bd2 ba1.9k sqft20427 E 46th St S, Broken Arrow, OK 74014For SaleMLS ID #2624814, Alex Cochran, Cochran & Co Realtors. MLS Technology, Inc.
- $298,5003 bd2 ba1.9k sqft20109 E 37th Pl S, Broken Arrow, OK 74014For SaleMLS ID #2623268, Alicia Parker, Coldwell Banker Select. MLS Technology, Inc.
- $285,0004 bd3 ba2.3k sqft20208 E 37th St S, Broken Arrow, OK 74014For SaleMLS ID #2626920, Esmeralda Picasso, Picasso Realty. MLS Technology, Inc.
- $239,9003 bd2 ba1.5k sqft4264 S 202nd East Ave, Broken Arrow, OK 74014For SaleMLS ID #2628112, Carri Ray, Trinity Properties. MLS Technology, Inc.
- $299,0004 bd3 ba2.4k sqft19709 E 50th Ct S, Broken Arrow, OK 74014For SaleMLS ID #2627961, Mary Carter, Coldwell Banker Select. MLS Technology, Inc.
- from $336,8254 bd2 ba1.9k sqft1950-4 Plan, Whiskey Ridge, Broken Arrow, OK 74014New ConstructionSchuber Mitchell Homes
