BACK ON THE MARKET! Previous contingency has ended, giving buyers a second opportunity to own this exceptional five-bedroom home in the highly sought-after Renaissance Park III.
Freshly updated with new interior paint throughout and new luxury vinyl plank flooring in the primary bedroom, this beautiful home is move-in ready and designed for both comfortable everyday living and effortless entertaining.
The flexible floor plan features a true five-bedroom layout, with the primary suite on the main level and four additional bedrooms upstairs, including one with a private en-suite bath. A spacious game room provides the perfect bonus space for a playroom, media room, or home office.
The beautifully updated formal dining room has been transformed into a stunning custom library with floor-to-ceiling built-in bookshelves, while hardwood floors throughout the main level add warmth and timeless character.
The kitchen offers custom stained cabinetry, granite countertops, bar seating, a walk-in pantry, and a cozy breakfast nook that opens to the inviting living room with a gas-log fireplace.
Step outside to an extended concrete patio and wood deck, perfect for entertaining or relaxing. Located in one of Broken Arrow’s most sought-after neighborhoods, Renaissance Park III offers scenic walking trails, a neighborhood park, and an incredible sense of community.
This is your second chance to make this exceptional home yours!
For sale
Price cut: $4.6K (8/10)
$389,900
3357 S 207th East Ave, Broken Arrow, OK 74014
5beds
3,007sqft
Single Family Residence
Built in 2016
7,230 Square Feet Lot
$388,800 Zestimate®
$130/sqft
$37/mo HOA
What's special
Flexible floor planFour additional bedrooms upstairsFive-bedroom homeCozy breakfast nookFloor-to-ceiling built-in bookshelvesGranite countertopsSpacious game room
- 16 days |
- 987 |
- 87 |
Zillow last checked:
Listing updated:
Listed by:
Tiffany Marti 918-607-5082,
Coldwell Banker Select
Source: MLS Technology, Inc.,MLS#: 2628471 Originating MLS: MLS Technology
Originating MLS: MLS TechnologyFacts & features
Interior
Bedrooms & bathrooms
- Bedrooms: 5
- Bathrooms: 4
- Full bathrooms: 3
- 1/2 bathrooms: 1
Primary bedroom
- Description: Primary Bedroom,Private Bath,Walk-in Closet
- Level: First
Bedroom
- Description: Bedroom,Private Bath,Walk-in Closet
- Level: Second
Bedroom
- Description: Bedroom,Walk-in Closet
- Level: Second
Bedroom
- Description: Bedroom,
- Level: Second
Bedroom
- Description: Bedroom,
- Level: Second
Primary bathroom
- Description: Primary Bath,Bathtub,Double Sink,Full Bath,Separate Shower,Whirlpool
- Level: First
Dining room
- Description: Dining Room,Formal
- Level: First
Kitchen
- Description: Kitchen,Breakfast Nook,Island,Pantry
- Level: First
Utility room
- Description: Utility Room,Inside
- Level: First
Heating
- Central, Gas, Multiple Heating Units
Cooling
- Central Air, 2 Units
Appliances
- Included: Dishwasher, Disposal, Gas Water Heater, Microwave, Oven, Range, Stove, Plumbed For Ice Maker
- Laundry: Washer Hookup, Electric Dryer Hookup, Gas Dryer Hookup
Features
- Granite Counters, High Ceilings, High Speed Internet, Vaulted Ceiling(s), Wired for Data, Ceiling Fan(s), Electric Oven Connection, Electric Range Connection, Gas Range Connection, Gas Oven Connection
- Flooring: Carpet, Tile, Wood
- Doors: Insulated Doors
- Windows: Vinyl, Insulated Windows
- Basement: None
- Number of fireplaces: 1
- Fireplace features: Blower Fan, Gas Log
Interior area
- Total structure area: 3,007
- Total interior livable area: 3,007 sqft
Property
Parking
- Total spaces: 2
- Parking features: Attached, Garage
- Attached garage spaces: 2
Features
- Levels: Two
- Stories: 2
- Patio & porch: Covered, Patio, Porch
- Exterior features: Concrete Driveway, Landscaping, Lighting, Rain Gutters, Satellite Dish
- Pool features: None
- Fencing: Privacy
Lot
- Size: 7,230 Square Feet
- Features: None
Details
- Additional structures: None
- Parcel number: 730079134
Construction
Type & style
- Home type: SingleFamily
- Architectural style: Other
- Property subtype: Single Family Residence
Materials
- Brick, Other, Shake Siding, Wood Frame
- Foundation: Slab
- Roof: Asphalt,Fiberglass
Condition
- Year built: 2016
Utilities & green energy
- Sewer: Public Sewer
- Water: Rural
- Utilities for property: Cable Available, Electricity Available, Natural Gas Available, Phone Available, Water Available
Green energy
- Energy efficient items: Doors, Insulation, Windows
Community & HOA
Community
- Features: Gutter(s)
- Security: No Safety Shelter, Security System Owned, Smoke Detector(s)
- Subdivision: Renaissance Park
HOA
- Has HOA: Yes
- Amenities included: Park, Pool, Trail(s)
- HOA fee: $440 annually
Location
- Region: Broken Arrow
Financial & listing details
- Price per square foot: $130/sqft
- Tax assessed value: $368,592
- Annual tax amount: $3,295
- Date on market: 7/31/2026
- Cumulative days on market: 199 days
- Listing terms: Conventional,FHA,VA Loan
Estimated market value
$388,800
$369,000 - $408,000
$3,012/mo
Price history
| Date | Event | Price |
|---|---|---|
| 8/10/2026 | Price change | $389,900-1.2%$130/sqft |
Source:  MLS Technology, Inc. #2628471 Report a problem MLS Technology, Inc. #2628471 Report a problem | ||
| 8/1/2026 | Listed for sale | $394,500$131/sqft |
Source: MLS Technology, Inc. #2628471 Report a problem | ||
| 7/31/2026 | Listing removed | $394,500$131/sqft |
Source:  Coldwell Banker Select #2603350 Report a problem Coldwell Banker Select #2603350 Report a problem | ||
| 7/29/2026 | Price change | $394,500-0.1%$131/sqft |
Source: MLS Technology, Inc. #2603350 Report a problem | ||
| 7/7/2026 | Price change | $394,900+1.3%$131/sqft |
Source: MLS Technology, Inc. #2603350 Report a problem | ||
| 5/5/2026 | Price change | $389,900-1.3%$130/sqft |
Source: MLS Technology, Inc. #2603350 Report a problem | ||
| 4/27/2026 | Price change | $394,900-1.3%$131/sqft |
Source: MLS Technology, Inc. #2603350 Report a problem | ||
| 3/26/2026 | Price change | $399,900-2.4%$133/sqft |
Source: MLS Technology, Inc. #2603350 Report a problem | ||
| 3/8/2026 | Price change | $409,900-1.2%$136/sqft |
Source: MLS Technology, Inc. #2603350 Report a problem | ||
| 2/25/2026 | Price change | $415,000-1.2%$138/sqft |
Source: MLS Technology, Inc. #2603350 Report a problem | ||
| 2/8/2026 | Price change | $420,000-2.3%$140/sqft |
Source: MLS Technology, Inc. #2603350 Report a problem | ||
| 2/6/2026 | Price change | $429,900-1.2%$143/sqft |
Source: MLS Technology, Inc. #2603350 Report a problem | ||
| 1/30/2026 | Listed for sale | $435,000+74.1%$145/sqft |
Source: MLS Technology, Inc. #2603350 Report a problem | ||
| 3/9/2017 | Sold | $249,900+843%$83/sqft |
Source: MLS Technology, Inc. #1701183 Report a problem | ||
| 2/16/2016 | Sold | $26,500$9/sqft |
Source: Public Record Report a problem | ||
Public tax history
| Year | Property taxes | Tax assessment |
|---|---|---|
| 2025 | $3,667 +4.6% | $36,898 +5% |
| 2024 | $3,505 +6% | $35,141 +5% |
| 2023 | $3,307 +4.6% | $33,468 +5% |
| 2022 | $3,163 +4.4% | $31,874 +5% |
| 2021 | $3,029 +2.8% | $30,356 +5% |
| 2020 | $2,946 +0.5% | $28,911 +1.7% |
| 2019 | $2,931 +32466.7% | $28,429 +33345.9% |
| 2017 | $9 | $85 |
| 2016 | $9 | $85 |
| 2015 | -- | $85 |
| 2014 | -- | $85 |
| 2013 | -- | $85 |
| 2012 | -- | $85 |
| 2011 | -- | $85 |
| 2010 | -- | $85 |
| 2009 | -- | $85 |
| 2008 | -- | $85 |
Find assessor info on the county website
Monthly payment
Est. payment
Payment breakdown
Explore the cost of this home by adjusting the details. Changes won't be saved.Climate risks
Neighborhood: 74014
Nearby schools
GreatSchools rating
- 8/10Country Lane Primary Elementary SchoolGrades: PK-2Distance: 3.1 mi
- 6/10Centennial Middle SchoolGrades: 6-8Distance: 3.2 mi
- 7/10Broken Arrow High SchoolGrades: 9-12Distance: 3.2 mi
Schools provided by the listing agent
- Elementary: Country Lane
- High: Broken Arrow
- District: Broken Arrow - Sch Dist (3)
Source: MLS Technology, Inc.. This data may not be complete. We recommend contacting the local school district to confirm school assignments for this home.
- $240,9003 bd2 ba1.3k sqft3347 S 207 East Ave, Broken Arrow, OK 74014Off Market
- $234,0003 bd2 ba1.3k sqft3347 S 207th East Ave, Broken Arrow, OK 74014Sold
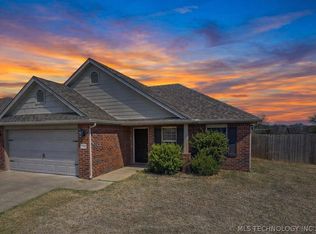
- $268,7003 bd2 ba1.6k sqft3352 S 208 East Ave, Broken Arrow, OK 74014Off Market
- $258,1003 bd2 ba1.6k sqft3352 E 208th East Ave, Broken Arrow, OK 74014Off Market

- $245,9003 bd2 ba1.3k sqft3342 S 208 East Ave, Broken Arrow, OK 74014Off Market
- $---- bd-- ba-- sqft3367 S 207th East Ave, Broken Arrow, OK 74014Off Market
- $350,0004 bd3 ba2.4k sqft3362 S 208th East Ave, Broken Arrow, OK 74014Sold
- $257,700-- bd-- ba1.5k sqft3337 S 207 East Ave, Broken Arrow, OK 74014Off Market
A local agent can set up tours, give advice and negotiate with sellers.
A local lender can help you make sure your offer is ready when you are.
Similar homes
- $365,0004 bd3 ba2.4k sqft5080 S 195th Pl E, Broken Arrow, OK 74014For Sale
 MLS ID #2615527, Alexa Ewing, Epique Realty. MLS Technology, Inc.
 - $418,9004 bd3 ba2.8k sqft18610 E 42nd Pl, Tulsa, OK 74134For Sale
 MLS ID #2620421, Tera Roberts, C21/First Choice Realty. MLS Technology, Inc.
 - $439,9994 bd3 ba3.2k sqft7521 E Galveston St, Broken Arrow, OK 74014For Sale
 MLS ID #2607175, Roberta Larson, Chinowth & Cohen. MLS Technology, Inc.
 - $435,0004 bd3 ba2.5k sqft7529 E Galveston St, Broken Arrow, OK 74014For Sale
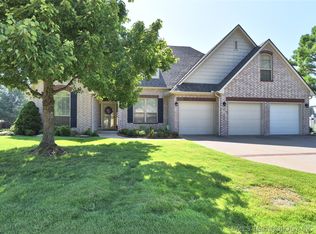 MLS ID #2607751, Trish Allison, Coldwell Banker Select. MLS Technology, Inc.
 - $315,0003 bd2 ba2.1k sqft4347 S 199th East Ave, Broken Arrow, OK 74014For SaleMLS ID #2622908, Dustin Moseley, Keller Williams Preferred. MLS Technology, Inc.
- $330,0004 bd2 ba1.9k sqft4274 S 245th East Ave, Broken Arrow, OK 74014For SaleMLS ID #2621878, Whitney Waldran, JPAR Reliance. MLS Technology, Inc.
- $475,0004 bd3 ba2.6k sqft824 N 88th St, Broken Arrow, OK 74014For SaleMLS ID #2625055, Jerid Cook, Keller Williams Preferred. MLS Technology, Inc.
- $399,9004 bd3 ba2.3k sqft6001 S 13th St, Broken Arrow, OK 74011For SaleMLS ID #2620321, Sarah Payne, C21/First Choice Realty. MLS Technology, Inc.
- $380,0003 bd2 ba2.6k sqft2324 S Kalanchoe Ave, Broken Arrow, OK 74012For SaleMLS ID #2624682, Ashley Elizondo, Keller Williams Preferred. MLS Technology, Inc.
- $525,0005 bd4 ba4.1k sqft212 S 77th St, Broken Arrow, OK 74014For SaleMLS ID #2611694, Misty Cowan, Keller Williams Premier. MLS Technology, Inc.
- $474,9003 bd3 ba3k sqft21401 E 104th St S, Broken Arrow, OK 74014For SaleMLS ID #2623366, Lois Rauner, Platinum Realty, LLC.. MLS Technology, Inc.
- $319,0003 bd3 ba1.9k sqft2312 E Queens St, Broken Arrow, OK 74012For SaleMLS ID #2605993, Tony Houston, HomeSmart Stellar Realty. MLS Technology, Inc.
- $433,9994 bd3 ba2.2k sqft908 E Fulton Ct, Broken Arrow, OK 74012For SaleMLS ID #2606662, Andrea Hayes, Realty One Group Dreamers. MLS Technology, Inc.
- $315,0003 bd2 ba1.9k sqft9008 S 255th East Ave, Broken Arrow, OK 74014For SaleMLS ID #2614911, Kristi Reed, Chinowth & Cohen. MLS Technology, Inc.
- $449,9004 bd3 ba3.1k sqft12512 S 18th Cir E, Jenks, OK 74037For SaleMLS ID #2630089, James Wood, RE/MAX Results. MLS Technology, Inc.
- $449,0004 bd3 ba3.2k sqft826 Lynwood Ln, Broken Arrow, OK 74011For SaleMLS ID #2623484, Jennifer Samuelson, eXp Realty, LLC. MLS Technology, Inc.
- $399,0004 bd3 ba2.4k sqft11110 S 3rd St, Jenks, OK 74037For SaleMLS ID #2624055, Chelsea Meek, Keller Williams Advantage. MLS Technology, Inc.
- $395,0003 bd2 ba2.3k sqft8320 S 87th Ave E, Tulsa, OK 74133For SaleMLS ID #2623160, Kimberly Yoder, JPAR Reliance. MLS Technology, Inc.
- $270,0003 bd2 ba1.6k sqft2012 E Princeton St, Broken Arrow, OK 74012For SaleMLS ID #2626321, Jennie Wolek, Keller Williams Advantage. MLS Technology, Inc.
- $324,9004 bd2 ba1.7k sqft509 S 85th St, Broken Arrow, OK 74014For SaleMLS ID #2619993, Holly Bolay, Keller Williams Premier. MLS Technology, Inc.
