Beautifully updated 4-bedroom, 2-bath home in the established Corinthian Oaks neighborhood! Extensively renovated in 2020, this home offers an open and inviting floor plan with thoughtful updates throughout. The spacious kitchen features custom cabinetry, granite countertops, a large island, pantry, and plenty of room for gathering and entertaining. The living area is anchored by a cozy gas fireplace, while the primary suite offers a private ensuite bath and walk-in closet. Outside, enjoy a private fenced backyard, covered and enclosed porch, sprinkler system, additional parking for an RV or boat, and additional storage. Conveniently located near schools, shopping, dining, major roadways and the boat ramp in a quiet neighborhood with no HOA.
Pending
$375,000
3302 Cliff Oaks Dr, Corinth, TX 76210
4beds
1,811sqft
Single Family Residence
Built in 1996
7,540 Square Feet Lot
$370,600 Zestimate®
$207/sqft
$-- HOA
What's special
Cozy gas fireplaceCovered and enclosed porchGranite countertopsSpacious kitchenWalk-in closetLarge islandAdditional storage
- 48 days
- 92
- 7
Likely to sell faster than
Zillow last checked:
Listing updated:
Listed by:
Danielle Manzella 0684482 817-631-9803,
6th Ave Homes 817-631-9803
Source: NTREIS,MLS#: 21375598
Facts & features
Interior
Bedrooms & bathrooms
- Bedrooms: 4
- Bathrooms: 2
- Full bathrooms: 2
Primary bedroom
- Features: Ceiling Fan(s)
- Level: First
- Dimensions: 0 x 0
Living room
- Features: Ceiling Fan(s), Fireplace
- Level: First
- Dimensions: 0 x 0
Heating
- Central
Cooling
- Central Air, Ceiling Fan(s)
Appliances
- Included: Dishwasher, Electric Range, Disposal, Microwave
- Laundry: Washer Hookup, Electric Dryer Hookup, Laundry in Utility Room
Features
- Granite Counters, Open Floorplan, Cable TV
- Flooring: Ceramic Tile
- Has basement: No
- Number of fireplaces: 1
- Fireplace features: Living Room
Interior area
- Total interior livable area: 1,811 sqft
Video & virtual tour
Property
Parking
- Total spaces: 2
- Parking features: Garage, On Street
- Attached garage spaces: 2
Features
- Levels: One
- Stories: 1
- Patio & porch: Enclosed, Front Porch
- Pool features: None
- Fencing: Back Yard,Wood
Lot
- Size: 7,540 Square Feet
Details
- Parcel number: R185936
Construction
Type & style
- Home type: SingleFamily
- Architectural style: Traditional,Detached
- Property subtype: Single Family Residence
Materials
- Brick
- Foundation: Slab
- Roof: Composition
Condition
- Resale
- Year built: 1996
Utilities & green energy
- Sewer: Public Sewer
- Water: Public
- Utilities for property: Sewer Available, Water Available, Cable Available
Community & HOA
Community
- Subdivision: Corinthian Oaks
HOA
- Has HOA: No
Location
- Region: Corinth
Financial & listing details
- Price per square foot: $207/sqft
- Tax assessed value: $392,964
- Annual tax amount: $6,007
- Date on market: 9/2/2026
- Cumulative days on market: 42 days
- Listing terms: Cash,Conventional,FHA,VA Loan
Estimated market value
$370,600
$352,000 - $389,000
$2,317/mo
Price history
| Date | Event | Price |
|---|---|---|
| 10/8/2026 | Pending sale | $375,000$207/sqft |
Source: NTREIS #21375598 Report a problem | ||
| 9/25/2026 | Contingent | $375,000$207/sqft |
Source: NTREIS #21375598 Report a problem | ||
| 9/2/2026 | Listed for sale | $375,000-1.3%$207/sqft |
Source: NTREIS #21375598 Report a problem | ||
| 3/19/2024 | Sold | -- |
Source: NTREIS #20528207 Report a problem | ||
| 3/4/2024 | Pending sale | $379,900$210/sqft |
Source: NTREIS #20528207 Report a problem | ||
| 2/22/2024 | Contingent | $379,900$210/sqft |
Source: NTREIS #20528207 Report a problem | ||
| 2/16/2024 | Listed for sale | $379,900+138.9%$210/sqft |
Source: NTREIS #20528207 Report a problem | ||
| 6/14/2013 | Sold | -- |
Source: Agent Provided Report a problem | ||
| 5/2/2013 | Listed for sale | $159,000$88/sqft |
Source: KELLER WILLIAMS REALTY #11945177 Report a problem | ||
Public tax history
| Year | Property taxes | Tax assessment |
|---|---|---|
| 2025 | $6,007 +14.5% | $392,964 +18.1% |
| 2024 | $5,248 +12.1% | $332,750 +10% |
| 2023 | $4,683 -14.3% | $302,500 +10% |
| 2022 | $5,463 +1.8% | $275,000 +10% |
| 2021 | $5,364 +4.5% | $250,000 +6.4% |
| 2020 | $5,132 +6.4% | $235,021 +0.6% |
| 2019 | $4,824 +7.2% | $233,529 +15.2% |
| 2018 | $4,501 +4.6% | $202,773 +2% |
| 2017 | $4,305 | $198,711 +15.4% |
| 2016 | $4,305 +13.9% | $172,179 +13% |
| 2015 | $3,780 | $152,346 +2.3% |
| 2014 | $3,780 | $148,993 +23% |
| 2013 | $3,780 | $121,147 -1% |
| 2012 | -- | $122,323 -13.2% |
| 2011 | -- | $140,958 +3.4% |
| 2010 | -- | $136,379 -3.9% |
| 2009 | -- | $141,864 +2.2% |
| 2007 | $3,312 +0.1% | $138,839 +3.1% |
| 2006 | $3,308 +3.7% | $134,682 +1.6% |
| 2005 | $3,192 | $132,580 -4% |
| 2004 | -- | $138,118 +1.4% |
| 2003 | -- | $136,256 +1.5% |
| 2002 | -- | $134,229 +3.9% |
| 2001 | -- | $129,168 |
Find assessor info on the county website
Monthly payment
Est. payment
Payment breakdown
Explore the cost of this home by adjusting the details. Changes won't be saved.Climate risks
Neighborhood: 76210
Nearby schools
Schools provided by the listing agent
- Elementary: Corinth
- Middle: Lake Dallas
- High: Lake Dallas
- District: Lake Dallas ISD
Source: NTREIS. This data may not be complete. We recommend contacting the local school district to confirm school assignments for this home.

Similar homes
- $350,0003 bd2 ba1.8k sqft3208 Cliff Oaks Dr, Corinth, TX 76210For Sale
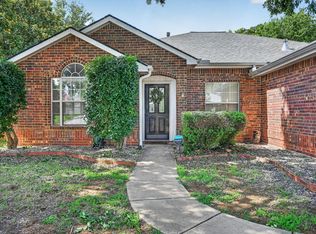 MLS ID #21273400, Lori Tredway. NTREIS
 - $375,0004 bd2 ba2.2k sqft1800 Buena Vista Dr, Denton, TX 76210For Sale
 MLS ID #21370677, Troy Jacobs. NTREIS
 - $399,0003 bd2 ba1.9k sqft2005 Club View Cir, Corinth, TX 76210For Sale
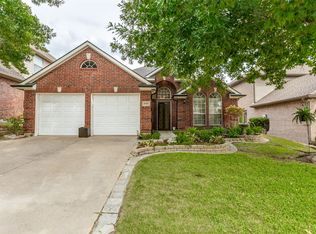 MLS ID #21385107, Meredith Greenstreet. NTREIS
 - $435,0004 bd3 ba2.4k sqft1603 Creekside Dr, Corinth, TX 76210For Sale
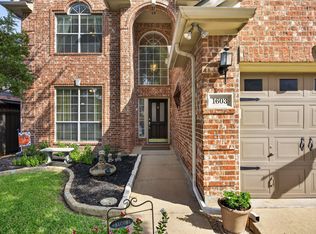 MLS ID #21404657, Brittney Knight. NTREIS
