Located on a beautiful tree-lined street with sidewalks, this two-bedroom, one-bath home offers a blend of original character and thoughtful updates. Hardwood floors run throughout much of the home, while the recently remodeled bathroom and kitchen with stainless steel appliances add a fresh, updated feel. Major improvements include updated windows, newer plumbing, a newer sewer line, a newer water heater, and updated 200-amp electrical service. The large floored attic with pull-down stairs provides plenty of storage space. Outside, you'll enjoy the level backyard with room to entertain, garden, or simply relax. Whether you're buying your first home, looking to downsize, or simply searching for a home with many of the major updates already completed, this is one you'll want to see.
For sale
$190,000
3302 Collingwood St NE, Roanoke, VA 24012
2beds
857sqft
:
Get pre-qualified$1,255/mo
Single Family Residence
Built in 1952
7,405 Square Feet Lot
$190,200 Zestimate®
$222/sqft
$-- HOA
What's special
Tree-lined street with sidewalksRecently remodeled bathroomUpdated windows
- 8 days |
- 666 |
- 47 |
Zillow last checked:
Listing updated:
Listed by:
JONATHAN EMMANUEL LAZARO 540-525-3855,
LAZARO REAL ESTATE 540-200-8458
Source: RVAR,MLS#: 929290
Facts & features
Interior
Bedrooms & bathrooms
- Bedrooms: 2
- Bathrooms: 1
- Full bathrooms: 1
Heating
- Forced Air Gas
Cooling
- Central Air
Appliances
- Included: Dishwasher, Microwave, Electric Range, Refrigerator
Features
- Flooring: Wood
- Has basement: No
- Has fireplace: No
Interior area
- Total structure area: 857
- Total interior livable area: 857 sqft
- Finished area above ground: 857
Property
Lot
- Size: 7,405 Square Feet
Details
- Parcel number: 3160426
Construction
Type & style
- Home type: SingleFamily
- Architectural style: Ranch
- Property subtype: Single Family Residence
Materials
- Brick
Condition
- Completed
- Year built: 1952
Utilities & green energy
- Electric: 0 Phase
- Sewer: Public Sewer
Community & HOA
Community
- Subdivision: Carter Heights
HOA
- Has HOA: No
Location
- Region: Roanoke
Financial & listing details
- Price per square foot: $222/sqft
- Tax assessed value: $146,200
- Annual tax amount: $1,784
- Date on market: 7/28/2026
Estimated market value
$190,200
$181,000 - $200,000
$1,207/mo
Price history
| Date | Event | Price |
|---|---|---|
| 7/28/2026 | Listed for sale | $190,000+98%$222/sqft |
Source:  RVAR #929290 Report a problem RVAR #929290 Report a problem | ||
| 8/19/2016 | Sold | $95,950-4%$112/sqft |
Source: RVAR #826744 Report a problem | ||
| 5/26/2016 | Listed for sale | $99,950$117/sqft |
Source: RE/MAX ALL POINTS #826744 Report a problem | ||
Public tax history
| Year | Property taxes | Tax assessment |
|---|---|---|
| 2025 | $1,784 +17.6% | $146,200 +17.6% |
| 2024 | $1,516 +14.1% | $124,300 +14.1% |
| 2023 | $1,329 +9.1% | $108,900 +9.1% |
| 2022 | $1,218 +19.1% | $99,800 +19.1% |
| 2021 | $1,022 -3.9% | $83,800 +4.5% |
| 2020 | $1,064 +13.7% | $80,200 +4.6% |
| 2019 | $936 -11.8% | $76,700 -0.8% |
| 2018 | $1,061 +12.8% | $77,300 +2.7% |
| 2017 | $940 +13.8% | $75,300 +12.6% |
| 2016 | $826 -4% | $66,900 -3.6% |
| 2015 | $860 | $69,400 -2.9% |
| 2014 | $860 | $71,500 -1.1% |
| 2013 | -- | $72,300 -2.2% |
| 2012 | -- | $73,900 -15.3% |
| 2011 | -- | $87,300 |
| 2010 | -- | $87,300 |
| 2009 | -- | $87,300 |
| 2008 | -- | $87,300 +3.3% |
| 2007 | -- | $84,500 +12.4% |
| 2005 | -- | $75,200 +9% |
| 2004 | -- | $69,000 +9.9% |
| 2003 | -- | $62,800 +7% |
| 2002 | -- | $58,700 +1.7% |
| 2001 | -- | $57,700 |
Find assessor info on the county website
Monthly payment
Est. payment
Payment breakdown
Explore the cost of this home by adjusting the details. Changes won't be saved.Climate risks
Neighborhood: Preston Park
Nearby schools
GreatSchools rating
- 2/10Monterey Elementary SchoolGrades: K-5Distance: 1 mi
- 2/10Breckinridge Middle SchoolGrades: 6-8Distance: 0.7 mi
- 1/10William Fleming High SchoolGrades: 9-12Distance: 2.6 mi
Schools provided by the listing agent
- Elementary: Monterey
- Middle: James Breckinridge
- High: William Fleming
Source: RVAR. This data may not be complete. We recommend contacting the local school district to confirm school assignments for this home.
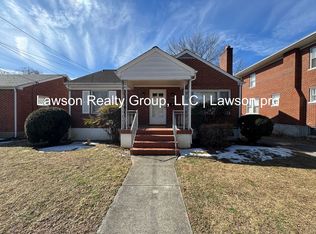
- $219,7003 bd1 ba1.1k sqft3306 Collingwood St NE, Roanoke, VA 24012Off Market
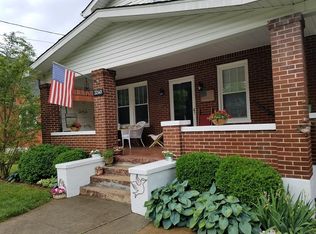
- $233,5003 bd1 ba1.3k sqft3240 Collingwood St NE, Roanoke, VA 24012Off Market
- $283,6004 bd1 ba1.9k sqft3310 Collingwood St NE, Roanoke, VA 24012Off Market
- $188,1003 bd1 ba1.1k sqft3236 Collingwood St NE, Roanoke, VA 24012Off Market
- $196,4003 bd1 ba1.5k sqft3314 Collingwood St NE, Roanoke, VA 24012Off Market
- $260,3004 bd3 ba1.9k sqft3232 Collingwood St NE, Roanoke, VA 24012Off Market
- $222,7003 bd2 ba1.4k sqft3318 Collingwood St NE, Roanoke, VA 24012Off Market
- $219,9503 bd3 ba1.8k sqft3303 Collingwood St NE, Roanoke, VA 24012Sold
A local agent can set up tours, give advice and negotiate with sellers.
A local lender can help you make sure your offer is ready when you are.
Similar homes
- $--3 bd1 ba960 sqft2032 Kessler Rd NE, Roanoke, VA 24012AuctionXome
- $199,9504 bd1 ba1.2k sqft2923 Courtland Rd NW, Roanoke, VA 24012For Sale

 MLS ID #929425, ALYSHIA MERCHANT. RVAR
 - $199,9502 bd1 ba730 sqft4933 Hildebrand Rd NW, Roanoke, VA 24012For Sale
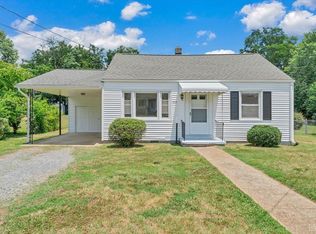 MLS ID #367720, Austin Bousman, Re/Max All Stars Realty. LMLS
 - $215,0002 bd1 ba729 sqft2417 Daleton Rd NE, Roanoke, VA 24012For Sale
 MLS ID #929981, DONNA CULICERTO. RVAR
 - $209,7773 bd1 ba864 sqft2416 Shull Rd NE, Roanoke, VA 24012For SaleMLS ID #927554, KATHLEEN ANN VANALLMAN. RVAR
- $237,0003 bd2 ba1k sqft2349 Locust Grove Cir NE, Roanoke, VA 24012For SaleMLS ID #929983, PAM WASHINGTON. RVAR
- $210,0003 bd1 ba988 sqft1433 Gladstone Ave SE, Roanoke, VA 24013For SaleMLS ID #929686, KAYLA JEAN MANN. RVAR
- $194,9003 bd1 ba846 sqft4034 Maine Ave NW, Roanoke, VA 24017For SaleMLS ID #929743, BILL KERN. RVAR
- $199,9503 bd2 ba1.1k sqft1404 10th St NE, Roanoke, VA 24012For SaleMLS ID #926661, DAVID SPANGLER. RVAR
- $215,0003 bd1 ba1.2k sqft1735 20th St NE, Roanoke, VA 24012For SaleMLS ID #923657, SCOTTIE BOOKER. RVAR
- $160,0002 bd1 ba805 sqft513 20th St NW, Roanoke, VA 24017For SaleMLS ID #929752, JESSICA P ROSSELLO. RVAR
- $229,9503 bd2 ba881 sqft2017 Meadowbrook Rd NW, Roanoke, VA 24017For SaleMLS ID #929902, BRADLEY VICTOR THOMAS. RVAR
- $180,0002 bd1 ba680 sqft2252 Kenwood Blvd SE, Roanoke, VA 24013For SaleMLS ID #929497, JENNIFER SUZANNE PARDEE. RVAR
- $160,0002 bd1 ba780 sqft925 Kellogg Ave NW, Roanoke, VA 24012For SaleMLS ID #925594, WHITNEY LYNN SMITH. RVAR
- $179,9503 bd1 ba785 sqft1301 Monroe St NW, Roanoke, VA 24017For SaleMLS ID #929414, ALYSHIA MERCHANT. RVAR
- $219,9003 bd1 ba967 sqft2312 Rush St NW, Roanoke, VA 24012For SaleMLS ID #925485, DEBBIE SHELTON. RVAR
- $225,0003 bd1 ba1k sqft2542 Berkley Ave SW, Roanoke, VA 24015For SaleMLS ID #930013, CODY JAMES JOURNELL. RVAR
- $259,9003 bd2 ba1.2k sqft3127 Kershaw Rd NW, Roanoke, VA 24017For SaleMLS ID #929909, MICHAEL BRANDON BELCHER. RVAR
- $179,5952 bd1 ba900 sqft4529 Old Mountain Rd NE, Roanoke, VA 24019For SaleMLS ID #920916, COURTNEE W BISHOP. RVAR
- $219,0003 bd2 ba984 sqft2703 Fairland Rd NW, Roanoke, VA 24017For SaleMLS ID #929104, TAYLOR YVONNE JOHNSON. RVAR
