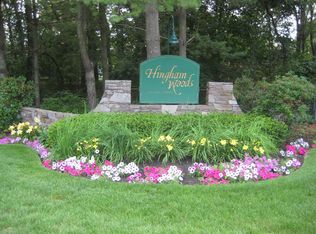
Experience living in the highly desirable Hingham Woods community. Enjoy the nicely updated 2 level townhouse with newer roofing, siding, windows, sliders, and exterior doors. One of the largest 2+ bedroom, 2.5 bath units with natural light, ample storage, private outdoor patio with direct access to deeded parking and guest parking. The first floor has the flex space suitable for your needs offering a bedroom/den/office - with custom built-ins, along with a half bath. The open concept kitchen, dining, living room with cathedral ceiling, fireplace and laundry completes the first floor. The second floor features 2 large bedrooms, each with a full bath and ample closet space. Ideally located near the swimming pool, tennis/pickle ball courts, and gym/sauna. Local access for everyday living: restaurants, shopping, commuter rail, Hingham Shipyard, Hingham Ferry, Bare Cove Park, and downtown Hingham. Don't miss this one!
Pending
$650,000
3302 Tuckers Ln #3302, Hingham, MA 02043
2beds
1,357sqft
Condominium, Townhouse
Built in 1986
-- sqft lot
$636,000 Zestimate®
$479/sqft
$813/mo HOA
What's special
Cathedral ceilingNewer roofingCustom built-insAmple storageNatural light
- 72 days |
- 122 |
- 1 |
Zillow last checked:
Listing updated:
Listed by:
Maria Puleo 617-869-2960,
Michelle Larnard Real Estate Group LLC 781-383-5100
Source: MLS PIN,MLS#: 73516765
Facts & features
Interior
Bedrooms & bathrooms
- Bedrooms: 2
- Bathrooms: 3
- Full bathrooms: 2
- 1/2 bathrooms: 1
Primary bedroom
- Features: Bathroom - Full, Closet - Linen, Closet, Flooring - Wall to Wall Carpet
- Level: Second
Bedroom 2
- Features: Bathroom - Full, Ceiling Fan(s), Walk-In Closet(s), Flooring - Wall to Wall Carpet
- Level: Second
Primary bathroom
- Features: Yes
Bathroom 1
- Features: Bathroom - Half, Flooring - Stone/Ceramic Tile
- Level: First
Bathroom 2
- Features: Bathroom - Full, Bathroom - Tiled With Tub & Shower, Flooring - Stone/Ceramic Tile
- Level: Second
Bathroom 3
- Features: Bathroom - Full, Bathroom - Tiled With Tub & Shower, Flooring - Stone/Ceramic Tile
- Level: Second
Dining room
- Features: Flooring - Hardwood, Exterior Access, Open Floorplan, Recessed Lighting, Slider
- Level: First
Kitchen
- Features: Flooring - Hardwood, Dining Area, Recessed Lighting, Stainless Steel Appliances
- Level: First
Living room
- Features: Cathedral Ceiling(s), Ceiling Fan(s), Flooring - Hardwood
- Level: First
Heating
- Central, Natural Gas
Cooling
- Central Air
Appliances
- Included: Range, Dishwasher, Disposal, Microwave, Refrigerator, Freezer, Washer, Dryer
- Laundry: Main Level, Lighting - Overhead, Double Closet(s), First Floor, In Unit, Electric Dryer Hookup
Features
- Closet/Cabinets - Custom Built, Den
- Flooring: Tile, Carpet, Hardwood, Flooring - Hardwood
- Has basement: No
- Number of fireplaces: 1
- Fireplace features: Living Room
- Common walls with other units/homes: 2+ Common Walls
Interior area
- Total structure area: 1,357
- Total interior livable area: 1,357 sqft
- Finished area above ground: 1,357
- Finished area below ground: 0
Property
Parking
- Total spaces: 1
- Parking features: Assigned, Deeded, Guest
- Uncovered spaces: 1
Features
- Patio & porch: Patio
- Exterior features: Patio, Garden, Professional Landscaping
- Waterfront features: Harbor, 1 to 2 Mile To Beach, Beach Ownership(Public)
Details
- Parcel number: 1032044
- Zoning: R
Construction
Type & style
- Home type: Townhouse
- Property subtype: Condominium, Townhouse
Materials
- Frame
- Roof: Shingle
Condition
- Year built: 1986
Utilities & green energy
- Sewer: Public Sewer
- Water: Public
- Utilities for property: for Electric Range, for Electric Dryer
Community & HOA
Community
- Features: Public Transportation, Shopping, Pool, Tennis Court(s), Park, Walk/Jog Trails, Golf, Laundromat, Bike Path, Conservation Area, House of Worship, Marina, Private School, Public School, T-Station
HOA
- Amenities included: Pool, Tennis Court(s), Fitness Center, Sauna/Steam, Clubroom, Clubhouse
- Services included: Insurance, Maintenance Structure, Road Maintenance, Maintenance Grounds, Snow Removal, Trash
- HOA fee: $813 monthly
Location
- Region: Hingham
Financial & listing details
- Price per square foot: $479/sqft
- Tax assessed value: $554,600
- Annual tax amount: $5,929
- Date on market: 5/12/2026
Estimated market value
$636,000
$604,000 - $668,000
$3,543/mo
Price history
| Date | Event | Price |
|---|---|---|
| 7/3/2026 | Pending sale | $650,000$479/sqft |
Source: MLS PIN #73516765 Report a problem | ||
| 6/19/2026 | Contingent | $650,000$479/sqft |
Source: MLS PIN #73516765 Report a problem | ||
| 5/28/2026 | Listed for sale | $650,000$479/sqft |
Source: MLS PIN #73516765 Report a problem | ||
| 5/21/2026 | Contingent | $650,000$479/sqft |
Source: MLS PIN #73516765 Report a problem | ||
| 5/12/2026 | Listed for sale | $650,000+6.6%$479/sqft |
Source: MLS PIN #73516765 Report a problem | ||
| 3/1/2023 | Sold | $610,000-2.4%$450/sqft |
Source: MLS PIN #73045035 Report a problem | ||
| 2/2/2023 | Contingent | $625,000$461/sqft |
Source: MLS PIN #73045035 Report a problem | ||
| 1/12/2023 | Listed for sale | $625,000$461/sqft |
Source: MLS PIN #73045035 Report a problem | ||
| 10/10/2022 | Contingent | $625,000$461/sqft |
Source: MLS PIN #73045035 Report a problem | ||
| 10/6/2022 | Listed for sale | $625,000+31.6%$461/sqft |
Source: MLS PIN #73045035 Report a problem | ||
| 3/29/2018 | Listing removed | $474,900$350/sqft |
Source: Michael Coletta Signature Real Estate Services #72291257 Report a problem | ||
| 3/21/2018 | Pending sale | $474,900$350/sqft |
Source: Michael Coletta Signature Real Estate Services #72291257 Report a problem | ||
| 3/8/2018 | Listed for sale | $474,900$350/sqft |
Source: Michael Coletta Signature Real Estate Services #72291257 Report a problem | ||
Public tax history
Tax history is unavailable.
Monthly payment
Est. payment
Payment breakdown
Explore the cost of this home by adjusting the details. Changes won't be saved.Climate risks
Neighborhood: 02043
Nearby schools
GreatSchools rating
- 9/10Plymouth River Elementary SchoolGrades: K-5Distance: 2.3 mi
- 8/10Hingham Middle SchoolGrades: 6-8Distance: 4.4 mi
- 10/10Hingham High SchoolGrades: 9-12Distance: 2.3 mi
Schools provided by the listing agent
- Elementary: Plymouth River
- Middle: Hingham Middle
- High: Hingham High
Source: MLS PIN. This data may not be complete. We recommend contacting the local school district to confirm school assignments for this home.
- $593,3002 bd2 ba1.1k sqft3201 Tuckers Ln, Hingham, MA 02043Off Market
- $473,0002 bd1 ba936 sqft3203 Tuckers Ln, Hingham, MA 02043Off Market
- $526,3002 bd1 ba936 sqft3204 Tuckers Ln, Hingham, MA 02043Off Market
- $512,2002 bd2 ba1k sqft3205 Tuckers Ln, Hingham, MA 02043Off Market
- $514,8002 bd2 ba1k sqft3206 Tuckers Ln, Hingham, MA 02043Off Market
- $629,1002 bd2 ba1.1k sqft3301 Tuckers Ln, Hingham, MA 02043Off Market
- $677,1002 bd2 ba1.3k sqft3302 Tuckers Ln, Hingham, MA 02043Off Market
- $532,6002 bd2 ba1k sqft3303 Tuckers Ln, Hingham, MA 02043Off Market
A local agent can set up tours, give advice and negotiate with sellers.
A local lender can help you make sure your offer is ready when you are.
Similar homes
- $385,0002 bd1 ba942 sqftBeal's Cove, Hingham, MA 02043For Sale
 MLS ID #73544726, Cathy Hoy, Conway - Hanover. MLS PIN
 - $395,0002 bd1 ba944 sqftBeal's Cove Village Condominium, Hingham, MA 02043For Sale
 MLS ID #73547878, Shepard Long, Advocate Realty Associates, Inc.. MLS PIN
 - $650,0002 bd2 ba1.2k sqft15 Park Ave Unit 211, Hull, MA 02045For Sale
 MLS ID #73533947, Paula Levasseur, Home Bound Realty. MLS PIN
 - $699,9005 bd2 ba1.5k sqft25 Julia Rd, Weymouth, MA 02191For Sale
 MLS ID #73540863, Cindy Newman, Coldwell Banker Realty - Hingham. MLS PIN
 - $369,9001 bd1 ba735 sqftBeals Cove Condominiums, Hingham, MA 02043For SaleMLS ID #73536355, Kerry Elinskas, Coldwell Banker Realty - Hingham. MLS PIN
- $569,9002 bd2 ba1k sqftBrookside Village Condominums, Braintree, MA 02184For SaleMLS ID #73540043, Eric Yu, Keller Williams Realty. MLS PIN
- $679,0002 bd2 ba1.2k sqftQuarry Street Condominiums, Quincy, MA 02169For SaleMLS ID #73537581, Allyson Kinch White, Gibson Sotheby's International Realty. MLS PIN
- $679,9002 bd3 ba1.5k sqftPresident's Landing, Quincy, MA 02169For SaleMLS ID #73538262, John Thomson, The Thomson Companies. MLS PIN
- $490,0002 bd3 ba1.2k sqft28 Margin St #A, Lynn, MA 01905For SaleMLS ID #73550933, Michael Malkin, Redfin Corp.. MLS PIN
- $649,0002 bd2 ba1.2k sqftBlue Hill Commons, Canton, MA 02021For SaleMLS ID #73548655, Caroline Morson, Compass. MLS PIN
- $490,0002 bd3 ba1.5k sqftWoodland Place, Rockland, MA 02370For SaleMLS ID #73545948, Carol Hewett, Coldwell Banker Realty - Norwell - Hanover Regional Office. MLS PIN
- $589,9002 bd2 ba1.3k sqftJonathan's Landing, Braintree, MA 02184For SaleMLS ID #73547616, The Cusack Team, Cusack & Associates. MLS PIN
- $449,0002 bd2 ba1.5k sqftEast Bay Condominium, Weymouth, MA 02191For SaleMLS ID #73540315, Kimberly Bowers, Campion & Company Fine Homes Real Estate. MLS PIN
- $479,0002 bd3 ba1.1k sqftDevon Woods, Braintree, MA 02184For SaleMLS ID #73526061, Nicole Byrne, Coldwell Banker Realty - Dorchester. MLS PIN
- $544,0003 bd2 ba1.2k sqftDevon Wood, Braintree, MA 02184For SaleMLS ID #73502933, Aranson Maguire Group, Compass. MLS PIN
- $625,0002 bd1 ba982 sqft127 Sunnyside Ave, Arlington, MA 02474For SaleMLS ID #73553046, Shaundize Moosavizadeh, Coldwell Banker Realty - Boston. MLS PIN
- $625,0002 bd1 ba982 sqft127 Sunnyside Ave #127, Arlington, MA 02474For SaleMLS ID #73553052, Shaundize Moosavizadeh, Coldwell Banker Realty - Boston. MLS PIN
- $629,0003 bd3 ba2k sqftPembroke Pines, Pembroke, MA 02359For SaleMLS ID #73480351, Carol J. Lochiatto, Keller Williams Realty. MLS PIN
- $619,9002 bd2 ba1.2k sqftSeal Harbor, Winthrop, MA 02152For SaleMLS ID #73540416, Edward Deveau, Century 21 Mario Real Estate. MLS PIN
- $674,9003 bd2 ba1.7k sqft9 Charity Ln, Dedham, MA 02026For SaleMLS ID #73540827, Esposito Group, eXp Realty LLC. MLS PIN
