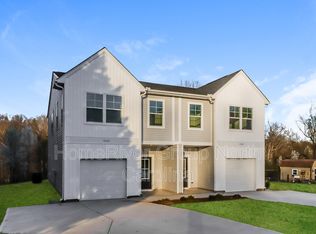
New construction home. Original building permit is from 2022, but the home was never sold by original builder. Perfect opportunity for an owner-occupant or investor! This duplex at 3305-3307 15th Ave NE offers two spacious units, each featuring 3 bedrooms, 2.5 baths, and a one-car garage. Live in one unit while renting the other, or add both to your investment portfolio. Each unit features an open floorplan with luxury vinyl plank flooring on the main level and carpet upstairs. Kitchen features stainless steel appliances including a refrigerator and granite countertops. The large lot provides plenty of parking and outdoor space for residents and guests. Conveniently located in Conover with easy access to shopping, dining, and area amenities. Added peace of mind for buyers with a 10-year structural warranty through America's Preferred Structural Warranty, plus a systems warranty covering years 2-4. Don't miss this opportunity to own a versatile income-producing property with excellent potential!
Active
$475,000
3305-3307 15th Ave NE, Conover, NC 28613
6beds
3,020sqft
Duplex
Built in 2022
-- sqft lot
$-- Zestimate®
$157/sqft
$-- HOA
What's special
Two spacious unitsOpen floorplanGranite countertopsCarpet upstairs
- 2 days |
- 98 |
- 9 |
Zillow last checked:
Listing updated:
Listed by:
Nancy Buckstad nancy@candyandnancy.com,
EXP Realty LLC Mooresville
Source: Canopy MLS as distributed by MLS GRID,MLS#: 4355642
Facts & features
Interior
Bedrooms & bathrooms
- Bedrooms: 6
- Bathrooms: 6
- Full bathrooms: 4
- 1/2 bathrooms: 2
Heating
- Electric, Heat Pump
Cooling
- Central Air, Electric
Appliances
- Included: Dishwasher, Disposal, Electric Range, Microwave
- Laundry: Laundry Closet, Upper Level
Features
- Flooring: Vinyl
- Has basement: No
Interior area
- Total structure area: 3,020
- Total interior livable area: 3,020 sqft
- Finished area above ground: 3,020
- Finished area below ground: 0
Property
Parking
- Total spaces: 2
- Parking features: Driveway, Attached Garage, Garage Faces Front, Garage on Main Level
- Attached garage spaces: 2
- Has uncovered spaces: Yes
- Details: Each Unit has a one car garage
Features
- Stories: 2
Lot
- Size: 0.95 Acres
- Dimensions: 129 x 343 x 140 x 302
Details
- Parcel number: 3723167391820000
- Zoning: R-20
- Special conditions: Standard
Construction
Type & style
- Home type: MultiFamily
- Architectural style: Transitional
- Property subtype: Duplex
Materials
- Vinyl
- Foundation: Slab
- Roof: Composition
Condition
- New construction: Yes
- Year built: 2022
Utilities & green energy
- Sewer: Public Sewer
- Water: City
- Utilities for property: Cable Available
Community & HOA
Community
- Security: Carbon Monoxide Detector(s), Smoke Detector(s)
Location
- Region: Conover
Financial & listing details
- Price per square foot: $157/sqft
- Tax assessed value: $503,700
- Date on market: 8/18/2026
- Cumulative days on market: 2 days
- Listing terms: Cash,Conventional,FHA,VA Loan
- Tenant pays: All Utilities
- Road surface type: Concrete, Paved
Estimated market value
Not available
Estimated sales range
Not available
Not available
Price history
| Date | Event | Price |
|---|---|---|
| 8/18/2026 | Listed for sale | $475,000$157/sqft |
Source:  Canopy MLS as distributed by MLS GRID #4355642 Report a problem Canopy MLS as distributed by MLS GRID #4355642 Report a problem | ||
Public tax history
Tax history is unavailable.
Monthly payment
Est. payment
Payment breakdown
Explore the cost of this home by adjusting the details. Changes won't be saved.Climate risks
Neighborhood: 28613
Nearby schools
GreatSchools rating
- 5/10Saint Stephens ElementaryGrades: K-6Distance: 0.9 mi
- 4/10Harry M Arndt MiddleGrades: 7-8Distance: 2.1 mi
- 7/10Saint Stephens HighGrades: PK,9-12Distance: 2 mi
Schools provided by the listing agent
- Elementary: St. Stephens
- Middle: Arndt
- High: St. Stephens
Source: Canopy MLS as distributed by MLS GRID. This data may not be complete. We recommend contacting the local school district to confirm school assignments for this home.
- $22,7003 bd2 ba1.5k sqft3305 15th Ave NE, Conover, NC 28613Off Market

- $281,4003 bd2 ba1.5k sqft3305A 15th Ave NE, Conover, NC 28613Off Market
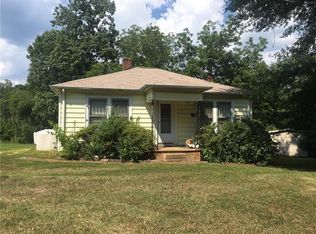
- $275,8003 bd2 ba1.3k sqft3259 15th Ave NE, Conover, NC 28613Off Market
- $168,5002 bd1 ba930 sqft3315 15th Ave NE, Conover, NC 28613Off Market
- $313,4003 bd2 ba1.5k sqft3305B 15th Ave NE, Conover, NC 28613Off Market
- $284,2003 bd2 ba1.4k sqft3249 15th Ave NE, Conover, NC 28613Off Market
- $244,8003 bd2 ba1.2k sqft1445 32nd Street Ct NE, Conover, NC 28613Off Market
- $425,3003 bd3 ba2.4k sqft3239 15th Ave NE, Conover, NC 28613Off Market
A local agent can set up tours, give advice and negotiate with sellers.
Similar homes
- $455,0004 bd3 ba1.7k sqft2015 39th Ave NE, Hickory, NC 28601For Sale

 MLS ID #4416463, Denise Norris, Berkshire Hathaway Homeservices Landmark Prop. Canopy MLS as distributed by MLS GRID
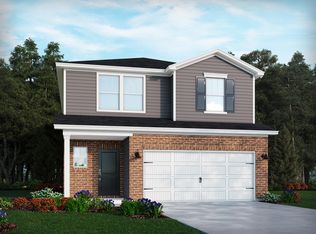
 - from $389,9905 bd3 ba2.3k sqftPaisley Plan, Walnut Reserve, Conover, NC 28613New Construction
 Meritage Homes
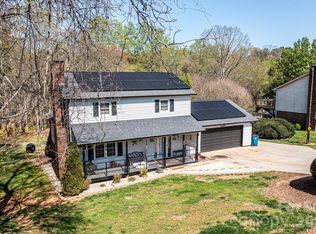
 - $354,9003 bd3 ba2k sqft3229 15th Ave NE, Conover, NC 28613For Sale
 MLS ID #4364838, Debra Trivette, RE/MAX A-Team. Canopy MLS as distributed by MLS GRID
 - $349,9003 bd2 ba1.7k sqft1208 35th Street Pl NE #8, Conover, NC 28613For Sale
 MLS ID #4405969, Chase Barlow Gray, Chase Gray Realty LLC. Canopy MLS as distributed by MLS GRID
 - $529,9004 bd4 ba2.4k sqft1110 Mayfield Cir NW, Conover, NC 28613For SaleMLS ID #4393654, Jennifer Martin, Weichert, Realtors - Team Metro. Canopy MLS as distributed by MLS GRID
- $385,0003 bd2 ba1.9k sqft908 13th St NW, Conover, NC 28613For SaleMLS ID #4411974, Anthony Lawing, Lawing Real Estate. Canopy MLS as distributed by MLS GRID
- $377,0805 bd3 ba2.3k sqft3058 14th Ave NE, Conover, NC 28613New ConstructionMLS ID #4411473, Jimmy McClurg, Meritage Homes of the Carolinas. Canopy MLS as distributed by MLS GRID
- $445,0003 bd2 ba1.7k sqft1851 Oleander Dr, Conover, NC 28613New ConstructionMLS ID #4406887, Chanika Graham, Stewart-Graham Realty Inc.. Canopy MLS as distributed by MLS GRID
- $326,2805 bd3 ba2.3k sqft3067 14th Ave NE, Conover, NC 28613New ConstructionMLS ID #4411467, Jimmy McClurg, Meritage Homes of the Carolinas. Canopy MLS as distributed by MLS GRID
- from $376,9904 bd3 ba2.1k sqftRoswell Plan, Walnut Reserve, Conover, NC 28613New ConstructionMeritage Homes
- from $284,4303 bd3 ba1.5k sqftFinley Plan, Walnut Reserve, Conover, NC 28613New ConstructionMeritage Homes
- $525,0005 bd4 ba2.9k sqft1171 37th Avenue Dr NE, Hickory, NC 28601For SaleMLS ID #4399126, Jona Harrell, Berkshire Hathaway HomeServices Blue Ridge REALTORS®. Canopy MLS as distributed by MLS GRID
- $324,9003 bd3 ba1.6k sqft2266 9th Avenue Dr NE, Hickory, NC 28601For SaleMLS ID #4413644, Erin Hunt, Better Homes and Gardens Real Estate Foothills. Canopy MLS as distributed by MLS GRID
- $519,0005 bd4 ba3.4k sqft1535 20th Avenue Pl NE, Hickory, NC 28601For SaleMLS ID #4381729, Cory Klassett, RE/MAX Legendary. Canopy MLS as distributed by MLS GRID
- $315,0003 bd2 ba1.7k sqft1172 Sunset Ct, Conover, NC 28613For SaleMLS ID #4405962, Mallory Young, True North Realty. Canopy MLS as distributed by MLS GRID
- $425,0004 bd3 ba2.4k sqft3755 21st St NE, Hickory, NC 28601For SaleMLS ID #4395380, Angie Annas, RE/MAX A-Team. Canopy MLS as distributed by MLS GRID
- $289,9904 bd2 ba2.2k sqft3822 Newhall Dr NW, Conover, NC 28613For SaleMLS ID #4387869, Tracy Dowling, Homecoin.com. Canopy MLS as distributed by MLS GRID
- $290,0003 bd3 ba1.5k sqft3073 14th Ave NE, Conover, NC 28613New ConstructionMLS ID #4412304, Jimmy McClurg, Meritage Homes of the Carolinas. Canopy MLS as distributed by MLS GRID
- $319,9993 bd2 ba2.1k sqft4821 Raleigh St, Conover, NC 28613For SaleMLS ID #4401202, Dee Brummett, Coldwell Banker Realty. Canopy MLS as distributed by MLS GRID
- $399,9003 bd2 ba1.5k sqft2918 24th Street Dr NE, Hickory, NC 28601For SaleMLS ID #4414782, Denise Wilcox, Sellstate Choice Realty. Canopy MLS as distributed by MLS GRID
