Fully renovated and move-in ready, this northwest Las Vegas home delivers the space, style, and pool lifestyle buyers want without taking on the project themselves. Fresh wide plank flooring, crisp white walls, modern lighting, updated baseboards, refreshed bathrooms, and a clean kitchen with warm wood cabinetry, sleek counters, stainless appliances, and black hardware give the home a bright, current feel. Multiple living areas create flexibility for work, hosting, relaxing, or spreading out. Out back, the refreshed pool and covered patio set the tone for easy Vegas living — private, low-maintenance, and ready for warm-weather weekends. Mature palms, desert landscaping, garage space, and possible RV access add everyday function. Conveniently located near shopping, dining, parks, recreation, Springs Preserve, Meadows Mall, and key commuter routes.
Active under contract
$509,988
3305 Irv Marcus Dr, Las Vegas, NV 89108
4beds
2,249sqft
:
Get pre-qualified$3,253/mo
Single Family Residence
Built in 1980
6,534 Square Feet Lot
$506,200 Zestimate®
$227/sqft
$-- HOA
What's special
Refreshed poolModern lightingGarage spaceSleek countersDesert landscapingPrivate low-maintenanceMature palms
- 69 days |
- 207 |
- 3 |
Likely to sell faster than
Zillow last checked:
Listing updated:
Listed by:
Bryan Knisley BS.0144632 702-727-1050,
eXp Realty
Source: LVR,MLS#: 2783287 Originating MLS: Greater Las Vegas Association of Realtors Inc
Originating MLS: Greater Las Vegas Association of Realtors IncFacts & features
Interior
Bedrooms & bathrooms
- Bedrooms: 4
- Bathrooms: 3
- Full bathrooms: 1
- 3/4 bathrooms: 1
- 1/2 bathrooms: 1
Primary bedroom
- Description: Ceiling Fan,Upstairs,Walk-In Closet(s)
- Dimensions: 13x19
Bedroom 2
- Description: Ceiling Fan,Ceiling Light,Closet,Upstairs
- Dimensions: 10x11
Bedroom 3
- Description: Ceiling Fan,Ceiling Light,Closet,Upstairs
- Dimensions: 10x11
Bedroom 4
- Description: Ceiling Fan,Ceiling Light,Closet,Upstairs
- Dimensions: 10x11
Primary bathroom
- Description: Double Sink,Shower Only
Dining room
- Description: Dining Area
- Dimensions: 10x13
Kitchen
- Description: Quartz Countertops
Living room
- Description: Entry Foyer,Formal,Front
- Dimensions: 14x15
Heating
- Central, Gas
Cooling
- Central Air, Electric
Appliances
- Included: Dishwasher, Electric Range, Disposal, Microwave, Refrigerator
- Laundry: Electric Dryer Hookup, Main Level, Laundry Room
Features
- Ceiling Fan(s)
- Flooring: Carpet, Luxury Vinyl Plank
- Number of fireplaces: 1
- Fireplace features: Gas, Living Room
Interior area
- Total structure area: 2,249
- Total interior livable area: 2,249 sqft
Property
Parking
- Total spaces: 3
- Parking features: Attached, Garage, Private, RV Gated, RV Access/Parking
- Attached garage spaces: 3
Features
- Stories: 2
- Exterior features: Private Yard
- Has private pool: Yes
- Pool features: In Ground, Private
- Has spa: Yes
- Fencing: Block,Back Yard
Lot
- Size: 6,534 Square Feet
- Features: Desert Landscaping, Landscaped, < 1/4 Acre
Details
- Parcel number: 13810813032
- Zoning description: Single Family
- Horse amenities: None
Construction
Type & style
- Home type: SingleFamily
- Architectural style: Two Story
- Property subtype: Single Family Residence
Materials
- Roof: Composition,Shingle
Condition
- Resale
- Year built: 1980
Utilities & green energy
- Electric: Photovoltaics None
- Sewer: Public Sewer
- Water: Public
- Utilities for property: Underground Utilities
Community & HOA
Community
- Subdivision: Charleston Heights Tr #56A
HOA
- Has HOA: No
- Amenities included: None
Location
- Region: Las Vegas
Financial & listing details
- Price per square foot: $227/sqft
- Tax assessed value: $237,474
- Annual tax amount: $2,223
- Date on market: 5/16/2026
- Listing agreement: Exclusive Right To Sell
- Listing terms: Cash,Conventional,FHA,VA Loan
Estimated market value
$506,200
$481,000 - $532,000
$2,889/mo
Price history
| Date | Event | Price |
|---|---|---|
| 6/8/2026 | Contingent | $509,988$227/sqft |
Source:  LVR #2783287 Report a problem LVR #2783287 Report a problem | ||
| 5/16/2026 | Listed for sale | $509,988+41.7%$227/sqft |
Source: LVR #2783287 Report a problem | ||
| 3/30/2026 | Sold | $360,000-10%$160/sqft |
Source: LVR #2753817 Report a problem | ||
| 2/24/2026 | Pending sale | $399,900$178/sqft |
Source: LVR #2753817 Report a problem | ||
| 2/15/2026 | Price change | $399,900-3.6%$178/sqft |
Source: LVR #2753817 Report a problem | ||
| 2/4/2026 | Listed for sale | $415,000+166%$185/sqft |
Source: LVR #2753817 Report a problem | ||
| 3/15/2001 | Sold | $156,000$69/sqft |
Source: Public Record Report a problem | ||
Public tax history
| Year | Property taxes | Tax assessment |
|---|---|---|
| 2026 | $2,226 +2.9% | $83,116 -3.3% |
| 2025 | $2,163 +13.3% | $85,927 +5.3% |
| 2024 | $1,909 +8% | $81,572 +10.2% |
| 2023 | $1,768 +8% | $74,036 +6.9% |
| 2022 | $1,637 +7.7% | $69,244 +1.1% |
| 2021 | $1,519 +6.7% | $68,503 +4.3% |
| 2020 | $1,423 +4.8% | $65,650 +6.6% |
| 2019 | $1,358 +6.9% | $61,610 |
| 2018 | $1,271 | $61,610 -0.4% |
| 2017 | $1,271 | $61,842 +6.2% |
| 2016 | $1,271 +0.3% | $58,257 +5.2% |
| 2015 | $1,267 +3% | $55,396 +52.1% |
| 2014 | $1,230 | $36,413 |
| 2013 | -- | $36,413 -3.9% |
| 2012 | -- | $37,875 -13% |
| 2011 | -- | $43,510 +17.3% |
| 2010 | -- | $37,093 -43.4% |
| 2009 | -- | $65,522 |
| 2008 | -- | $65,522 -22.9% |
| 2007 | -- | $85,029 +6.9% |
| 2006 | -- | $79,522 +35.8% |
| 2005 | -- | $58,541 +15.2% |
| 2004 | -- | $50,803 +1.6% |
| 2003 | -- | $49,980 -0.2% |
| 2002 | -- | $50,100 +9.1% |
| 2001 | -- | $45,930 |
Find assessor info on the county website
Monthly payment
Est. payment
Payment breakdown
Explore the cost of this home by adjusting the details. Changes won't be saved.Climate risks
Neighborhood: North Cheyenne
Nearby schools
GreatSchools rating
- 5/10R E Tobler Elementary SchoolGrades: PK-5Distance: 0.5 mi
- 4/10Irwin & Susan Molasky Junior High SchoolGrades: 6-8Distance: 1.3 mi
- 2/10Cheyenne High SchoolGrades: 9-12Distance: 3.5 mi
Schools provided by the listing agent
- Elementary: Tobler, R. E.,Tobler, R. E.
- Middle: Molasky I
- High: Cheyenne
Source: LVR. This data may not be complete. We recommend contacting the local school district to confirm school assignments for this home.
- $432,7004 bd2 ba1.5k sqft3301 Irv Marcus Dr, Las Vegas, NV 89108Off Market
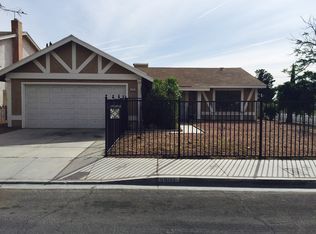
- $414,3003 bd2 ba1.4k sqft3309 Irv Marcus Dr, Las Vegas, NV 89108Off Market
- $505,2003 bd2 ba1.8k sqft6708 Atwood Ave, Las Vegas, NV 89108Off Market

- $499,9993 bd3 ba2.2k sqft6705 Shallow Creek Ct, Las Vegas, NV 89108For Sale

- $382,7004 bd2 ba1.5k sqft3313 Irv Marcus Dr, Las Vegas, NV 89108Off Market
- $443,7004 bd3 ba2.1k sqft6801 Selkirk Cir, Las Vegas, NV 89108Off Market
- $407,3002 bd2 ba1.9k sqft6800 Atwood Ave, Las Vegas, NV 89108Off Market
- $552,0004 bd3 ba2.2k sqft6704 Atwood Ave, Las Vegas, NV 89108Off Market
A local agent can set up tours, give advice and negotiate with sellers.
Similar homes
- $468,0004 bd2 ba2.3k sqft212 Scherer St, Las Vegas, NV 89145For Sale
 MLS ID #2801940, Svetlana Holder, Platinum Real Estate Prof. LVR
 - $499,0004 bd2 ba1.6k sqft7700 Peacock Ave, Las Vegas, NV 89145For Sale
 MLS ID #2801644, Heilly Neiman, Neiman LV Homes. LVR
 - $504,9002 bd2 ba1.1k sqft3109 Goodnews Ct, Las Vegas, NV 89134For Sale
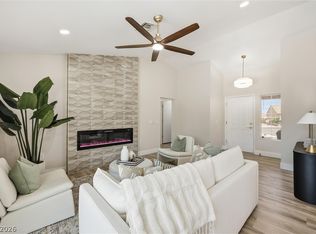 MLS ID #2798771, Devan L. Reaves, Keller Williams MarketPlace. LVR
 - $540,0003 bd3 ba1.7k sqft8352 Shore Breeze Dr, Las Vegas, NV 89128For Sale
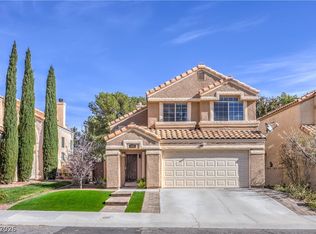 MLS ID #2794121, Peter Torsiello, Signature Real Estate Group. LVR
 - $669,0005 bd3 ba3k sqft4029 Treasured Note Ct, Las Vegas, NV 89129For SaleMLS ID #2803154, Jodeen J. Buehler, Keller Williams Realty Las Veg. LVR
- $475,0003 bd2 ba1.9k sqft324 Lakehurst Rd, Las Vegas, NV 89145For SaleMLS ID #2794984, Juan Carlos Rodriguez, Realty of America LLC. LVR
- $559,9993 bd2 ba1.7k sqft4108 Rimgate Dr, Las Vegas, NV 89129For SaleMLS ID #2797231, Jessica L. Beyer, Precision Realty. LVR
- $399,9992 bd2 ba1.2k sqft6608 Kirwan Heights Way, Las Vegas, NV 89108For SaleMLS ID #2793935, Mark T. Gross, Axis Real Estate LLC. LVR
- $515,0004 bd3 ba1.7k sqft7275 Bridgeview Ave, Las Vegas, NV 89147For SaleMLS ID #2790881, Elizabeth Lucas, BHHS Nevada Properties. LVR
- $628,0004 bd4 ba3.2k sqft4401 Parkchester Cir, Las Vegas, NV 89108For SaleMLS ID #2792312, Javier M. Mendez, LPT Realty, LLC. LVR
- $624,9955 bd3 ba2.6k sqft3329 Giliam Ct, Las Vegas, NV 89129For SaleMLS ID #2800994, Kevin Goujon, Infinity Brokerage. LVR
- $415,0003 bd2 ba1.6k sqft1028 Nassau Dr, Las Vegas, NV 89108For SaleMLS ID #2793634, Maria K. Ojeda, LIFE Realty District. LVR
- $600,0003 bd3 ba2.3k sqft7457 Painted Shadows Way, Las Vegas, NV 89149For SaleMLS ID #2797143, Chris Najarro, Simply Vegas. LVR
- $530,0003 bd2 ba1.5k sqft6212 Pinewood Ave, Las Vegas, NV 89103For SaleMLS ID #2791665, Jocelyn Mesa Lopez, More Realty Incorporated. LVR
- $499,9954 bd3 ba2k sqft2454 Winterwood Blvd, Las Vegas, NV 89142For SaleMLS ID #2787057, Kevin Goujon, Infinity Brokerage. LVR
- $689,9993 bd3 ba1.8k sqft2000 Westlund Dr, Las Vegas, NV 89102For SaleMLS ID #2803047, Jessica L. Beyer, Precision Realty. LVR
- $484,0003 bd3 ba1.6k sqft8628 Panuco Way, Las Vegas, NV 89147For SaleMLS ID #2797750, Nicolle Scott, Real Broker LLC. LVR
- $399,9954 bd2 ba1.4k sqft5317 Evergreen Ave, Las Vegas, NV 89107For SaleMLS ID #2801000, Kevin Goujon, Infinity Brokerage. LVR
- $543,0005 bd3 ba2.3k sqft5620 Guiding Star Cir, North Las Vegas, NV 89031For SaleMLS ID #2793764, Leonamy Sala, Scofield Group LLC. LVR
- $535,0003 bd2 ba2k sqft909 Canosa Ave, Las Vegas, NV 89104For SaleMLS ID #2783834, Stephen G. Bland, Keller Williams VIP. LVR
