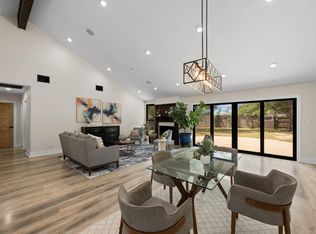
Tucked in Santa Monica Park, this beautifully reimagined home at 3305 Santa Monica Drive offers modern design, thoughtful updates, and a location just minutes from some of Austin’s most exciting destinations. Step inside to a bright, open interior where engineered hardwood floors flow throughout the home, complemented by tile flooring in the bathrooms, recessed lighting, and stylish modern fixtures and ceiling fans. A striking wood-beamed ceiling adds warmth and architectural character to the main living space, creating a perfect balance of contemporary style and timeless detail. The heart of the home is a stunning open kitchen designed for gathering and everyday living. Anchored by a generous quartz island, the space features stainless steel appliances and seamless flow into the dining and living areas, making entertaining effortless. The thoughtful layout includes three spacious bedrooms, two and a half bathrooms, and a dedicated office or flex space that easily adapts to work-from-home needs, creative pursuits, or a quiet retreat. Beyond the home, the location places you close to some of Austin’s favorite outdoor and cultural destinations. Enjoy quick access to Lady Bird Lake Hike-and-Bike Trail, scenic afternoons at Roy G. Guerrero Colorado River Metro Park, or peaceful escapes at Secret Beach. Dining, entertainment, and local flavor are just minutes away along South Congress Avenue and the vibrant East Riverside District, while the rapidly growing Oracle Campus adds energy and convenience to the area. With its complete redesign, stylish finishes, and unbeatable proximity to downtown Austin, this Santa Monica Park home offers a rare opportunity to enjoy elevated living in one of the city’s most dynamic and connected neighborhoods.
Active
$625,000
3305 Santa Monica Dr, Austin, TX 78741
3beds
2,243sqft
Single Family Residence
Built in 1963
10,463 Square Feet Lot
$-- Zestimate®
$279/sqft
$-- HOA
What's special
- 131 days |
- 344 |
- 32 |
Zillow last checked:
Listing updated:
Listed by:
Adam Walker (512) 575-3644,
Compass RE Texas, LLC (512) 575-3644
Source: Unlock MLS,MLS#: 3265870
Facts & features
Interior
Bedrooms & bathrooms
- Bedrooms: 3
- Bathrooms: 3
- Full bathrooms: 2
- 1/2 bathrooms: 1
- Main level bedrooms: 3
Heating
- Central
Cooling
- Central Air
Appliances
- Included: Built-In Oven(s), Cooktop, Dishwasher, Disposal, Electric Cooktop, Microwave, Stainless Steel Appliance(s)
Features
- Breakfast Bar, Built-in Features, Ceiling Fan(s), Beamed Ceilings, High Ceilings, Vaulted Ceiling(s), Quartz Counters, Double Vanity, Electric Dryer Hookup, Eat-in Kitchen, Kitchen Island, No Interior Steps, Open Floorplan, Primary Bedroom on Main, Recessed Lighting, Study/Home Office, Walk-In Closet(s), Washer Hookup
- Flooring: Tile, Wood
- Windows: Double Pane Windows
- Number of fireplaces: 1
- Fireplace features: Living Room
Interior area
- Total interior livable area: 2,243 sqft
Property
Parking
- Total spaces: 2
- Parking features: Attached, Door-Multi, Driveway, Garage, Garage Faces Front
- Attached garage spaces: 2
Accessibility
- Accessibility features: None
Features
- Levels: One
- Stories: 1
- Patio & porch: Front Porch, Rear Porch
- Exterior features: Gutters Full, Private Yard
- Pool features: None
- Fencing: Back Yard, Fenced, Front Yard, Privacy, Wood
- Has view: Yes
- View description: Neighborhood, Park/Greenbelt
- Waterfront features: None
Lot
- Size: 10,463 Square Feet
- Features: Back to Park/Greenbelt, Back Yard, Front Yard, Landscaped, Level, Trees-Large (Over 40 Ft), Trees-Medium (20 Ft - 40 Ft)
Details
- Additional structures: None
- Parcel number: 03110405160000
- Special conditions: Standard
Construction
Type & style
- Home type: SingleFamily
- Property subtype: Single Family Residence
Materials
- Foundation: Slab
- Roof: Composition, Shingle
Condition
- Resale
- New construction: No
- Year built: 1963
Utilities & green energy
- Sewer: Public Sewer
- Water: Public
- Utilities for property: Electricity Connected, Natural Gas Connected, Sewer Connected, Water Connected
Community & HOA
Community
- Features: None
- Subdivision: Santa Monica Park
HOA
- Has HOA: No
Location
- Region: Austin
Financial & listing details
- Price per square foot: $279/sqft
- Tax assessed value: $642,666
- Annual tax amount: $13,152
- Date on market: 3/12/2026
- Listing terms: Cash,Conventional,FHA,VA Loan
- Electric utility on property: Yes
Estimated market value
Not available
Estimated sales range
Not available
Not available
Price history
| Date | Event | Price |
|---|---|---|
| 4/10/2026 | Price change | $625,000-3.8%$279/sqft |
Source:  Unlock MLS #3265870 Report a problem Unlock MLS #3265870 Report a problem | ||
| 3/12/2026 | Listed for sale | $649,900+0.1%$290/sqft |
Source: Unlock MLS #3265870 Report a problem | ||
| 1/28/2026 | Listing removed | $649,000$289/sqft |
Source: Unlock MLS #2019064 Report a problem | ||
| 1/16/2026 | Price change | $649,000-3.9%$289/sqft |
Source: Unlock MLS #2019064 Report a problem | ||
| 1/3/2026 | Listed for sale | $675,000$301/sqft |
Source: Unlock MLS #2019064 Report a problem | ||
| 1/1/2026 | Listing removed | $675,000$301/sqft |
Source: Unlock MLS #6251860 Report a problem | ||
| 11/12/2025 | Price change | $675,000-3.4%$301/sqft |
Source: Unlock MLS #6251860 Report a problem | ||
| 10/9/2025 | Price change | $699,000-4.1%$312/sqft |
Source: Unlock MLS #6251860 Report a problem | ||
| 8/5/2025 | Price change | $729,000-1.4%$325/sqft |
Source: Unlock MLS #6251860 Report a problem | ||
| 6/20/2025 | Listed for sale | $739,000+23.2%$329/sqft |
Source: Unlock MLS #6251860 Report a problem | ||
| 6/28/2019 | Sold | -- |
Source: Agent Provided Report a problem | ||
| 6/3/2019 | Pending sale | $599,990$267/sqft |
Source: Total Realty Texas #5262790 Report a problem | ||
| 5/31/2019 | Listed for sale | $599,990$267/sqft |
Source: Total Realty Texas #5262790 Report a problem | ||
Public tax history
| Year | Property taxes | Tax assessment |
|---|---|---|
| 2025 | $10,542 -6.5% | $642,666 -5.6% |
| 2024 | $11,269 -13.5% | $680,828 -19.7% |
| 2023 | $13,026 -3.2% | $847,664 -10.6% |
| 2022 | $13,457 | $948,666 +35.4% |
| 2021 | -- | $700,549 +17.5% |
| 2020 | $13,274 +21.3% | $596,117 +16.8% |
| 2019 | $10,945 +93% | $510,296 +23.6% |
| 2018 | $5,672 | $412,911 +44% |
| 2017 | $5,672 +21% | $286,838 +10% |
| 2016 | $4,689 | $260,762 +10% |
| 2015 | $4,689 | $237,056 +10% |
| 2014 | $4,689 | $215,505 +10% |
| 2013 | -- | $195,914 |
| 2012 | -- | $195,914 |
| 2011 | -- | $195,914 |
| 2010 | -- | $195,914 -24.8% |
| 2009 | -- | $260,360 +8.3% |
| 2008 | -- | $240,411 +10% |
| 2007 | -- | $218,555 +6.3% |
| 2006 | -- | $205,640 +10% |
| 2005 | -- | $186,945 +20.9% |
| 2002 | $3,501 | $154,663 |
Find assessor info on the county website
Monthly payment
Est. payment
Payment breakdown
Explore the cost of this home by adjusting the details. Changes won't be saved.Climate risks
Neighborhood: Parker Lane
Nearby schools
GreatSchools rating
- 2/10Linder Elementary SchoolGrades: PK-5Distance: 0.5 mi
- 4/10Fulmore Middle SchoolGrades: 6-8Distance: 2 mi
- 1/10Travis High SchoolGrades: 9-12Distance: 1.1 mi
Schools provided by the listing agent
- Elementary: Linder
- Middle: Lively
- High: Travis
- District: Austin ISD
Source: Unlock MLS. This data may not be complete. We recommend contacting the local school district to confirm school assignments for this home.
- $620,8004 bd2 ba2.1k sqft3401 Santa Monica Dr, Austin, TX 78741Off Market

- $--3 bd2 ba1.9k sqft3303 Santa Monica Dr, Austin, TX 78741Sold
- $503,5004 bd2 ba1.6k sqft3304 Santa Monica Dr, Austin, TX 78741Off Market
- $403,900-- bd1 ba2.1k sqft3400 Santa Monica Dr, Austin, TX 78741Off Market
- $498,9003 bd2 ba1.7k sqft3302 Santa Monica Dr, Austin, TX 78741Off Market
- $663,5003 bd3 ba2k sqft3403 Santa Monica Dr, Austin, TX 78741Off Market
- $390,2978,276 Square Feet3301 Santa Monica Dr, Austin, TX 78741Off Market
- $384,5003 bd3 ba1.3k sqft3301 Santa Monica Dr #A, Austin, TX 78741Off Market
A local agent can set up tours, give advice and negotiate with sellers.
Similar homes
- $649,0003 bd3 ba2.6k sqft6804 Gabion Dr, Austin, TX 78749Active

 MLS ID #8785797, Jason Sousa, Central Metro Realty. Unlock MLS
 - $615,0004 bd3 ba2.2k sqft2200 Amur Dr, Austin, TX 78745Active
 MLS ID #2735947, Jaclyn Houghton, eXp Realty, LLC. Unlock MLS
 - $589,0003 bd2 ba1.7k sqft2205 Monarch Dr, Austin, TX 78748Active
 MLS ID #3268259, Stacy Zellner, Let's Move Austin LLC. Unlock MLS
 - $675,0003 bd2 ba1.5k sqft9110 Chisholm Ln, Austin, TX 78748Active
 MLS ID #8756540, Cody Julian, Compass RE Texas, LLC. Unlock MLS
 - $600,0003 bd2 ba1.5k sqft6108 Bridlington Cir, Austin, TX 78745ActiveMLS ID #3581012, Kristie Bryant, Keller Williams Realty. Unlock MLS
- $625,0004 bd3 ba2.3k sqft7523 Glenhill Rd, Austin, TX 78752ActiveMLS ID #7783642, William Haley, Sprout Realty. Unlock MLS
- $515,0003 bd2 ba1.1k sqft4802 Brighton Rd, Austin, TX 78745ActiveMLS ID #1058801, Kristen Jacobs, Compass RE Texas, LLC. Unlock MLS
- $675,0004 bd3 ba1.6k sqft805 Nile St, Austin, TX 78702ActiveMLS ID #5453654, Ross Speed, Compass RE Texas, LLC. Unlock MLS
- $575,0003 bd2 ba1.5k sqft7900 Finch Trl, Austin, TX 78745ActiveMLS ID #8468893, Samaira Gilani, Redfin Corporation. Unlock MLS
- $640,0003 bd3 ba1.6k sqft4200 Valley View Rd #B, Austin, TX 78704ActiveMLS ID #2368056, James DeLoney, Haven Path Realty LLC. Unlock MLS
- $510,0003 bd3 ba1.7k sqft4105 Eskew Dr, Austin, TX 78749ActiveMLS ID #7509641, John Dunham, Compass RE Texas, LLC. Unlock MLS
- $550,0003 bd2 ba1.6k sqft2408 Shiloh Dr, Austin, TX 78745ActiveMLS ID #5620597, Arden Pray, Compass RE Texas, LLC. Unlock MLS
- $565,0003 bd2 ba1.6k sqft2605 Market Garden Ln, Austin, TX 78745ActiveMLS ID #5978049, Clay Byrne, Keller Williams Realty. Unlock MLS
- $585,0003 bd2 ba1.6k sqft9400 Lightwood Loop, Austin, TX 78748ActiveMLS ID #6346441, Aaron Urbanus, NATIVE ROOTS REAL ESTATE LLC. Unlock MLS
- $675,0004 bd3 ba2.1k sqft2704 Loyola Ln, Austin, TX 78723ActiveMLS ID #9868815, Tammy Koen, Compass RE Texas, LLC. Unlock MLS
- $735,0004 bd3 ba2k sqft2817 Norfolk Dr, Austin, TX 78745ActiveMLS ID #9618809, Howard Weston, Texstar Austin Realty. Unlock MLS
- $589,9993 bd3 ba1.7k sqft2316 N Shields Dr, Austin, TX 78727ActiveMLS ID #9429635, Jimmy Goldrick, James Goldrick. Unlock MLS
- $575,0004 bd3 ba1.9k sqft8921 Corran Ferry Dr, Austin, TX 78749ActiveMLS ID #1825606, Janessa Tomberlin, JBGoodwin REALTORS WL. Unlock MLS
- $749,0003 bd2 ba1.2k sqft2508 E 9th St #1, Austin, TX 78702ActiveMLS ID #3948819, Lindsay Harris, Compass RE Texas, LLC. Unlock MLS
- $450,0003 bd2 ba1.5k sqft902 Emerald Wood Dr, Austin, TX 78745ActiveMLS ID #9712384, Alex McCormick, Keller Williams Realty. Unlock MLS
