This 1999 custom-built brick ranch-style home sits on over 0.3 acres, hidden away from the main road, yet conveniently located with easy access to Hwy. 85 and Hwy. 34. The first thing you'll notice is the well-designed, practical floor plan with sizeable rooms and humongous living areas. This home is fully equipped for main-floor living with a small garage ramp, main-floor laundry, and the large primary suite with two walk-in closets and a spacious en-suite 3/4 bathroom. With 5 bedrooms, 3 bathrooms, two separate living areas, and over 3900 square feet, this is one of the best prices per square foot you'll find in the city of Evans, and a great option for multigenerational living. The homeowners have recently installed a new roof and air conditioner, and appliances and the security system (with recording devices) are included. With no HOA and plenty of driveway space (driveway is owned), bring your boats, Rvs, or other items needing more space or privacy. Don't miss the chance to make this your retreat away from it all! Schedule your showing today.
For sale
$475,000
3306 Empire St, Evans, CO 80620
5beds
3,936sqft
Single Family Residence
Built in 1999
0.34 Acres Lot
$-- Zestimate®
$121/sqft
$-- HOA
What's special
Custom-built brick ranch-style homeSmall garage rampLarge primary suiteNew roofWell-designed practical floor planMain-floor laundryTwo walk-in closets
- 9 days
- 216
- 16
Likely to sell faster than
Zillow last checked:
Listing updated:
Listed by:
Sondra Huddleston 970-330-7700,
Sears Real Estate
Source: IRES as distributed by MLS GRID,MLS#: 1071708
Facts & features
Interior
Bedrooms & bathrooms
- Bedrooms: 5
- Bathrooms: 3
- 3/4 bathrooms: 3
- Main level bathrooms: 2
Primary bedroom
- Description: Carpet
- Features: 3/4 Primary Bath
- Level: Main
- Area: 323 Square Feet
- Dimensions: 17 x 19
Bedroom 2
- Description: Carpet
- Level: Main
- Area: 100 Square Feet
- Dimensions: 10 x 10
Bedroom 3
- Description: Carpet
- Level: Basement
- Area: 210 Square Feet
- Dimensions: 14 x 15
Bedroom 4
- Description: Carpet
- Level: Basement
- Area: 270 Square Feet
- Dimensions: 15 x 18
Dining room
- Description: Laminate
- Level: Main
- Area: 135 Square Feet
- Dimensions: 9 x 15
Family room
- Description: Carpet
- Level: Basement
- Area: 600 Square Feet
- Dimensions: 20 x 30
Kitchen
- Description: Laminate
- Level: Main
- Area: 154 Square Feet
- Dimensions: 11 x 14
Living room
- Description: Carpet
- Level: Main
- Area: 330 Square Feet
- Dimensions: 15 x 22
Recreation room
- Description: Carpet
- Level: Basement
- Area: 80 Square Feet
- Dimensions: 8 x 10
Study
- Description: Linoleum
- Level: Main
- Area: 84 Square Feet
- Dimensions: 6 x 14
Heating
- Forced Air
Cooling
- Central Air
Appliances
- Included: Electric Range, Dishwasher, Refrigerator
Features
- Sun Room
- Windows: Window Coverings
- Basement: Full,Partially Finished
Interior area
- Total structure area: 1,968
- Total interior livable area: 3,936 sqft
- Finished area above ground: 1,968
Property
Parking
- Total spaces: 2
- Parking features: RV Access/Parking, Attached
- Attached garage spaces: 2
- Details: Attached
Accessibility
- Accessibility features: Level Lot, Level Drive, Main Floor Bath, Accessible Bedroom, Main Level Laundry
Features
- Levels: One
- Stories: 1
- Patio & porch: Patio
- Fencing: Partial,Wood,Dog Run/Kennel
Lot
- Size: 0.34 Acres
- Features: Level, Mineral Rights Excluded
Details
- Parcel number: R6999298
- Zoning: Res
- Special conditions: Private Owner
Construction
Type & style
- Home type: SingleFamily
- Property subtype: Single Family Residence
Materials
- Frame, Brick
- Roof: Composition
Condition
- New construction: No
- Year built: 1999
Utilities & green energy
- Electric: Xcel
- Gas: Atmos
- Sewer: Public Sewer
- Utilities for property: Natural Gas Available, Electricity Available
Community & HOA
Community
- Security: Security System, Fire Alarm
- Subdivision: Guzman Sub
HOA
- Has HOA: No
Location
- Region: Evans
Financial & listing details
- Price per square foot: $121/sqft
- Tax assessed value: $581,890
- Annual tax amount: $3,603
- Date on market: 11/5/2026
- Listing terms: Cash,Conventional,FHA,VA Loan
- Exclusions: Seller's Personal Property, Mineral Rights, Metal Storage Shed
- Electric utility on property: Yes
Estimated market value
Not available
Estimated sales range
Not available
Not available
Price history
| Date | Event | Price |
|---|---|---|
| 11/5/2026 | Listed for sale | $475,000$121/sqft |
Source:  IRES as distributed by MLS GRID #1071708 Report a problem | ||
Public tax history
| Year | Property taxes | Tax assessment |
|---|---|---|
| 2026 | $3,603 +15.5% | $35,610 -2.1% |
| 2025 | $3,120 +4.4% | $36,370 -2.8% |
| 2024 | $2,988 +17% | $37,410 -0.9% |
| 2023 | $2,554 -3% | $37,760 +40.4% |
| 2022 | $2,633 +2.6% | $26,890 -2.8% |
| 2021 | $2,567 | $27,660 +2.3% |
| 2020 | $2,567 +147.3% | $27,040 |
| 2019 | $1,038 -45.1% | $27,040 +44.9% |
| 2018 | $1,892 +82.2% | $18,660 |
| 2017 | $1,038 -0.5% | $18,660 +4.2% |
| 2016 | $1,043 +28.6% | $17,910 |
| 2015 | $811 +66.5% | $17,910 +206.2% |
| 2014 | $487 | $5,850 |
| 2013 | -- | $5,850 -54.2% |
| 2012 | -- | $12,780 |
| 2011 | -- | $12,780 +14% |
| 2010 | -- | $11,210 |
| 2009 | -- | $11,210 -44.6% |
| 2008 | -- | $20,250 |
| 2007 | -- | $20,250 -4% |
| 2006 | -- | $21,100 |
| 2005 | -- | $21,100 +41.9% |
| 2004 | -- | $14,870 -0.9% |
| 2003 | -- | $15,010 -4.9% |
| 2002 | -- | $15,780 |
Find assessor info on the county website
Monthly payment
Est. payment
Payment breakdown
Explore the cost of this home by adjusting the details. Changes won't be saved.Climate risks
Neighborhood: 80620
Nearby schools
Schools provided by the listing agent
- Elementary: Bella Romero
- Middle: Bella Romero
- High: Greeley West
Source: IRES as distributed by MLS GRID. This data may not be complete. We recommend contacting the local school district to confirm school assignments for this home.

Similar homes
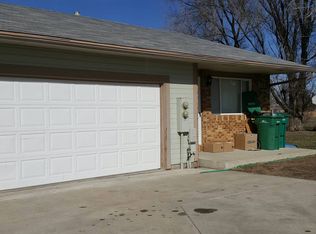
- $435,0004 bd3 ba2.7k sqft3021 Armadillo Ct, Evans, CO 80620For Sale

 MLS ID #1071816, Erin Brady, C3 Real Estate Solutions, LLC. IRES as distributed by MLS GRID
- $445,0005 bd3 ba2.6k sqft3310 Windmill Ct, Evans, CO 80620For Sale
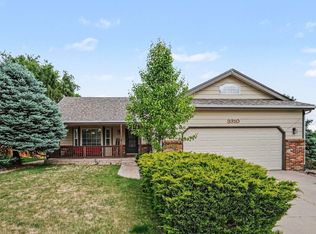 MLS ID #1060124, Alejandro Serrano, Pro Realty Inc. IRES as distributed by MLS GRID
- $389,9004 bd3 ba2.5k sqft3312 Carson Ave, Evans, CO 80620For Sale
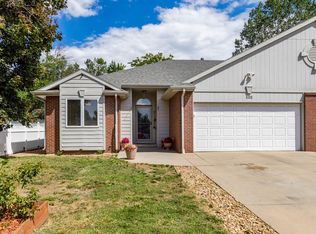 MLS ID #1067537, Rolando Contreras, KW Realty Downtown, LLC. IRES as distributed by MLS GRID
- $424,9005 bd2 ba2k sqft3905 Dove Ln, Evans, CO 80620For Sale
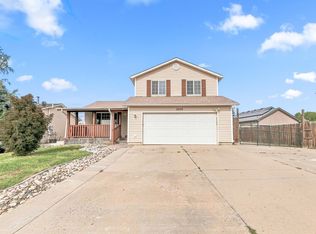 MLS ID #1068530, Marilyn Plante, Realty One Group Fourpoints. IRES as distributed by MLS GRID
- $465,0005 bd3 ba3.1k sqft1721 26th Ave Pl, Greeley, CO 80634For SaleMLS ID #1071453, Rodrigo Villafana, KW Top of the Rockies - Elevate. IRES as distributed by MLS GRID
- $479,9004 bd4 ba3.1k sqft1632 37th Ave, Greeley, CO 80634For SaleMLS ID #1071600, Scott Adams, Mountain West Real Estate. IRES as distributed by MLS GRID
- $479,5005 bd2 ba3.4k sqft1702 Fairacre Rd, Greeley, CO 80631For SaleMLS ID #1065428, Chuck Rehmer, Pro Realty Inc. IRES as distributed by MLS GRID
- $439,0005 bd3 ba3k sqft1914 20th St Rd, Greeley, CO 80631For SaleMLS ID #1071268, Sondra Huddleston, Sears Real Estate. IRES as distributed by MLS GRID
- $425,0003 bd2 ba2.8k sqft3105 Burro Ct, Evans, CO 80620For SaleMLS ID #1067886, Erin Brady, C3 Real Estate Solutions, LLC. IRES as distributed by MLS GRID
- $470,0004 bd3 ba3.5k sqft1720 20th Ave, Greeley, CO 80631For SaleMLS ID #1068795, Mary Doty, Group Centerra. IRES as distributed by MLS GRID
- $570,0004 bd4 ba3.8k sqft1400 45th Ave, Greeley, CO 80634For SaleMLS ID #1072160, Amy Collins, Realty One Group Fourpoints. IRES as distributed by MLS GRID
- $414,9003 bd2 ba2.7k sqft2433 Shooting Star Way, Evans, CO 80620For SaleMLS ID #1068147, Stephen Pratt, Stephen Pratt. IRES as distributed by MLS GRID
- $469,9004 bd4 ba2.2k sqft3173 50th Ave, Greeley, CO 80634For SaleMLS ID #1065959, Kayleigh Weickum, Tallent Co. Real Estate. IRES as distributed by MLS GRID
- $395,0003 bd2 ba2.7k sqft3525 Powderkeg Dr, Evans, CO 80620For SaleMLS ID #1065926, Brad Inhulsen, NextHome Foundations. IRES as distributed by MLS GRID
- $500,0005 bd3 ba2.2k sqft8026 W 21st St Rd, Greeley, CO 80634For SaleMLS ID #1071651, Jeffrey Bitterman, Group Centerra. IRES as distributed by MLS GRID
- $485,0004 bd3 ba3k sqft1650 46th Ave, Greeley, CO 80634For SaleMLS ID #1070050, Marilyn Plante, Realty One Group Fourpoints. IRES as distributed by MLS GRID
- $445,0004 bd3 ba2.4k sqft4415 W 17th St, Greeley, CO 80634For SaleMLS ID #1067755, Casey Baker, WayMaker Real Estate. IRES as distributed by MLS GRID
- $395,0005 bd3 ba2.8k sqft337 S 3rd St Ct, La Salle, CO 80645For SaleMLS ID #1071846, Stephanie Watson, LPT Network Realty LLC. IRES as distributed by MLS GRID
- $499,9004 bd3 ba3.1k sqft3906 W 22nd St, Greeley, CO 80634For SaleMLS ID #1066409, Newt Wyler, Your Castle Real Estate LLC. IRES as distributed by MLS GRID
- $450,0004 bd2 ba2.1k sqft2038 18th Ave, Greeley, CO 80631For SaleMLS ID #1066100, Christine Torres, RE/MAX Alliance-Loveland. IRES as distributed by MLS GRID
