Welcome home to this charming 3BR/2BA ranch that perfectly blends comfort & convenience on nearly an acre of wooded privacy. Tucked away on a peaceful cul-de-sac, this home delivers the rare combination of serene surroundings and everyday practicality. Step inside to discover a beautifully updated kitchen featuring quartz countertops, a farmhouse sink, tile flooring and backsplash, painted cabinetry plus newer appliances that make meal prep a genuine pleasure. Refinished hardwood floors grace the bedrooms, each thoughtfully appointed with lighted double closets & lighted ceiling fans. The main floor bathroom has been refreshed with a new vanity, sink, medicine cabinet & LVP flooring. Downstairs, the walkout basement expands your living possibilities with a workshop, cozy den, ample storage and a second full bathroom. Laundry hook-ups on both levels gives you the option to choose. Outside, enjoy a generous fenced yard with a large patio and two decks, all installed in 2022. Major updates include a new 2.5 stall garage (‘24), maintenance-free vinyl siding (‘24), 100 amp electrical panel (‘23) plus new shingles (‘22) with commercial-sized gutters and gutter screens (‘24). Updated double-hung vinyl windows tilt in for easy cleaning. The neighborhood puts you moments from Target, Northwoods Mall, Westlake Shopping Center and Lowe’s, making errands effortlessly convenient. Contact us today to schedule your private showing!
Pending
$199,900
3306 W Glen Ave, Peoria, IL 61615
3beds
1,258sqft
:
Get pre-qualified$1,476/mo
Single Family Residence, Residential
Built in 1958
0.92 Acres Lot
$-- Zestimate®
$159/sqft
$-- HOA
What's special
- 100 days |
- 1,048 |
- 76 |
Zillow last checked:
Listing updated:
Listed by:
Michelle Largent Mobile:309-208-7446,
RE/MAX Traders Unlimited
Source: RMLS Alliance as distributed by MLS GRID,MLS#: PA1266033 Originating MLS: Peoria Area Association of Realtors
Originating MLS: Peoria Area Association of Realtors
Facts & features
Interior
Bedrooms & bathrooms
- Bedrooms: 3
- Bathrooms: 2
- Full bathrooms: 2
Bedroom 1
- Level: Main
- Dimensions: 13ft 3in x 10ft 2in
Bedroom 2
- Level: Main
- Dimensions: 11ft 1in x 10ft 1in
Bedroom 3
- Level: Main
- Dimensions: 10ft 2in x 9ft 0in
Other
- Level: Main
- Dimensions: 7ft 6in x 7ft 1in
Other
- Level: Basement
- Dimensions: 15ft 6in x 12ft 8in
Other
- Area: 250
Additional room
- Description: Workshop
- Level: Basement
- Dimensions: 18ft 9in x 12ft 3in
Additional room 2
- Description: Laundry 2
- Level: Basement
- Dimensions: 11ft 0in x 7ft 0in
Kitchen
- Level: Main
- Dimensions: 11ft 5in x 10ft 3in
Laundry
- Level: Main
- Dimensions: 4ft 2in x 2ft 8in
Living room
- Level: Main
- Dimensions: 13ft 5in x 13ft 2in
Main level
- Area: 1008
Heating
- Forced Air
Cooling
- Central Air
Appliances
- Included: Dishwasher, Dryer, Microwave, Range, Refrigerator, Washer, Electric Water Heater
Features
- Solid Surface Counter, Ceiling Fan(s)
- Windows: Replacement Windows
- Basement: Full
Interior area
- Total structure area: 1,008
- Total interior livable area: 1,258 sqft
Property
Parking
- Total spaces: 2.5
- Parking features: Detached, On Street
- Garage spaces: 2.5
- Has uncovered spaces: Yes
- Details: Number Of Garage Remotes: 2
Features
- Patio & porch: Deck, Patio
Lot
- Size: 0.92 Acres
- Dimensions: 100 x 330 x 154.5 x 350
- Features: Cul-De-Sac, Ravine, Extra Lot, Wooded
Details
- Parcel number: 1324426056
- Zoning description: R2
Construction
Type & style
- Home type: SingleFamily
- Architectural style: Ranch
- Property subtype: Single Family Residence, Residential
Materials
- Frame, Vinyl Siding
- Foundation: Block
- Roof: Shingle
Condition
- New construction: No
- Year built: 1958
Utilities & green energy
- Sewer: Public Sewer
- Water: Public
- Utilities for property: Cable Available
Green energy
- Energy efficient items: High Efficiency Heating, High Efficiency Air Cond
Community & HOA
Community
- Subdivision: Golden Acres
Location
- Region: Peoria
Financial & listing details
- Price per square foot: $159/sqft
- Tax assessed value: $133,170
- Annual tax amount: $3,459
- Date on market: 4/29/2026
- Cumulative days on market: 19 days
- Road surface type: Paved
Estimated market value
Not available
Estimated sales range
Not available
Not available
Price history
| Date | Event | Price |
|---|---|---|
| 8/6/2026 | Pending sale | $199,900$159/sqft |
Source:  RMLS Alliance as distributed by MLS GRID #PA1266033 Report a problem RMLS Alliance as distributed by MLS GRID #PA1266033 Report a problem | ||
| 7/14/2026 | Contingent | $199,900$159/sqft |
Source: RMLS Alliance as distributed by MLS GRID #PA1266033 Report a problem | ||
| 6/25/2026 | Listed for sale | $199,900$159/sqft |
Source: RMLS Alliance as distributed by MLS GRID #PA1266033 Report a problem | ||
| 6/15/2026 | Pending sale | $199,900$159/sqft |
Source: RMLS Alliance as distributed by MLS GRID #PA1266033 Report a problem | ||
| 5/16/2026 | Contingent | $199,900$159/sqft |
Source: RMLS Alliance as distributed by MLS GRID #PA1266033 Report a problem | ||
| 5/15/2026 | Listed for sale | $199,900+65.2%$159/sqft |
Source: RMLS Alliance as distributed by MLS GRID #PA1266033 Report a problem | ||
| 12/29/2021 | Sold | $121,000-3.1%$96/sqft |
Source: RMLS Alliance as distributed by MLS GRID #PA1225847 Report a problem | ||
| 11/22/2021 | Pending sale | $124,900$99/sqft |
Source: RMLS Alliance as distributed by MLS GRID #PA1225847 Report a problem | ||
| 11/10/2021 | Price change | $124,900-6%$99/sqft |
Source: RMLS Alliance as distributed by MLS GRID #PA1225847 Report a problem | ||
| 10/5/2021 | Price change | $132,900-3.6%$106/sqft |
Source: RMLS Alliance as distributed by MLS GRID #PA1225847 Report a problem | ||
| 9/22/2021 | Price change | $137,900-3.4%$110/sqft |
Source: RMLS Alliance as distributed by MLS GRID #PA1225847 Report a problem | ||
| 8/26/2021 | Price change | $142,800-1.4%$114/sqft |
Source: RMLS Alliance as distributed by MLS GRID #PA1225847 Report a problem | ||
| 7/16/2021 | Price change | $144,900-2.8%$115/sqft |
Source: RMLS Alliance as distributed by MLS GRID #PA1225847 Report a problem | ||
| 7/3/2021 | Listed for sale | $149,000+73.3%$118/sqft |
Source: RMLS Alliance as distributed by MLS GRID #PA1225847 Report a problem | ||
| 7/3/2003 | Sold | $86,000+48.3%$68/sqft |
Source: Public Record Report a problem | ||
| 10/3/2000 | Sold | $58,000$46/sqft |
Source: Public Record Report a problem | ||
Public tax history
| Year | Property taxes | Tax assessment |
|---|---|---|
| 2024 | $2,839 -19.1% | $44,390 +2.5% |
| 2023 | $3,510 +10.9% | $43,310 +11.6% |
| 2022 | $3,165 +57.2% | $38,810 +47.8% |
| 2021 | $2,013 +0.5% | $26,250 +1% |
| 2020 | $2,003 -2% | $25,990 -2% |
| 2019 | $2,044 +1% | $26,520 -1% |
| 2018 | $2,024 -0.3% | $26,780 -1% |
| 2017 | $2,029 +0.7% | $27,050 |
| 2016 | $2,014 +2.7% | $27,050 +2% |
| 2015 | $1,962 +4.1% | $26,520 +0.2% |
| 2014 | $1,884 -0.4% | $26,470 -1.2% |
| 2013 | $1,891 -3.5% | $26,790 -4.8% |
| 2011 | $1,960 | $28,150 -6.8% |
| 2010 | -- | $30,200 +0.4% |
| 2009 | $2,108 +4.5% | $30,080 +2% |
| 2008 | $2,017 +11.2% | $29,490 +10.5% |
| 2007 | $1,813 +4.3% | $26,690 +3.2% |
| 2006 | $1,739 +5.5% | $25,860 +2.5% |
| 2005 | $1,648 +16.3% | $25,240 +42.4% |
| 1998 | $1,416 | $17,720 |
Find assessor info on the county website
Monthly payment
Est. payment
Payment breakdown
Explore the cost of this home by adjusting the details. Changes won't be saved.Climate risks
Neighborhood: 61615
Nearby schools
GreatSchools rating
- 4/10Dr. Maude A. Sanders PrimaryGrades: K-4Distance: 1.9 mi
- 2/10Sterling Middle SchoolGrades: 5-8Distance: 2.1 mi
- 5/10Richwoods High SchoolGrades: 9-12Distance: 1.9 mi
Schools provided by the listing agent
- Elementary: Dr. Maude Sanders
- Middle: Sterling
- High: Richwoods
Source: RMLS Alliance as distributed by MLS GRID. This data may not be complete. We recommend contacting the local school district to confirm school assignments for this home.
- $115,0003 bd2 ba1.9k sqft3222 W Glen Ave, Peoria, IL 61615Sold

- $496,9004 bd4 ba3.6k sqft3308 W Glen Ave, Peoria, IL 61615Off Market
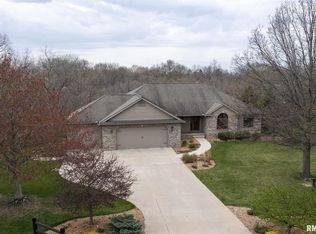
- $146,2003 bd2 ba1.2k sqft3216 W Glen Ave, Peoria, IL 61615Off Market
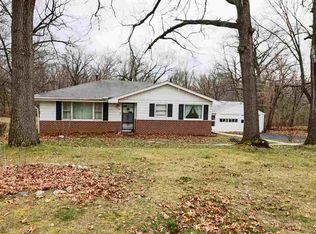
- $20,220-- bd1 ba384 sqft3210 W Glen Ave, Peoria, IL 61615Off Market
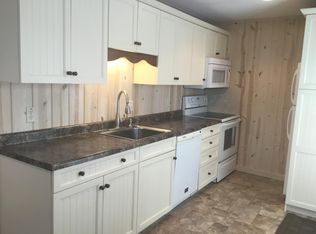
- $1,044,1005 bd5 ba5.9k sqft3305 W Glen Ave, Peoria, IL 61615Off Market
- $100,0004 bd1 ba2k sqft3206 W Glen Ave, Peoria, IL 61615Sold
- $168,9002 bd2 ba2.1k sqft3307 W Greenwood Pl, Peoria, IL 61615Off Market
- $234,100-- bd-- ba1.4k sqft3307 W Greenwood Pl #9, Peoria, IL 61615Off Market
A local agent can set up tours, give advice and negotiate with sellers.
A local lender can help you make sure your offer is ready when you are.
Similar homes
- $194,9003 bd2 ba1.6k sqft2618 W Westport Rd, Peoria, IL 61615For Sale

 MLS ID #PA1268732, Adam J Merrick, Adam Merrick Real Estate. RMLS Alliance as distributed by MLS GRID
 - $169,9003 bd2 ba1.4k sqft5337 N Stephen Dr, Peoria, IL 61615For Sale
 MLS ID #PA1268645, Adam J Merrick, Adam Merrick Real Estate. RMLS Alliance as distributed by MLS GRID
 - $199,9003 bd3 ba1.8k sqft3115 W Wilshire Dr, Peoria, IL 61614For Sale
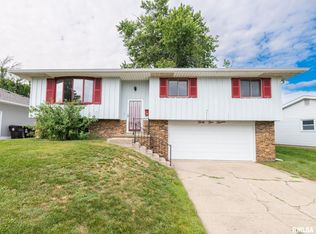 MLS ID #PA1268725, Melissa R Stevenson, Keller Williams Revolution. RMLS Alliance as distributed by MLS GRID
 - $159,9003 bd1 ba1k sqft5615 N Mar Vista Dr, Peoria, IL 61614For Sale
 MLS ID #PA1269062, Lisa Inman, Move Smart Realty. RMLS Alliance as distributed by MLS GRID
 - $220,0003 bd2 ba1.8k sqft1814 W Latham Ln, Peoria, IL 61614For SaleMLS ID #PA1267629, Chris Rothan, eXp Realty. RMLS Alliance as distributed by MLS GRID
- $102,0003 bd1 ba1.2k sqft5914 N Frostwood Pkwy, Peoria, IL 61615For SaleMLS ID #PA1269037, Adam J Merrick, Adam Merrick Real Estate. RMLS Alliance as distributed by MLS GRID
- $170,0003 bd1 ba1.3k sqft1924 W Austin Dr, Peoria, IL 61614For SaleMLS ID #PA1268850, Jon Ramos, Keller Williams Premier Realty. RMLS Alliance as distributed by MLS GRID
- $184,9003 bd2 ba1.5k sqft3124 N Parish Ave, Peoria, IL 61604For SaleMLS ID #PA1268640, Rhonda K Milburn, Keller Williams Premier Realty. RMLS Alliance as distributed by MLS GRID
- $222,5003 bd1 ba1.8k sqft1407 W Sunnyview Dr, Peoria, IL 61614For SaleMLS ID #PA1268021, Brian J Monge, Jim Maloof Realty, Inc.. RMLS Alliance as distributed by MLS GRID
- $159,9003 bd1 ba1.2k sqft5229 N Hamilton Rd, Peoria, IL 61614For SaleMLS ID #PA1267807, Shelly Koeppel, eXp Realty. RMLS Alliance as distributed by MLS GRID
- $225,0003 bd2 ba1.8k sqft1004 W Northcrest Ave, Peoria, IL 61614For SaleMLS ID #PA1268885, Amanda Pope, Gallery Homes Real Estate. RMLS Alliance as distributed by MLS GRID
- $135,0004 bd1 ba1.2k sqft3706 W Lancer Rd, Peoria, IL 61615For SaleMLS ID #PA1268767, Adam J Merrick, Adam Merrick Real Estate. RMLS Alliance as distributed by MLS GRID
- $190,0003 bd1 ba1.5k sqft2037 N Aspen Rd, Peoria, IL 61604For SaleMLS ID #PA1268520, Felecia Serna, Jim Maloof Realty, Inc.. RMLS Alliance as distributed by MLS GRID
- $135,0004 bd2 ba1.5k sqft3800 W Brighton Ave, Peoria, IL 61615For SaleMLS ID #PA1268242, Linda P Kepple, Keller Williams Premier Realty. RMLS Alliance as distributed by MLS GRID
- $200,0003 bd3 ba1.3k sqft209 Juniper Ln, East Peoria, IL 61611For SaleMLS ID #PA1268127, Ryan Blackorby, Jim Maloof Realty, Inc.. RMLS Alliance as distributed by MLS GRID
- $199,0003 bd2 ba1.1k sqft102 W Rio Dr, Washington, IL 61571For SaleMLS ID #PA1268743, Chuck Cook, Jim Maloof Realty, Inc.. RMLS Alliance as distributed by MLS GRID
- $129,9002 bd1 ba919 sqft4049 W Hillmont Rd, Peoria, IL 61615For SaleMLS ID #PA1268921, Amanda Yemm, Gallery Homes Real Estate. RMLS Alliance as distributed by MLS GRID
- $129,9002 bd2 ba1k sqft210 W Clara Ave, Peoria, IL 61614For SaleMLS ID #PA1269061, Roberta D King, Gallery Homes Real Estate. RMLS Alliance as distributed by MLS GRID
- $189,9003 bd1 ba1.8k sqft1809 W Ayres Ave, Peoria, IL 61606For SaleMLS ID #PA1268162, Adam J Merrick, Adam Merrick Real Estate. RMLS Alliance as distributed by MLS GRID
- $199,9003 bd3 ba1.4k sqft807 Eldridge St, Washington, IL 61571For SaleMLS ID #PA1268903, Mark W Helmuth, RE/MAX Traders Unlimited. RMLS Alliance as distributed by MLS GRID
