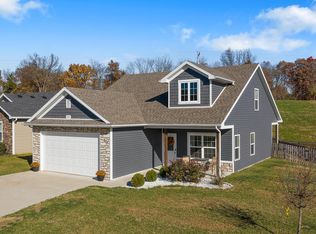
Welcome home to this well-maintained 3-bedroom, 2-bath home in an excellent southwest location! The open floor plan creates a spacious, inviting feel with seamless flow between the living, dining, and kitchen areas--perfect for everyday living and entertaining. The primary suite features a beautiful tray ceiling, walk-in closet, and private bathroom with a double vanity. Two additional bedrooms provide flexibility for guests, an office, or additional living needs. A two-car garage adds convenience and storage, while the well-maintained interior and exterior offer peace of mind. With a desirable layout, great location, and move-in-ready appeal, this home is one you won't want to miss!
Pending
$349,000
3307 Timber Run Dr, Columbia, MO 65203
3beds
1,445sqft
Single Family Residence
Built in 2015
7,702 Square Feet Lot
$348,600 Zestimate®
$242/sqft
$21/mo HOA
What's special
Open floor planDesirable layoutPrimary suiteWalk-in closetBeautiful tray ceilingSpacious inviting feel
- 10 days
- 519
- 41
Zillow last checked:
Listing updated:
Listed by:
Lori Brockman 573-864-4702,
Weichert, Realtors - House of Brokers 573-446-6767,
Kelsey Brockman 573-864-8778,
Weichert, Realtors - House of Brokers
Source: MMBOR,MLS#: 437652
Facts & features
Interior
Bedrooms & bathrooms
- Bedrooms: 3
- Bathrooms: 2
- Full bathrooms: 2
Full bathroom
- Level: Main
Full bathroom
- Level: Main
Heating
- Forced Air
Cooling
- Central Electric
Appliances
- Included: Refrigerator, Microwave, Disposal, Dishwasher
- Laundry: Washer/Dryer Hookup
Features
- High Speed Internet, Tub/Shower, Walk-In Closet(s), Smart Thermostat, Breakfast Room, Laminate Counters, Wood Cabinets, Kitchen Island
- Flooring: Carpet, Tile
- Has basement: No
- Has fireplace: No
Interior area
- Total structure area: 1,445
- Total interior livable area: 1,445 sqft
- Finished area below ground: 0
Property
Parking
- Total spaces: 2
- Parking features: Attached, Paved
- Attached garage spaces: 2
Features
- Patio & porch: Covered, Concrete, Back, Front Porch
Lot
- Size: 7,702 Square Feet
- Dimensions: 66.98 x 115
- Features: Cleared, Level, Rolling Slope
Details
- Parcel number: 2020000130080001
- Zoning description: R-1 One- Family Dwelling*
Construction
Type & style
- Home type: SingleFamily
- Property subtype: Single Family Residence
Materials
- Foundation: Concrete Perimeter
Condition
- Year built: 2015
Community & HOA
Community
- Subdivision: Barcus Ridge
HOA
- Has HOA: Yes
- HOA fee: $250 annually
Location
- Region: Columbia
Financial & listing details
- Price per square foot: $242/sqft
- Tax assessed value: $224,000
- Annual tax amount: $2,787
- Date on market: 9/30/2026
- Road surface type: Paved
Estimated market value
$348,600
$331,000 - $366,000
$2,074/mo
Price history
| Date | Event | Price |
|---|---|---|
| 10/2/2026 | Pending sale | $349,000$242/sqft |
Source:  MMBOR #437652 Report a problem MMBOR #437652 Report a problem | ||
| 9/30/2026 | Listed for sale | $349,000+22.5%$242/sqft |
Source: MMBOR #437652 Report a problem | ||
| 12/31/2024 | Sold | -- |
Source: MMBOR #424068 Report a problem | ||
| 12/7/2024 | Listed for sale | $284,900+42.5%$197/sqft |
Source: MMBOR #424068 Report a problem | ||
| 6/4/2019 | Sold | -- |
Source: MMBOR #384921 Report a problem | ||
| 4/25/2019 | Listed for sale | $199,900$138/sqft |
Source: The Company Real Estate #384921 Report a problem | ||
Public tax history
| Year | Property taxes | Tax assessment |
|---|---|---|
| 2025 | -- | $42,560 +14.5% |
| 2024 | $2,507 +0.8% | $37,164 |
| 2023 | $2,486 +4.1% | $37,164 +4% |
| 2022 | $2,389 -0.2% | $35,739 |
| 2021 | $2,393 -6% | $35,739 |
| 2020 | $2,547 0% | $35,739 |
| 2019 | $2,547 -0.7% | $35,739 |
| 2018 | $2,565 +1.2% | $35,739 |
| 2017 | $2,534 +25% | $35,739 +24.7% |
| 2016 | $2,028 | $28,652 |
| 2015 | $2,028 | -- |
Find assessor info on the county website
Monthly payment
Est. payment
Payment breakdown
Explore the cost of this home by adjusting the details. Changes won't be saved.Climate risks
Neighborhood: 65203
Nearby schools
Schools provided by the listing agent
- Elementary: Eagle Bluffs
- Middle: John Warner
- High: Rock Bridge
Source: MMBOR. This data may not be complete. We recommend contacting the local school district to confirm school assignments for this home.

Similar homes
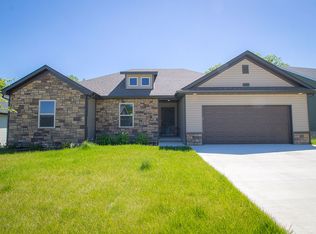
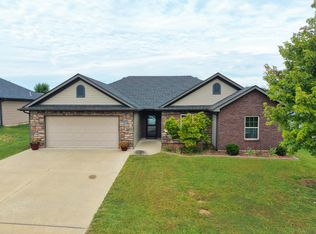
- $365,0003 bd2 ba1.6k sqft4003 Abbington Ter, Columbia, MO 65203For Sale
 MLS ID #437770, Mike Hill, P.C., Weichert, Realtors - House of Brokers. MMBOR
 - $375,0003 bd2 ba1.8k sqft6403 Chelan Dr, Columbia, MO 65203For Sale
 MLS ID #437730, Jack Roush, Century 21 Community. MMBOR
 - $342,5003 bd2 ba1.5k sqft3503 Timber Run Dr, Columbia, MO 65203For Sale
 MLS ID #434602, Stacey McClaren, REMAX Boone Realty. MMBOR
 - $374,9003 bd2 ba1.6k sqft4004 Eagle View Ct, Columbia, MO 65203For Sale
 MLS ID #437699, Morgan Hulen, Iron Gate Real Estate. MMBOR
