Welcome home to 3308 Harmony Court, ideally situated on a spacious cul-de-sac lot with a private backyard backing to the woods. This thoughtfully designed floor plan offers comfort and flexibility to suit any stage of life. The moment you step inside, you will be welcomed by a warm foyer that leads to a spacious open concept living area and kitchen. The kitchen features a large island with countertop seating, a pantry, and a breakfast nook, stainless steel appliances, soft close cabinets and backsplash, making it ideal for meal preparation and dining. The living and kitchen areas offer a picturesque view of an outdoor patio, perfect for relaxing and entertaining guests. Upstairs, you will find four generously sized bedrooms and two full bathrooms. The large primary bedroom boasts a walk-in closet and an en suite bathroom for added privacy and convenience. Moreover, there is a laundry room located upstairs for easy access. Move - In ready with window blinds and appliances!
Active
Price cut: $15.1K (7/8)
$299,900
3308 Harmony Ct NE, Cleveland, TN 37312
4beds
1,900sqft
:
Get pre-qualified$1,826/mo
Single Family Residence, Residential
Built in 2022
0.25 Acres Lot
$-- Zestimate®
$158/sqft
$29/mo HOA
What's special
Walk-in closetStainless steel appliancesFour generously sized bedroomsWarm foyerBreakfast nookSpacious cul-de-sac lotLarge primary bedroom
- 112 days |
- 1,030 |
- 114 |
Zillow last checked:
Listing updated:
Listed by:
Emily Wattenbarger 423-599-3933,
Epique Realty 888-893-3537
Source: RealTracs MLS as distributed by MLS GRID,MLS#: 3223605
Facts & features
Interior
Bedrooms & bathrooms
- Bedrooms: 4
- Bathrooms: 3
- Full bathrooms: 2
- 1/2 bathrooms: 1
Heating
- Central, Electric
Cooling
- Other, Central Air
Appliances
- Included: Electric Oven, Dishwasher, Refrigerator, Disposal, Microwave
Features
- Ceiling Fan(s), Smart Thermostat, High Speed Internet
- Flooring: Carpet, Luxury Vinyl
- Basement: None
Interior area
- Total structure area: 1,900
- Total interior livable area: 1,900 sqft
Property
Parking
- Total spaces: 2
- Parking features: Attached, Concrete, Driveway
- Attached garage spaces: 2
- Has uncovered spaces: Yes
Features
- Levels: Three Or More
- Patio & porch: Patio
- Exterior features: Smart Lock(s)
Lot
- Size: 0.25 Acres
- Features: Level
- Topography: Level
Details
- Parcel number: 050B D 01400 000
- Special conditions: Standard
Construction
Type & style
- Home type: SingleFamily
- Architectural style: Other
- Property subtype: Single Family Residence, Residential
Materials
- Aluminum Siding, Stone
- Roof: Shingle
Condition
- New construction: No
- Year built: 2022
Utilities & green energy
- Sewer: Public Sewer
- Water: Public
- Utilities for property: Electricity Available, Water Available
Community & HOA
Community
- Security: Fire Alarm, Smoke Detector(s), Smart Camera(s)/Recording
- Subdivision: Enclave At Weeks Drive
HOA
- Has HOA: Yes
- Services included: Maintenance Grounds
- HOA fee: $350 annually
Location
- Region: Cleveland
Financial & listing details
- Price per square foot: $158/sqft
- Annual tax amount: $1,702
- Date on market: 4/3/2026
- Electric utility on property: Yes
Estimated market value
Not available
Estimated sales range
Not available
Not available
Price history
| Date | Event | Price |
|---|---|---|
| 7/8/2026 | Price change | $299,900-4.8%$158/sqft |
Source:  RCAR #20261722 Report a problem RCAR #20261722 Report a problem | ||
| 6/2/2026 | Price change | $315,000-4.5%$166/sqft |
Source: RCAR #20261722 Report a problem | ||
| 5/4/2026 | Price change | $329,800-2.9%$174/sqft |
Source:  RealTracs MLS as distributed by MLS GRID #3164596 Report a problem RealTracs MLS as distributed by MLS GRID #3164596 Report a problem | ||
| 4/29/2026 | Price change | $339,8000%$179/sqft |
Source: RealTracs MLS as distributed by MLS GRID #3164596 Report a problem | ||
| 4/27/2026 | Listed for rent | $2,400$1/sqft |
Source: Zillow Rentals Report a problem | ||
| 4/10/2026 | Price change | $339,900-2.9%$179/sqft |
Source: RealTracs MLS as distributed by MLS GRID #3164596 Report a problem | ||
| 4/1/2026 | Listed for sale | $349,990$184/sqft |
Source: RealTracs MLS as distributed by MLS GRID #3164596 Report a problem | ||
Public tax history
Tax history is unavailable.
Monthly payment
Est. payment
Payment breakdown
Explore the cost of this home by adjusting the details. Changes won't be saved.Climate risks
Neighborhood: 37312
Nearby schools
GreatSchools rating
- 5/10Mayfield Elementary SchoolGrades: PK-5Distance: 0.8 mi
- 4/10Cleveland Middle SchoolGrades: 6-8Distance: 2.8 mi
- 7/10Cleveland High SchoolGrades: 9-12Distance: 1.5 mi
Schools provided by the listing agent
- Elementary: Mayfield Elementary
- Middle: Cleveland Middle
- High: Cleveland High
Source: RealTracs MLS as distributed by MLS GRID. This data may not be complete. We recommend contacting the local school district to confirm school assignments for this home.
- $316,1004 bd2 ba1.9k sqft3308 Harmony Ct NE #1, Cleveland, TN 37312Off Market
- $319,9003 bd3 ba1.7k sqft3302 NE Harmony Court St LOT 15, Cleveland, TN 37312Off Market
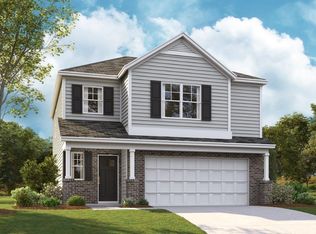
- $316,2003 bd3 ba1.7k sqft3302 Harmony Ct NE, Cleveland, TN 37312Off Market
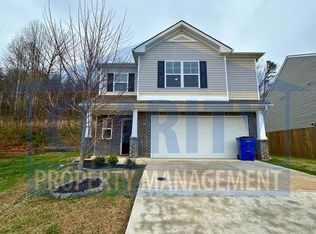
- $368,9005 bd2 ba2.3k sqft3300 Harmony Ct NE, Cleveland, TN 37312Off Market

- $369,3005 bd3 ba2.4k sqft3316 Harmony Ct NE, Cleveland, TN 37312Off Market
- $336,6004 bd3 ba1.9k sqft3312 Harmony Ct, Cleveland, TN 37312Off Market
- $309,5005 bd2 ba1.8k sqft3315 Harmony Ct NE #1, Cleveland, TN 37312Off Market
- $345,7004 bd2 ba2.1k sqft3303 Harmony Ct NE, Cleveland, TN 37312Off Market
A local agent can set up tours, give advice and negotiate with sellers.
A local lender can help you make sure your offer is ready when you are.
Similar homes
- $299,9003 bd3 ba1.9k sqft611 Lakeland Dr NE, Cleveland, TN 37312For Sale

 MLS ID #3233195, Cathy McCracken. RealTracs MLS as distributed by MLS GRID
 - $330,0002 bd2 ba1.6k sqft243 Ocoee Trce NW, Cleveland, TN 37312For Sale
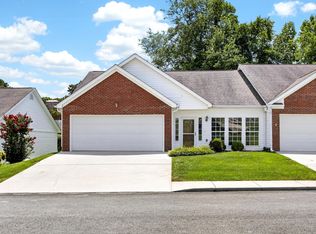 MLS ID #3301850, Alicee Stiles. RealTracs MLS as distributed by MLS GRID
 - $348,0003 bd3 ba2k sqft3350 Serenity Dr, Cleveland, TN 37312For Sale
 MLS ID #3301795, Darren Miller. RealTracs MLS as distributed by MLS GRID
 - $310,0003 bd2 ba1.3k sqft3305 Ridgeway Dr NW, Cleveland, TN 37312For Sale
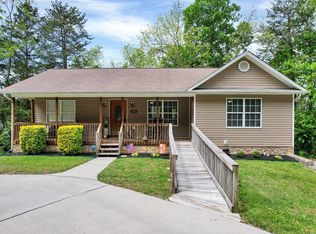 MLS ID #1532624, Darren Miller. Greater Chattanooga Realtors
 - $299,9003 bd2 ba1.9k sqft134 Canary Dr NW, Cleveland, TN 37312For SaleMLS ID #3223348, Chip Davis. RealTracs MLS as distributed by MLS GRID
- $348,0003 bd3 ba2k sqft3350 Serenity Dr NE, Cleveland, TN 37311For SaleMLS ID #1532538, Darren Miller. Greater Chattanooga Realtors
- $320,0003 bd2 ba1.6k sqft2548 Freewill Rd NW, Cleveland, TN 37312For SaleMLS ID #1537591, Adam Hammond. Greater Chattanooga Realtors
- $335,0004 bd2 ba1.7k sqft207 Cedarwood Trl NW, Cleveland, TN 37312For SaleMLS ID #3224475, RaSharon King. RealTracs MLS as distributed by MLS GRID
- $315,0003 bd2 ba1.4k sqft3545 Tacoma St NW, Cleveland, TN 37312For SaleMLS ID #1529099, Leah Wicker. Greater Chattanooga Realtors
- $315,0005 bd3 ba2.1k sqft5603 Georgetown Rd NW, Cleveland, TN 37312For SaleMLS ID #9984988, Luis Hurtado. TVRMLS
- $377,0004 bd2 ba1.7k sqft6120 Pearson Ln NW, Cleveland, TN 37312For SaleMLS ID #1536777, Jennifer Douglass. Greater Chattanooga Realtors
- $288,0003 bd2 ba1.7k sqft2640 Greenhills Cv SE, Cleveland, TN 37323For SaleMLS ID #1537930, Terry Barnette. Greater Chattanooga Realtors
- $439,9003 bd3 ba2.5k sqft400 Ivy Way NW, Cleveland, TN 37312For SaleMLS ID #3288581, Joel Orr. RealTracs MLS as distributed by MLS GRID
- $340,0003 bd2 ba1.4k sqft2025 Hawk St SE, Cleveland, TN 37323For SaleMLS ID #3298475, Paula Wilcox. RealTracs MLS as distributed by MLS GRID
- $329,9003 bd2 ba1.6k sqft1525 Westside Dr NW, Cleveland, TN 37311For SaleMLS ID #1532064, Nathan Torgerson. Greater Chattanooga Realtors
- $389,9003 bd3 ba2k sqft4825 Kiowa Ln NW, Cleveland, TN 37312For SaleMLS ID #3263424, Mark Rothschild. RealTracs MLS as distributed by MLS GRID
- $379,9003 bd3 ba2k sqft3821 Chilhowee Cir NW, Georgetown, TN 37312For SaleMLS ID #3211617, Kyndall Mullis. RealTracs MLS as distributed by MLS GRID
- $405,0003 bd3 ba2.3k sqft157 Mapleton Dr NW, Cleveland, TN 37312For SaleMLS ID #1530897, Chanda Strickland. Greater Chattanooga Realtors
- $385,0004 bd3 ba2.7k sqft6116 Pearson Ln NW, Cleveland, TN 37312For SaleMLS ID #1534523, Rhonda McClure. Greater Chattanooga Realtors
- $339,9003 bd2 ba1.6k sqft2081 Valley Hills Ln NW, Cleveland, TN 37311For SaleMLS ID #1535047, Jason Wright. Greater Chattanooga Realtors
