Chic, Contemporary Townhome in a Prime Location. Completely restored in 2021, this stunning 2 bedroom, 2.5 bath townhome combines modern design, exceptional functionality, and an unbeatable location. The beautifully updated kitchen features brushed Silver Cloud granite countertops, abundant white soft close cabinetry, stylish backsplash accents, floating wood shelves, and ample prep space. The thoughtfully designed dine in kitchen flows seamlessly into both the foyer and spacious dining room, making entertaining effortless. The expansive living room impresses with soaring vaulted ceilings, a gas fireplace installed in 2021, a custom mantel added in 2022, and gorgeous white oak hardwood flooring that extends throughout the home. Enjoy peaceful wooded views from inside or unwind outdoors on the attractive composite deck. Custom iron stair railings lead to two generously sized bedrooms, each with its own private ensuite bath. The primary suite offers a skylight, double sink vanity, and a beautifully appointed glass and tile shower. The second bedroom features a private balcony, creating the perfect retreat. Additional highlights include a full basement with high ceilings, HOA fees that include high speed fiber-optic internet. Ideally situated within walking distance of the Rail Trail, Tridge, hospital, downtown dining, shopping, and entertainment, this home offers an active, walkable lifestyle. Bike, hike, stroll, and enjoy everything the area has to offer right from your doorstep.
Pending
$285,000
3308 N Bent Oak Dr, Midland, MI 48640
2beds
1,684sqft
:
Get pre-qualified$2,457/mo
Condominium, Townhouse
Built in 1973
-- sqft lot
$280,400 Zestimate®
$169/sqft
$400/mo HOA
What's special
Peaceful wooded viewsAmple prep spaceCustom iron stair railingsAttractive composite deckSoaring vaulted ceilingsDouble sink vanityTwo generously sized bedrooms
- 56 days |
- 45 |
- 0 |
Zillow last checked:
Listing updated:
Listed by:
Jerri Scurfield,
Ayre Rhinehart Real Estate Partners 989-631-7000
Source: MIDMLS,MLS#: 50211083
Facts & features
Interior
Bedrooms & bathrooms
- Bedrooms: 2
- Bathrooms: 3
- Full bathrooms: 2
- 1/2 bathrooms: 1
Bedroom 1
- Level: Second
- Area: 195
- Dimensions: 15 x 13
Bedroom 2
- Level: Second
- Area: 247
- Dimensions: 19 x 13
Bathroom 1
- Level: Second
Bathroom 2
- Level: Second
Dining room
- Level: Main
- Area: 165
- Dimensions: 15 x 11
Kitchen
- Level: Main
- Area: 190
- Dimensions: 19 x 10
Living room
- Level: Main
- Area: 323
- Dimensions: 19 x 17
Heating
- Natural Gas, Forced Air
Cooling
- Central Air
Appliances
- Included: Dishwasher, Microwave, Range/Oven, Refrigerator, Gas Water Heater
- Laundry: In Basement
Features
- 9 ft + Ceilings, Cathedral/Vaulted Ceiling
- Windows: Skylight(s)
- Basement: Full,Poured,Unfinished
- Has fireplace: Yes
- Fireplace features: Gas, Living Room
Interior area
- Total structure area: 1,684,994
- Total interior livable area: 1,684 sqft
- Finished area below ground: 0
Property
Parking
- Total spaces: 1.5
- Parking features: Detached, Electric in Garage, Garage Door Opener, 2 Spaces
- Garage spaces: 1.5
Features
- Levels: Two
- Stories: 2
- Patio & porch: Deck
- Exterior features: Balcony
Details
- Parcel number: 140730043
Construction
Type & style
- Home type: Townhouse
- Architectural style: Contemporary
- Property subtype: Condominium, Townhouse
Materials
- Brick, Wood
- Foundation: Basement
Condition
- Year built: 1973
Utilities & green energy
- Sewer: Public Sanitary
- Water: Public
- Utilities for property: Cable/Internet Avail.
Community & HOA
Community
- Subdivision: WESTWOOD VILLAGE CONDOMINIUM
HOA
- Has HOA: Yes
- Services included: Snow Removal
- HOA fee: $400 monthly
Location
- Region: Midland
Financial & listing details
- Price per square foot: $169/sqft
- Tax assessed value: $249,000
- Annual tax amount: $4,964
- Price range: $285K - $285K
- Date on market: 6/11/2026
- Cumulative days on market: 55 days
- Listing terms: Cash,Conventional,FHA,VA Loan
- Ownership: Private
- Road surface type: Paved
Estimated market value
$280,400
$266,000 - $294,000
$2,060/mo
Price history
| Date | Event | Price |
|---|---|---|
| 8/2/2026 | Price change | $1,800-7.7%$1/sqft |
Source: Zillow Rentals Report a problem | ||
| 8/1/2026 | Listed for rent | $1,950$1/sqft |
Source: Zillow Rentals Report a problem | ||
| 7/1/2026 | Pending sale | $285,000$169/sqft |
Source:  MIDMLS #50211083 Report a problem MIDMLS #50211083 Report a problem | ||
| 6/11/2026 | Listed for sale | $285,000+21.3%$169/sqft |
Source: MIDMLS #50211083 Report a problem | ||
| 11/24/2024 | Listing removed | $235,000-6%$140/sqft |
Source: MIDMLS #50053606 Report a problem | ||
| 9/8/2023 | Sold | $250,000+0.2%$148/sqft |
Source: MIDMLS #50118083 Report a problem | ||
| 8/14/2023 | Pending sale | $249,500$148/sqft |
Source: MIDMLS #50118083 Report a problem | ||
| 8/8/2023 | Listed for sale | $249,500-2.1%$148/sqft |
Source: MIDMLS #50118083 Report a problem | ||
| 7/14/2023 | Listing removed | $254,900$151/sqft |
Source: MIDMLS #50109273 Report a problem | ||
| 6/12/2023 | Price change | $254,900-1.9%$151/sqft |
Source: MIDMLS #50109273 Report a problem | ||
| 5/18/2023 | Listed for sale | $259,900+22.6%$154/sqft |
Source: MIDMLS #50109273 Report a problem | ||
| 11/23/2021 | Sold | $212,000-9.8%$126/sqft |
Source:  MiRealSource #50053605 Report a problem MiRealSource #50053605 Report a problem | ||
| 10/26/2021 | Pending sale | $235,000$140/sqft |
Source: MIDMLS #50053606 Report a problem | ||
| 8/31/2021 | Listed for sale | $235,000+54.6%$140/sqft |
Source: MiRealSource #50053605 Report a problem | ||
| 4/15/2016 | Sold | $152,000+1.4%$90/sqft |
Source:  MiRealSource #30956128 Report a problem MiRealSource #30956128 Report a problem | ||
| 2/2/2016 | Pending sale | $149,900$89/sqft |
Source: RE/MAX of Midland #160009 Report a problem | ||
| 1/6/2016 | Listed for sale | $149,900+17.6%$89/sqft |
Source: RE/MAX of Midland #160009 Report a problem | ||
| 8/14/2012 | Sold | $127,500-22.7%$76/sqft |
Source: Agent Provided Report a problem | ||
| 1/1/2011 | Listed for sale | $165,000-2.9%$98/sqft |
Source: Just Snooping.com, Inc. #101849/336253 Report a problem | ||
| 10/26/2010 | Listing removed | $170,000$101/sqft |
Source: Just Snooping.com, Inc. #/336253 Report a problem | ||
| 8/28/2010 | Listed for sale | $170,000+88.9%$101/sqft |
Source: Just Snooping.com, Inc. #/336253 Report a problem | ||
| 10/3/1995 | Sold | $90,000$53/sqft |
Source: Agent Provided Report a problem | ||
Public tax history
| Year | Property taxes | Tax assessment |
|---|---|---|
| 2025 | $5,054 +22.8% | $124,500 +0.2% |
| 2024 | $4,117 | $124,200 |
Find assessor info on the county website
Monthly payment
Est. payment
Payment breakdown
Explore the cost of this home by adjusting the details. Changes won't be saved.Climate risks
Neighborhood: 48640
Nearby schools
GreatSchools rating
- 10/10Woodcrest Elementary SchoolGrades: K-5Distance: 1 mi
- 9/10Jefferson Middle SchoolGrades: 6-8Distance: 2 mi
- 9/10H.H. Dow High SchoolGrades: 9-12Distance: 0.6 mi
Schools provided by the listing agent
- District: Midland Public Schools
Source: MIDMLS. This data may not be complete. We recommend contacting the local school district to confirm school assignments for this home.
- $373,2003 bd3 ba2.2k sqft3306 N Bent Oak Dr, Midland, MI 48640Off Market
- $371,700-- bd-- ba-- sqft3310 N Bent Oak Dr, Midland, MI 48640Off Market
- $317,5003 bd3 ba2.2k sqft3310 N Bent Oak Dr, Midland, MI 48640Sold

- $310,9002 bd3 ba1.9k sqft3312 N Bent Oak Dr, Midland, MI 48640Off Market
- $362,700-- bd-- ba-- sqft3312 N Bent Oak Dr, Midland, MI 48640Off Market
- $320,9002 bd4 ba1.7k sqft3304 W Main St, Midland, MI 48640Off Market
- $363,100-- bd-- ba-- sqft3304 N Bent Oak Dr, Midland, MI 48640Off Market
- $310,4002 bd3 ba1.7k sqft3406 N Bent Oak Dr, Midland, MI 48640Off Market
A local agent can set up tours, give advice and negotiate with sellers.
Similar homes
- $285,0004 bd2 ba1.2k sqft2619 S Kane Rd, Midland, MI 48640For Sale
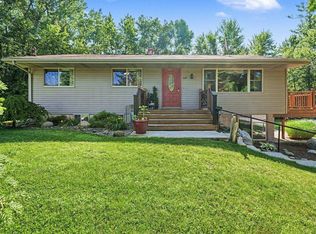
 MLS ID #50215944, Lacey Mapes, RE/MAX of Midland. MIDMLS
 - $190,0002 bd2 ba1k sqft2554 E Ashby Rd, Midland, MI 48640For Sale
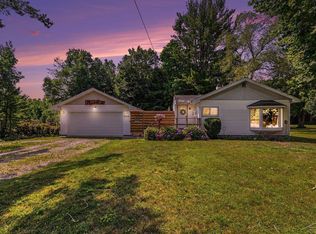
 MLS ID #50217551, Jordan Hingston, RE/MAX of Midland. MiRealSource
 - $230,0003 bd2 ba1.9k sqft4907 Grandview Cir, Midland, MI 48640For Sale
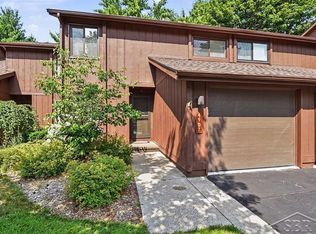 MLS ID #50216277, Shelley Cluff, NextHome Park Place. MiRealSource
 - $315,0003 bd3 ba2.4k sqft723 Osborne Dr, Midland, MI 48640For Sale
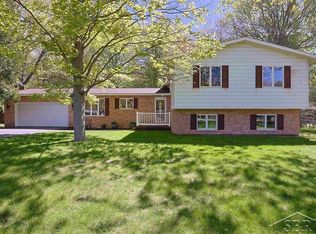 MLS ID #50209815, Matt Smith, Modern Realty. MiRealSource
 - $215,0003 bd1 ba1k sqft2621 Saint Marys Dr, Midland, MI 48640For SaleMLS ID #50217563, Hailey Martens-Tickle, RE/MAX of Midland. MIDMLS
- $208,0003 bd3 ba1.5k sqft4938 Grandview Cir, Midland, MI 48640For SaleMLS ID #50216536, Tom Webb, Century 21 Signature Realty Midland. MIDMLS
- $290,0003 bd3 ba1.9k sqft2015 Airfield Ln, Midland, MI 48642For SaleMLS ID #50216401, Gwen Breault, Ayre Rhinehart Real Estate Partners. MIDMLS
- $180,0003 bd1 ba1.1k sqft1375 S Poseyville Rd, Midland, MI 48640For SaleMLS ID #50217597, Jennafer Tipton, Modern Realty. MiRealSource
- $305,0004 bd3 ba1.9k sqft3411 N Eastman Rd, Midland, MI 48642For SaleMLS ID #50216397, Kelly Stinson, MID-LAND REALTORS. MIDMLS
- $295,9004 bd2 ba1.7k sqft2008 Rapanos Dr, Midland, MI 48642For SaleMLS ID #50210870, Scott Cummings, eXp Realty. MiRealSource
- $360,0003 bd2 ba1.5k sqft175 E Price Rd, Midland, MI 48642For SaleMLS ID #50217240, Gwen Breault, Ayre Rhinehart Real Estate Partners. MIDMLS
- $375,0005 bd2 ba2k sqft124 W Nelson St, Midland, MI 48640For SaleMLS ID #50216940, Jerri Scurfield, Ayre Rhinehart Real Estate Partners. MIDMLS
- $269,9004 bd2 ba2.3k sqft219 S Nine Mile Rd, Midland, MI 48640For SaleMLS ID #50201831, Melissa Riselay, Berkshire Hathaway HomeServices. MiRealSource
- $210,0003 bd1 ba1.2k sqft1072 E Stewart Rd, Midland, MI 48640For SaleMLS ID #50217324, Brett Nowak, Modern Realty. MiRealSource
- $160,0003 bd1 ba1.1k sqft1507 W Hines St, Midland, MI 48640For SaleMLS ID #50217518, Anjelica Yeck, Ayre Rhinehart Real Estate Partners. MIDMLS
- $319,0002 bd2 ba1.1k sqft1133 S Westwood Dr, Midland, MI 48640For SaleMLS ID #50212451, Jeanne Adams, Ayre Rhinehart Real Estate Partners. MIDMLS
- $315,0003 bd3 ba1.5k sqft4621 Trotters Pointe Cir, Midland, MI 48642For SaleMLS ID #50213672, Christina Reimer, RE/MAX of Midland. MIDMLS
- $375,0003 bd3 ba2.4k sqft612 W Larkin St, Midland, MI 48640For SaleMLS ID #50216499, Connie Killingbeck, Keller Williams Realty GLBR. MIDMLS
- $415,0005 bd3 ba2.5k sqft4804 Pinewood Dr, Midland, MI 48640For SaleMLS ID #50216942, Miaomiao (Ava) Dong, Century 21 Signature Realty Midland. MIDMLS
- $239,9003 bd3 ba1.2k sqft2315 Laurel Ln, Midland, MI 48642For SaleMLS ID #50213929, SONYA LOOSE, CENTURY 21 SIGNATURE - MIDLAND. MiRealSource
