**Character, space, and an unbeatable location!** This unique two-story home offers 4 bedrooms, 2 bathrooms, an extra-large 2-stall garage, and plenty of room to make it your own. Conveniently located near shopping, schools, and interstate access, this home puts you close to everything Sioux Falls has to offer.
Step inside to a welcoming entryway that opens to the comfortable living room and a charming formal dining room that could also make a great reading room, office, or den. The updated kitchen offers plenty of space and is a standout feature of the main level. A bedroom and full bathroom complete the main floor.
Upstairs, you'll find a spacious bedroom along with another bedroom featuring a walk-in closet. The lower level adds even more living space with a large family room, another generously sized bedroom with his-and-her closets, an updated full bathroom with a Quartz-topped vanity, and a convenient laundry room.
One of the biggest highlights is the **massive double-stall garage**, offering exceptional space for vehicles, storage, hobbies, or a workshop. Outside, enjoy a patio and a unique, fully fenced backyard complete with a shed and garden areas. Vinyl maintenance-free siding adds to the home's appeal and helps keep exterior upkeep simple.
With **4 bedrooms, an oversized garage, updated spaces, a fully fenced yard, and a convenient location**, this home offers a great combination of functionality and character that you won't find in a cookie-cutter floor plan. Move-in ready and ready for its next owner!
Pending
$299,900
3308 S Center Ave, Sioux Falls, SD 57105
4beds
2,032sqft
Single Family Residence
Built in 1927
6,390 Square Feet Lot
$-- Zestimate®
$148/sqft
$-- HOA
What's special
Fully fenced yardUnique fully fenced backyardCharming formal dining roomLarge family roomVinyl maintenance-free sidingGarden areasOversized garage
- 22 days
- 1,914
- 213
Likely to sell faster than
Zillow last checked:
Listing updated:
Listed by:
Matt Mulder 605-929-9563,
AMERI/STAR Real Estate, Inc. 605-336-3600
Source: Realtor Association of the Sioux Empire,MLS#: 22607472
Facts & features
Interior
Bedrooms & bathrooms
- Bedrooms: 4
- Bathrooms: 2
- Full bathrooms: 1
- 3/4 bathrooms: 1
- Main level bedrooms: 1
Primary bedroom
- Level: Upper
- Area: 180
- Dimensions: 18 x 10
Bedroom 2
- Level: Upper
- Area: 110
- Dimensions: 11 x 10
Bedroom 3
- Level: Main
- Area: 121
- Dimensions: 11 x 11
Bedroom 4
- Level: Basement
- Area: 180
- Dimensions: 15 x 12
Dining room
- Level: Main
- Area: 81
- Dimensions: 9 x 9
Family room
- Level: Basement
- Area: 256
- Dimensions: 16 x 16
Kitchen
- Level: Main
- Area: 208
- Dimensions: 16 x 13
Living room
- Level: Main
- Area: 187
- Dimensions: 17 x 11
Heating
- Natural Gas
Cooling
- Central Air, Window Unit(s)
Appliances
- Included: Electric Range, Microwave, Dishwasher, Refrigerator
Features
- Formal Dining Rm
- Flooring: Carpet, Tile, Wood, Vinyl
- Basement: Full
Interior area
- Total interior livable area: 2,032 sqft
- Finished area above ground: 1,232
- Finished area below ground: 800
Video & virtual tour
Property
Parking
- Total spaces: 2
- Parking features: Concrete
- Garage spaces: 2
Features
- Levels: Two
- Patio & porch: Patio
- Fencing: Privacy,Chain Link,Other
Lot
- Size: 6,390 Square Feet
- Dimensions: 6389
- Features: City Lot, Irregular Lot
Details
- Parcel number: 47463
Construction
Type & style
- Home type: SingleFamily
- Architectural style: Two Story
- Property subtype: Single Family Residence
Materials
- Vinyl Siding
- Foundation: Block
- Roof: Composition
Condition
- Year built: 1927
Utilities & green energy
- Sewer: Public Sewer
- Water: Public
Community & HOA
Community
- Subdivision: Southmoor Addn
HOA
- Has HOA: No
Location
- Region: Sioux Falls
Financial & listing details
- Price per square foot: $148/sqft
- Tax assessed value: $219,200
- Annual tax amount: $2,948
- Date on market: 9/25/2026
- Road surface type: Asphalt, Curb and Gutter
Estimated market value
Not available
Estimated sales range
Not available
Not available
Price history
| Date | Event | Price |
|---|---|---|
| 10/1/2026 | Pending sale | $299,900$148/sqft |
Source:  Realtor Association of the Sioux Empire #22607472 Report a problem Realtor Association of the Sioux Empire #22607472 Report a problem | ||
| 9/25/2026 | Listed for sale | $299,900+111.3%$148/sqft |
Source: Realtor Association of the Sioux Empire #22607472 Report a problem | ||
| 7/10/2015 | Sold | $141,900+1.4%$70/sqft |
Source: Realtor Association of the Sioux Empire #21502407 Report a problem | ||
| 12/11/2012 | Listing removed | $139,900$69/sqft |
Source: Hegg, REALTORS Inc. #21205300 Report a problem | ||
| 8/17/2012 | Price change | $139,900-2.1%$69/sqft |
Source: Hegg, REALTORS Inc. #21205300 Report a problem | ||
| 6/16/2012 | Price change | $142,900-2.1%$70/sqft |
Source: Hegg, REALTORS Inc. #21203846 Report a problem | ||
| 4/16/2012 | Listed for sale | $146,000$72/sqft |
Source: Hegg, REALTORS Inc. #21202292 Report a problem | ||
Public tax history
| Year | Property taxes | Tax assessment |
|---|---|---|
| 2025 | $2,851 +1.1% | $219,200 +1.9% |
| 2024 | $2,820 -9% | $215,100 -2.5% |
| 2023 | $3,098 -2.5% | $220,600 +3.2% |
| 2022 | $3,178 +25.2% | $213,800 +29.6% |
| 2021 | $2,538 +11.4% | $165,000 +11.8% |
| 2020 | $2,278 +14.5% | $147,600 +9.7% |
| 2018 | $1,988 -6.1% | $134,604 +7.7% |
| 2017 | $2,119 +6.5% | $124,984 +24.9% |
| 2016 | $1,988 +22.7% | $100,062 +3.2% |
| 2015 | $1,620 +3.6% | $96,987 |
| 2014 | $1,564 +4.1% | $96,987 +2.7% |
| 2013 | $1,502 | $94,480 |
| 2012 | $1,502 | $94,480 |
| 2011 | -- | $94,480 |
| 2010 | -- | $94,480 |
| 2009 | $1,426 | $94,480 |
| 2008 | -- | $94,480 +4.3% |
| 2007 | -- | $90,618 |
Find assessor info on the county website
Monthly payment
Est. payment
Payment breakdown
Explore the cost of this home by adjusting the details. Changes won't be saved.Climate risks
Neighborhood: 57105
Nearby schools
Schools provided by the listing agent
- Elementary: Robert Frost ES
- Middle: Patrick Henry MS
- High: Lincoln HS
- District: Sioux Falls
Source: Realtor Association of the Sioux Empire. This data may not be complete. We recommend contacting the local school district to confirm school assignments for this home.


Similar homes
- $299,0003 bd2 ba1.8k sqft1205 E 30th St, Sioux Falls, SD 57105For Sale
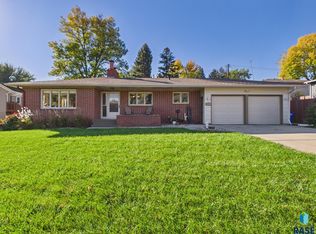
 MLS ID #22607937, Kate M Parkinson. Realtor Association of the Sioux Empire
 - $354,9004 bd2 ba2.5k sqft2616 S Center Ave, Sioux Falls, SD 57105For Sale
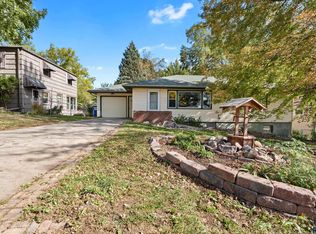 MLS ID #22607840, Jeffrey J Stanton. Realtor Association of the Sioux Empire
 - $320,0004 bd2 ba2.1k sqft2312 S Phillips Ave, Sioux Falls, SD 57105For Sale
 MLS ID #22607568, Chris Greve. Realtor Association of the Sioux Empire
 - $279,9003 bd2 ba1.8k sqft1708 S Lake Ave, Sioux Falls, SD 57105For Sale
 MLS ID #22607944, Chris S Buckley. Realtor Association of the Sioux Empire
 - $274,9003 bd2 ba1.8k sqft3117 S Lake Ave, Sioux Falls, SD 57105For SaleMLS ID #22607733, Wesley L Gravning. Realtor Association of the Sioux Empire
- $294,0004 bd2 ba2.3k sqft1608 S Sherman Ave, Sioux Falls, SD 57105For SaleMLS ID #22607705, Carrie Pederson. Realtor Association of the Sioux Empire
- $280,0005 bd2 ba1.8k sqft401 W 29th St, Sioux Falls, SD 57105For SaleMLS ID #22607498, Nick R Eichacker. Realtor Association of the Sioux Empire
- $319,9003 bd2 ba1.6k sqft1905 S 5th Ave, Sioux Falls, SD 57105For SaleMLS ID #22607605, Cole M Shawd. Realtor Association of the Sioux Empire
- $250,0004 bd2 ba1.5k sqft3208 S Phillips Ave, Sioux Falls, SD 57105For SaleMLS ID #22607600, Beth E Meyer. Realtor Association of the Sioux Empire
- $260,0004 bd2 ba1.6k sqft2916 S Walts Ave, Sioux Falls, SD 57105For SaleMLS ID #22607575, Chris C Chase. Realtor Association of the Sioux Empire
- $309,9004 bd2 ba1.5k sqft1405 S Bruce Rd, Sioux Falls, SD 57105For SaleMLS ID #22607732, Laura T Wingert. Realtor Association of the Sioux Empire
- $319,0003 bd3 ba2.1k sqft3112 S Jefferson Ave, Sioux Falls, SD 57105For SaleMLS ID #22607730, Lori Bly. Realtor Association of the Sioux Empire
- $314,9003 bd2 ba1.6k sqft2116 W 21st St, Sioux Falls, SD 57105For SaleMLS ID #22607748, Tanner J Zittlau. Realtor Association of the Sioux Empire
- $275,0004 bd2 ba1.6k sqft2700 S Jefferson Ave, Sioux Falls, SD 57105For SaleMLS ID #22607442, Dave Burke. Realtor Association of the Sioux Empire
- $279,9003 bd2 ba2k sqft2200 W 28th St, Sioux Falls, SD 57105For SaleMLS ID #22607819, Kory N Davis. Realtor Association of the Sioux Empire
- $275,0004 bd2 ba1.8k sqft101 W 27th St, Sioux Falls, SD 57105For SaleMLS ID #22604682, Justin Pfeiffer. Realtor Association of the Sioux Empire
- $314,9004 bd3 ba1.8k sqft1925 S Cardinal Dr, Sioux Falls, SD 57105For SaleMLS ID #22605405, Matt D Leedom. Realtor Association of the Sioux Empire
- $239,9003 bd2 ba1.2k sqft1405 W Thompson Dr, Sioux Falls, SD 57105For SaleMLS ID #22607897, Julie A Taylor. Realtor Association of the Sioux Empire
- $279,8003 bd2 ba1.5k sqft1604 S Grange Ave, Sioux Falls, SD 57105For SaleMLS ID #22607264, Jenny C Atkinson. Realtor Association of the Sioux Empire
