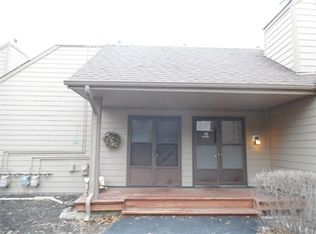
Our deal fell. Buyer's loss is your gain. This two story condominium lives like a single family home. Located in affordable Strawberry Condominium, the living space features a soaring 2-story living room area, wood laminate flooring, a fireplace with built in shelving, a spacious kitchen with wood cabinets and extra counterspace. Enjoy sitting on your front porch, shared with the neighbor's entrance. There's a sliding door to the cement patio for outdoor enjoyment. Upstairs, the bedroom has a balcony overlooking the living room, a walk-in-closet, sliding door access to your private balcony and private bathroom. The owner put in all new Feldco windows and 2 new sliding doors in 2025. 1 assigned parking space (extra rent $10/mo). Pet friendly. Owner rents one detached garage space from the association @ an additional $60/mo. You may continue the lease if desired. Association clubhouse features a coin laundry, mail room, workout room, party room, tennis & basketball courts and outdoor pool. Close to I94, Great Lakes Naval Station and AbbVie's main campus. Bring your buyers to see this affordable condominium home!
Pending
$135,000
3309 Beacon St Unit 62, North Chicago, IL 60064
1beds
885sqft
Condominium, Single Family Residence
Built in 1972
-- sqft lot
$-- Zestimate®
$153/sqft
$280/mo HOA
What's special
Private bathroomNew feldco windowsNew sliding doorsFront porchWood laminate flooring
- 132 days
- 24
- 0
Zillow last checked:
Listing updated:
Listed by:
Julia Hart 847-392-1855,
Baird & Warner
Source: MRED as distributed by MLS GRID,MLS#: 12617363
Facts & features
Interior
Bedrooms & bathrooms
- Bedrooms: 1
- Bathrooms: 1
- Full bathrooms: 1
Rooms
- Room types: Balcony/Porch/Lanai
Primary bedroom
- Features: Flooring (Carpet)
- Level: Second
- Area: 156 Square Feet
- Dimensions: 13X12
Balcony porch lanai
- Level: Second
- Area: 54 Square Feet
- Dimensions: 6X9
Dining room
- Features: Flooring (Wood Laminate)
- Level: Main
- Dimensions: COMBO
Kitchen
- Features: Kitchen (Eating Area-Table Space), Flooring (Wood Laminate)
- Level: Main
- Area: 135 Square Feet
- Dimensions: 15X9
Living room
- Features: Flooring (Wood Laminate), Window Treatments (Blinds)
- Level: Main
- Area: 286 Square Feet
- Dimensions: 22X13
Heating
- Electric, Forced Air
Cooling
- Central Air
Appliances
- Included: Range, Dishwasher, Refrigerator, Electric Water Heater
- Laundry: Common Area
Features
- Vaulted Ceiling(s)
- Basement: None
- Number of fireplaces: 1
- Fireplace features: Wood Burning, Electric, Heatilator, Living Room
Interior area
- Total structure area: 0
- Total interior livable area: 885 sqft
Property
Parking
- Total spaces: 1
- Parking features: Asphalt, Garage Door Opener, Yes, Leased, Detached, Garage
- Garage spaces: 1
- Has uncovered spaces: Yes
Accessibility
- Accessibility features: No Disability Access
Features
- Patio & porch: Deck, Patio
Details
- Parcel number: 12071000680000
- Special conditions: None
Construction
Type & style
- Home type: Condo
- Property subtype: Condominium, Single Family Residence
Materials
- Cedar
- Foundation: Concrete Perimeter
- Roof: Asphalt
Condition
- New construction: No
- Year built: 1972
Utilities & green energy
- Electric: Circuit Breakers, 100 Amp Service
- Sewer: Public Sewer
- Water: Public
Community & HOA
Community
- Security: Carbon Monoxide Detector(s)
- Subdivision: Strawberry Condos
HOA
- Has HOA: Yes
- Amenities included: Coin Laundry, Pool, Tennis Court(s)
- Services included: Water, Insurance, Clubhouse, Exercise Facilities, Pool, Exterior Maintenance, Lawn Care, Scavenger, Snow Removal
- HOA fee: $280 monthly
Location
- Region: North Chicago
Financial & listing details
- Price per square foot: $153/sqft
- Tax assessed value: $96,955
- Annual tax amount: $3,307
- Date on market: 5/1/2026
- Ownership: Condo
Estimated market value
Not available
Estimated sales range
Not available
Not available
Price history
| Date | Event | Price |
|---|---|---|
| 8/18/2026 | Pending sale | $135,000$153/sqft |
Source: | ||
| 8/7/2026 | Contingent | $135,000$153/sqft |
Source: | ||
| 7/26/2026 | Listed for sale | $135,000$153/sqft |
Source: | ||
| 5/22/2026 | Pending sale | $135,000$153/sqft |
Source: | ||
| 5/20/2026 | Listing removed | $135,000$153/sqft |
Source: MRED as distributed by MLS GRID #12617363 Report a problem | ||
| 5/14/2026 | Pending sale | $135,000$153/sqft |
Source: | ||
| 5/5/2026 | Contingent | $135,000$153/sqft |
Source: | ||
| 5/1/2026 | Listed for sale | $135,000+26.2%$153/sqft |
Source: | ||
| 5/5/2023 | Sold | $107,000+2%$121/sqft |
Source: | ||
| 3/22/2023 | Contingent | $104,900$119/sqft |
Source: | ||
| 3/19/2023 | Price change | $104,900-2.9%$119/sqft |
Source: | ||
| 3/6/2023 | Listed for sale | $108,000$122/sqft |
Source: | ||
| 12/20/2014 | Listing removed | $825$1/sqft |
Source: Postlets Report a problem | ||
| 10/20/2014 | Listed for rent | $825$1/sqft |
Source: Postlets Report a problem | ||
Public tax history
| Year | Property taxes | Tax assessment |
|---|---|---|
| 2024 | $4,080 +2.2% | $35,888 +11.1% |
| 2023 | $3,991 +21.2% | $32,315 +8.5% |
| 2022 | $3,294 +19% | $29,789 +26.1% |
| 2021 | $2,767 +2.6% | $23,614 +17.4% |
| 2020 | $2,695 -0.9% | $20,122 +1.9% |
| 2019 | $2,721 +40.5% | $19,753 +69.9% |
| 2018 | $1,936 | $11,627 +1.7% |
| 2017 | $1,936 +5.1% | $11,432 +5.1% |
| 2016 | $1,842 -1.5% | $10,881 +6.2% |
| 2015 | $1,870 +8.2% | $10,246 -11.2% |
| 2014 | $1,727 +16% | $11,539 -38.3% |
| 2012 | $1,489 -38% | $18,708 -9.4% |
| 2011 | $2,403 -11.3% | $20,659 -23.8% |
| 2010 | $2,709 +3.4% | $27,111 -8.4% |
| 2009 | $2,619 -0.9% | $29,607 -2% |
| 2008 | $2,643 +16% | $30,199 +2.8% |
| 2006 | $2,279 +9.6% | $29,388 |
| 2005 | $2,079 +13.9% | -- |
| 2004 | $1,825 | -- |
| 2003 | -- | -- |
| 2002 | $1,559 | -- |
| 2001 | -- | $17,551 +5.6% |
| 2000 | $1,393 | $16,620 |
Find assessor info on the county website
Monthly payment
Est. payment
Payment breakdown
Explore the cost of this home by adjusting the details. Changes won't be saved.Climate risks
Neighborhood: Westown
Nearby schools
Schools provided by the listing agent
- High: North Chicago Community High Sch
- District: 187
Source: MRED as distributed by MLS GRID. This data may not be complete. We recommend contacting the local school district to confirm school assignments for this home.