This wonderful brick ranch home has just been renovated throughout with new paint, refinished hardwood floors, new light fixtures, new bath fixtures, new hardware and all new stainless-steel appliances. The large eat-in kitchen has plenty of space for a table, white cabinets, new flooring, and large south facing windows that overlook the yard. Next to the kitchen is a big living and dining room space that has hardwood floors and oversized windows for excellent light. The 3 bedrooms all have hardwood floors and good closet space. The hall bathroom has a new white vanity with a new light fixture and mirror. This home has a big basement that features a large mudroom with coat hooks and bench seating, a huge open recreation room with recessed lighting and new wood laminate flooring, an office, huge laundry room, and a renovated full bathroom with new fixtures and an oversized shower. This home is located on a quiet cul de sac street and is within walking distance of many restaurants and shops on Dempster Ave. Located in the popular SKEVANSTON neighborhood you get the best of both with Skokie village services and Evanston public schools.
Active
$485,000
3309 Crain St, Skokie, IL 60076
3beds
--sqft
Single Family Residence
Built in 1955
5,763 Square Feet Lot
$-- Zestimate®
$--/sqft
$-- HOA
What's special
Brick ranch homeLarge eat-in kitchenBig basementAll new stainless-steel appliancesHuge laundry roomHardwood floorsRefinished hardwood floors
- --
- 1,038
- views
- 69
- saves
Likely to sell faster than
Zillow last checked:
Listing updated:
Listed by:
John Nash (847)338-2756,
Jameson Sotheby's International Realty,
Ted Nash,
Jameson Sotheby's International Realty
Source: MRED as distributed by MLS GRID,MLS#: 12791425
Facts & features
Interior
Bedrooms & bathrooms
- Bedrooms: 3
- Bathrooms: 2
- Full bathrooms: 2
Rooms
- Room types: Office, Recreation Room
Primary bedroom
- Features: Flooring (Hardwood)
- Level: Main
- Area: 150 Square Feet
- Dimensions: 15X10
Bedroom 2
- Features: Flooring (Hardwood)
- Level: Main
- Area: 144 Square Feet
- Dimensions: 12X12
Bedroom 3
- Features: Flooring (Hardwood)
- Level: Main
- Area: 144 Square Feet
- Dimensions: 12X12
Dining room
- Features: Flooring (Hardwood)
- Level: Main
- Area: 120 Square Feet
- Dimensions: 12X10
Kitchen
- Features: Kitchen (Eating Area-Table Space, Pantry-Closet), Flooring (Wood Laminate)
- Level: Main
- Area: 187 Square Feet
- Dimensions: 17X11
Laundry
- Features: Flooring (Wood Laminate)
- Level: Basement
- Area: 221 Square Feet
- Dimensions: 17X13
Living room
- Features: Flooring (Hardwood)
- Level: Main
- Area: 187 Square Feet
- Dimensions: 17X11
Office
- Features: Flooring (Wood Laminate)
- Level: Basement
- Area: 120 Square Feet
- Dimensions: 12X10
Recreation room
- Features: Flooring (Wood Laminate)
- Level: Basement
- Area: 675 Square Feet
- Dimensions: 27X25
Heating
- Forced Air
Cooling
- Central Air
Appliances
- Included: Range, Dishwasher, Refrigerator, Washer, Dryer, Stainless Steel Appliance(s), Range Hood
- Laundry: Sink
Features
- 1st Floor Bedroom, 1st Floor Full Bath
- Flooring: Hardwood
- Basement: Finished,Full
Interior area
- Total structure area: 0
Property
Parking
- Total spaces: 1
- Parking features: Off Street, Yes, Owned
Accessibility
- Accessibility features: No Disability Access
Features
- Stories: 1
- Patio & porch: Patio
- Fencing: Fenced
Lot
- Size: 5,763 Square Feet
- Features: Cul-De-Sac, Mature Trees
Details
- Parcel number: 10232110460000
- Special conditions: None
Construction
Type & style
- Home type: SingleFamily
- Architectural style: Ranch
- Property subtype: Single Family Residence
Materials
- Brick
- Foundation: Concrete Perimeter
- Roof: Asphalt
Condition
- New construction: No
- Year built: 1955
Utilities & green energy
- Sewer: Public Sewer
- Water: Public
Community & HOA
Community
- Features: Curbs, Sidewalks, Street Lights, Street Paved
HOA
- Services included: None
Location
- Region: Skokie
Financial & listing details
- Tax assessed value: $340,000
- Annual tax amount: $6,948
- Date on market: 10/29/2026
- Ownership: Fee Simple
Estimated market value
Not available
Estimated sales range
Not available
Not available
Price history
Price history is unavailable.
Public tax history
| Year | Property taxes | Tax assessment |
|---|---|---|
| 2024 | $7,576 +3.8% | $34,000 +0% |
| 2023 | $7,299 +4.5% | $33,999 |
| 2022 | $6,982 +15.6% | $33,999 +28.3% |
| 2021 | $6,043 +0.6% | $26,496 |
| 2020 | $6,006 +0.2% | $26,496 -10% |
| 2019 | $5,996 -1.8% | $29,440 +13.2% |
| 2018 | $6,109 +2.1% | $26,014 |
| 2017 | $5,986 +1.6% | $26,014 |
| 2016 | $5,893 +20.6% | $26,014 +23.4% |
| 2015 | $4,888 +0.8% | $21,083 |
| 2014 | $4,849 +1.5% | $21,083 |
| 2013 | $4,778 -10.8% | $21,083 -16.4% |
| 2012 | $5,356 +2.8% | $25,207 |
| 2011 | $5,208 +8.8% | $25,207 |
| 2010 | $4,788 -33% | $25,207 -26.4% |
| 2009 | $7,151 -3.8% | $34,268 -12% |
| 2008 | $7,433 +3.2% | $38,941 |
| 2007 | $7,204 +27% | $38,941 +43.3% |
| 2006 | $5,671 +2.1% | $27,183 |
| 2005 | $5,554 +2.2% | $27,183 |
| 2004 | $5,433 +26.5% | $27,183 +38.7% |
| 2003 | $4,295 +2.7% | $19,600 |
| 2002 | $4,180 +4.8% | $19,600 |
| 2001 | $3,988 +2% | $19,600 +16.1% |
| 2000 | $3,912 +15.5% | $16,885 |
| 1999 | $3,388 | $16,885 |
Find assessor info on the county website
Monthly payment
Est. payment
Payment breakdown
Explore the cost of this home by adjusting the details. Changes won't be saved.Climate risks
Neighborhood: 60076
Nearby schools
Schools provided by the listing agent
- Elementary: Walker Elementary School
- Middle: Chute Middle School
- High: Evanston Twp High School
- District: 65
Source: MRED as distributed by MLS GRID. This data may not be complete. We recommend contacting the local school district to confirm school assignments for this home.

Similar homes
- $436,0003 bd2 ba1.4k sqft9231 N Lowell Ave, Skokie, IL 60076Active
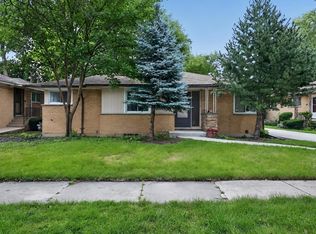 MLS ID #12732849, Misael Chacon, Beycome Brokerage Realty LLC. MRED as distributed by MLS GRID
- $515,0004 bd3 ba2.8k sqft9527 Lowell Ave, Skokie, IL 60076Active
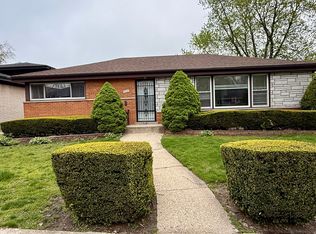 MLS ID #12629457, Garvin John, Kale Realty. MRED as distributed by MLS GRID
- $485,0004 bd2 ba1.6k sqft7232 W Oakton St, Niles, IL 60714New
 MLS ID #12806361, Jaimie Banke, Keller Williams Thrive. MRED as distributed by MLS GRID
- $450,0003 bd2 ba1.1k sqft5321 Carol St, Skokie, IL 60077Active
 MLS ID #12760843, Helen Gilbert, Coldwell Banker Realty. MRED as distributed by MLS GRID
