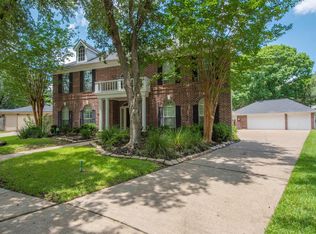
Easy to Show! Fantastic location with numerous recent upgrades! Both HVAC systems (2023,2024), Ductwork Replaced (2025), Attic Insulation Package (2025), 2 HWH Replaced (2022), Main House Roof Replaced (2023), Polaris Pool Cleaner (2025) and Pool Beautifully Resurfaced with 10 Year Warranty (April 2026)!!! Floor plan with easy flow that includes a home office and big upstairs game room. Plenty of built-ins, numerous walk-in closets, and more! Fantastic private backyard with surrounding trees and easy to maintain flower beds. Refreshing sparkling pool with three cascading water features. Upgraded Sprinkler system with rain sensor and cell phone controls. Landscape lighting including GOVEE lights with color changing options. Excellent security and CO2 alarm and exterior cameras. Home is an easy walk to neighborhood parks, lake, trails, and more!
Pending
Price cut: $10K (7/8)
$639,000
3309 Lakefield Blvd, Sugar Land, TX 77479
4beds
3,540sqft
:
Get pre-qualified$4,676/mo
Single Family Residence
Built in 1986
9,456 Square Feet Lot
$624,700 Zestimate®
$181/sqft
$76/mo HOA
What's special
Home officeNumerous walk-in closetsBig upstairs game roomPlenty of built-ins
- 44 days |
- 270 |
- 8 |
Zillow last checked:
Listing updated:
Listed by:
Drake Terrell TREC #0351464 713-557-6000,
Better Homes and Gardens Real Estate Gary Greene - Woodway
Source: HAR,MLS#: 46119458
Facts & features
Interior
Bedrooms & bathrooms
- Bedrooms: 4
- Bathrooms: 4
- Full bathrooms: 3
- 1/2 bathrooms: 1
Rooms
- Room types: Family Room, Utility Room
Primary bathroom
- Features: Primary Bath: Double Sinks, Primary Bath: Separate Shower, Primary Bath: Soaking Tub, Secondary Bath(s): Double Sinks, Secondary Bath(s): Tub/Shower Combo
Kitchen
- Features: Breakfast Bar, Kitchen open to Family Room, Pantry, Walk-in Pantry
Heating
- Natural Gas, Zoned
Cooling
- Ceiling Fan(s), Electric, Zoned
Appliances
- Included: Disposal, Dryer, Refrigerator, Washer, Double Oven, Electric Oven, Microwave, Electric Cooktop, Dishwasher
- Laundry: Electric Dryer Hookup, Washer Hookup
Features
- Crown Molding, Formal Entry/Foyer, High Ceilings, En-Suite Bath, Primary Bed - 1st Floor, Split Plan, Walk-In Closet(s)
- Flooring: Carpet, Engineered Hardwood, Tile
- Windows: Insulated/Low-E windows, Window Coverings
- Number of fireplaces: 1
Interior area
- Total structure area: 3,540
- Total interior livable area: 3,540 sqft
Property
Parking
- Total spaces: 2
- Parking features: Garage
- Attached garage spaces: 2
Features
- Stories: 2
- Patio & porch: Patio/Deck
- Exterior features: Sprinkler System
- Has private pool: Yes
- Pool features: Gunite
- Fencing: Back Yard
Lot
- Size: 9,456 Square Feet
- Features: Subdivided, 0 Up To 1/4 Acre
Details
- Additional structures: Shed(s)
- Parcel number: 4767010060030907
Construction
Type & style
- Home type: SingleFamily
- Architectural style: Traditional
- Property subtype: Single Family Residence
Materials
- Brick, Cement Siding, Wood Siding
- Foundation: Slab
- Roof: Composition
Condition
- New construction: No
- Year built: 1986
Utilities & green energy
- Sewer: Public Sewer
- Water: Public
Green energy
- Energy efficient items: Thermostat, HVAC>15 SEER, Insulation
Community & HOA
Community
- Features: Subdivision Tennis Court
- Subdivision: Lakes Of Austin Park Sec 1 R/P
HOA
- Has HOA: Yes
- Amenities included: Clubhouse, Jogging Path, Park, Pool, Trail(s)
- HOA fee: $912 annually
Location
- Region: Sugar Land
Financial & listing details
- Price per square foot: $181/sqft
- Tax assessed value: $606,412
- Annual tax amount: $11,751
- Date on market: 6/11/2026
- Listing terms: Cash,Conventional,FHA,VA Loan
- Ownership: Full Ownership
- Road surface type: Concrete, Curbs, Gutters
Estimated market value
$624,700
$593,000 - $656,000
$3,875/mo
Price history
| Date | Event | Price |
|---|---|---|
| 7/22/2026 | Pending sale | $639,000$181/sqft |
Source:  HAR #46119458 Report a problem HAR #46119458 Report a problem | ||
| 7/8/2026 | Price change | $639,000-1.5%$181/sqft |
Source: HAR #46119458 Report a problem | ||
| 6/30/2026 | Price change | $649,000-2.4%$183/sqft |
Source: HAR #46119458 Report a problem | ||
| 6/11/2026 | Listed for sale | $664,900+47.8%$188/sqft |
Source: HAR #46119458 Report a problem | ||
| 7/17/2020 | Listing removed | $449,900$127/sqft |
Source: eXp Realty, LLC #47194732 Report a problem | ||
| 6/19/2020 | Pending sale | $449,900$127/sqft |
Source: eXp Realty, LLC #47194732 Report a problem | ||
| 5/27/2020 | Listed for sale | $449,900$127/sqft |
Source: eXp Realty, LLC #47194732 Report a problem | ||
| 4/20/2020 | Pending sale | $449,900$127/sqft |
Source: eXp Realty, LLC #47194732 Report a problem | ||
| 4/4/2020 | Price change | $449,900-5.3%$127/sqft |
Source: eXp Realty, LLC #47194732 Report a problem | ||
| 2/5/2020 | Listed for sale | $475,000$134/sqft |
Source: RE/MAX Fine Properties #47194732 Report a problem | ||
| 4/18/2006 | Sold | -- |
Source: Agent Provided Report a problem | ||
| 2/2/2006 | Sold | -- |
Source: Agent Provided Report a problem | ||
Public tax history
| Year | Property taxes | Tax assessment |
|---|---|---|
| 2025 | $5,305 -12.2% | $606,412 +5.2% |
| 2024 | $6,040 +4.9% | $576,444 +10% |
| 2023 | $5,757 -20.9% | $524,040 +10% |
| 2022 | $7,279 +3.8% | $476,400 +10% |
| 2021 | $7,011 -17.5% | $433,090 +3.4% |
| 2020 | $8,501 +7.1% | $418,810 -2.1% |
| 2019 | $7,939 -5.9% | $427,760 -3.6% |
| 2018 | $8,438 +4.7% | $443,510 +10% |
| 2017 | $8,059 | $403,190 +3.4% |
| 2016 | $8,059 +18.2% | $389,790 +10% |
| 2015 | $6,821 +7.6% | $354,350 +10% |
| 2014 | $6,337 | $322,140 +7.8% |
| 2013 | -- | $298,730 -3.6% |
| 2012 | -- | $309,780 +6.2% |
| 2011 | -- | $291,660 +2.2% |
| 2010 | -- | $285,410 -1.2% |
| 2009 | -- | $289,000 +4.2% |
| 2008 | -- | $277,260 +5.2% |
| 2007 | -- | $263,580 +2.2% |
| 2006 | -- | $257,800 +25% |
| 2005 | -- | $206,220 +4.5% |
| 2004 | -- | $197,420 |
| 2003 | -- | -- |
| 2002 | -- | -- |
| 2001 | -- | -- |
| 2000 | -- | -- |
Find assessor info on the county website
Monthly payment
Est. payment
Payment breakdown
Explore the cost of this home by adjusting the details. Changes won't be saved.Climate risks
Neighborhood: Austin Park
Nearby schools
GreatSchools rating
- 8/10Austin Parkway Elementary SchoolGrades: PK-5Distance: 0.4 mi
- 9/10First Colony Middle SchoolGrades: 6-8Distance: 1.1 mi
- 9/10Clements High SchoolGrades: 9-12Distance: 2.9 mi
Schools provided by the listing agent
- Elementary: Settlers Way Elementary School
- Middle: First Colony Middle School
- High: Clements High School
Source: HAR. This data may not be complete. We recommend contacting the local school district to confirm school assignments for this home.
- $604,7005 bd3 ba3.3k sqft3311 Lakefield Blvd, Sugar Land, TX 77479Off Market

- $543,1004 bd3 ba3.1k sqft3307 Lakefield Blvd, Sugar Land, TX 77479Off Market
- $617,3004 bd4 ba3.4k sqft3315 Lakefield Blvd, Sugar Land, TX 77479Off Market
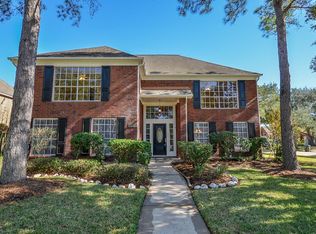
- $590,7005 bd2 ba3.4k sqft3303 Lakefield Blvd, Sugar Land, TX 77479Off Market
- $455,6004 bd2 ba2.5k sqft4515 Jamaica Dr, Sugar Land, TX 77479Off Market
- $587,0005 bd3 ba3.4k sqft3302 Sand Dollar Ct, Sugar Land, TX 77479Off Market
- $587,6004 bd2 ba3.1k sqft3306 Sand Dollar Ct, Sugar Land, TX 77479Off Market
- $534,9004 bd3 ba3.3k sqft4519 Jamaica Dr, Sugar Land, TX 77479Off Market
A local agent can set up tours, give advice and negotiate with sellers.
A local lender can help you make sure your offer is ready when you are.
Similar homes
- $649,9004 bd4 ba3.6k sqft3702 Belle Grove Ln, Sugar Land, TX 77479For Sale
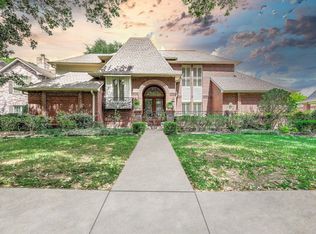 MLS ID #98740110, Joyce Tang, Adila Realty LLC. HAR
 - $630,0004 bd3 ba3k sqft3407 Autumn Bend Dr, Sugar Land, TX 77479For Sale
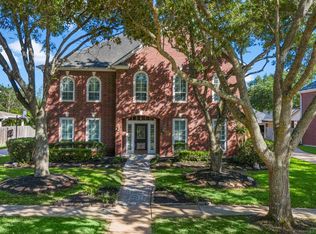 MLS ID #81216014, Cathy Stubbs, Keller Williams Realty Southwest. HAR
 - $609,0004 bd3 ba3k sqft5807 Bayberry Way, Sugar Land, TX 77479For Sale
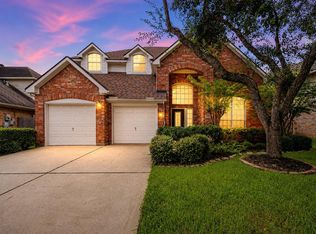 MLS ID #9933122, Wenrong Shi, Lei & Associates, LLC. HAR
 - $750,0004 bd5 ba3.6k sqft1303 Red Oak Ct, Sugar Land, TX 77479For Sale
 MLS ID #81990433, Kathy Schilling, eXp Realty LLC. HAR
 - $649,0006 bd4 ba3.8k sqft16 Twin Valley Dr, Sugar Land, TX 77479For SaleMLS ID #97511148, Edward Blanchfield, RE/MAX Fine Properties. HAR
- $565,0004 bd4 ba3.5k sqft3103 Millbrook Ln, Missouri City, TX 77459For SaleMLS ID #88178569, Kay Arnold, Compass RE Texas, LLC - Memorial. HAR
- $750,0005 bd4 ba3.9k sqft2010 Shepherds Pl, Sugar Land, TX 77479For SaleMLS ID #35680877, Audra O'Neal, ONTX Realty Partners. HAR
- $555,0004 bd3 ba3.4k sqft906 Venice St, Sugar Land, TX 77478For SaleMLS ID #38488643, Audra O'Neal, ONTX Realty Partners. HAR
- $425,0003 bd3 ba2.5k sqft1422 N Yegua River Cir, Sugar Land, TX 77478For SaleMLS ID #39439126, Bryan Lillis, RE/MAX Grand. HAR
- $796,0004 bd5 ba4.7k sqft39 Rippling Creek Dr, Sugar Land, TX 77479For SaleMLS ID #4718487, Cathy Stubbs, Keller Williams Realty Southwest. HAR
- $650,0004 bd4 ba4k sqft3019 Road Runner Walk, Missouri City, TX 77459For SaleMLS ID #28070411, Shelley Stoneburner, Stoneburner & Associates. HAR
- $440,0004 bd2 ba2.2k sqft9111 Stoneleigh Dr, Sugar Land, TX 77479For SaleMLS ID #20881255, Jeanne Gregory, Hometown America Incorporated. HAR
- $619,5004 bd4 ba3.4k sqft4418 Ruttand Park Ln, Katy, TX 77450For SaleMLS ID #3082607, Saet Kim, CMK Real Estate. HAR
- $449,9004 bd4 ba2.8k sqft3210 Deer Creek Dr, Sugar Land, TX 77478For SaleMLS ID #2000482, Ikenna Ejekam, JLA Realty. HAR
- $509,0004 bd4 ba4.4k sqft4206 Clearwater Ct, Missouri City, TX 77459For SaleMLS ID #62654031, Marwah Al mimar, MIH REALTY, LLC. HAR
- $585,0004 bd4 ba3.4k sqft9618 Randon Ln, Missouri City, TX 77459For SaleMLS ID #10269123, Helena Hattan, Keller Williams Realty Southwest. HAR
- $599,9004 bd4 ba4k sqft3807 Oakland Cir, Missouri City, TX 77459For SaleMLS ID #70766234, Jeffrey Sadler, SADLER REALTY. HAR
- $866,0004 bd4 ba4.3k sqft1606 Clearwater Creek Dr, Sugar Land, TX 77478For SaleMLS ID #7267327, Sandra Jordan, Coldwell Banker Realty - Sugar Land. HAR
- $600,0004 bd3 ba2.7k sqft12421 Roy Rd #105, Brookside Village, TX 77581For SaleMLS ID #9017961, Nicole McMullen, Orchard Brokerage. HAR
- $450,0005 bd4 ba3.1k sqft4115 Cedar Bend Dr, Missouri City, TX 77459For SaleMLS ID #28203157, Alexandra Hampson, Hampson Properties. HAR
