Welcome home to this beautifully appointed 5-bedroom, 3 full bath, 3312 sq.ft.residence tucked on a quiet cul de sac lot in Fuquay Varina's sought after South Lakes community. Designed for both everyday comfort and entertaining, the open floor plan seamlessly connects the main living spaces, while a dedicated first floor in law suite offers flexible multi generational living or guest accommodations. Partial seasonal lake views and thoughtfully landscaped grounds add natural charm to this move in ready property. The main level features an inviting foyer that flows into a bright, open family room, dining area, and gourmet kitchen, creating an ideal hub for gatherings. A first floor in law suite with its own full bath provides a private retreat for guests, extended family, or a home office setup with easy access to the main living areas. Tall ceilings, generous windows, and a modern, neutral palette make the home feel airy and welcoming from the moment you step inside. The chef's kitchen is the heart of the home, offering abundant cabinetry, tons of storage, and a large walk in pantry to keep everything organized. A central island with seating, white farmhouse sink, and quality finishes create a stylish yet functional workspace perfect for meal prep and entertaining. Open sight-lines from the kitchen into the family room and dining area keep everyone connected during weeknight dinners or weekend get togethers. Five well proportioned bedrooms provide plenty of space for family, guests, or dedicated hobby and office rooms. Three full baths are thoughtfully placed throughout the home, including the in law suite bath on the main level and generous baths to serve the upstairs bedrooms. Closet space is plentiful, with a large walk in pantry on the main level and ample bedroom storage upstairs. Outdoor living is a highlight, with a 19.4 x 15 screened, covered rear patio that extends your living space and offers a comfortable spot to relax year round. Beyond the screened porch, an additional 24.4 x 20.8 open entertaining patio features a firepit area and room for dining, lounging, or games, all framed by landscaped grounds. A welcoming front sitting porch provides a charming place to enjoy the neighborhood and greet guests. The cul de sac setting offers added privacy and reduced traffic, ideal for those seeking a quieter homesite within the community. A third car garage delivers valuable extra parking and storage for vehicles, outdoor gear, or a workshop area. South Lakes is Fuquay Varina's premier master planned community, known for its extensive amenities and focus on outdoor living. Residents enjoy two community pools (including one with a water slide), a junior Olympic style pool area, splash pad, clubhouse, and over 120 acres of open space, greenways, and trails surrounding a scenic 30 acre lake with fishing pier and kayak launch. All of this comes with convenient access to downtown Fuquay Varina, shopping, dining, parks, and major commuter routes, offering a perfect blend of small town charm and everyday convenience. Owner is a licensed NC real estate broker.
Pending
$650,000
3309 Salters Lake Way, Fuquay Varina, NC 27526
5beds
3,312sqft
:
Get pre-qualified$3,934/mo
Single Family Residence, Residential
Built in 2019
9,147 Square Feet Lot
$-- Zestimate®
$196/sqft
$64/mo HOA
What's special
Modern neutral paletteQuality finishesTall ceilingsLandscaped groundsPartial seasonal lake viewsGourmet kitchenFive well proportioned bedrooms
- 30 days |
- 1,340 |
- 29 |
Likely to sell faster than
Zillow last checked:
Listing updated:
Listed by:
Ben Parker 919-980-0074,
Keller Williams Legacy
Source: Doorify MLS,MLS#: 10179346
Facts & features
Interior
Bedrooms & bathrooms
- Bedrooms: 5
- Bathrooms: 3
- Full bathrooms: 3
Heating
- Central
Cooling
- Ceiling Fan(s), Central Air
Appliances
- Included: Cooktop, Dishwasher, Gas Cooktop, Microwave, Oven, Range Hood, Stainless Steel Appliance(s), Water Heater
- Laundry: Gas Dryer Hookup, Inside, Laundry Room, Upper Level, Washer Hookup
Features
- Bathtub/Shower Combination, Beamed Ceilings, Breakfast Bar, Ceiling Fan(s), Chandelier, Coffered Ceiling(s), Crown Molding, Double Vanity, Entrance Foyer, In-Law Floorplan, Kitchen Island, Open Floorplan, Pantry, Recessed Lighting, Smooth Ceilings, Stone Counters, Tray Ceiling(s), Walk-In Closet(s)
- Flooring: Carpet, Hardwood, Tile
- Doors: French Doors
- Windows: Blinds, Double Pane Windows
- Has fireplace: Yes
- Fireplace features: Fire Pit
- Common walls with other units/homes: No Common Walls
Interior area
- Total structure area: 3,312
- Total interior livable area: 3,312 sqft
- Finished area above ground: 3,312
- Finished area below ground: 0
Property
Parking
- Total spaces: 3
- Parking features: Attached, Driveway, Garage, Garage Door Opener, Garage Faces Front
- Attached garage spaces: 3
Features
- Levels: Two
- Stories: 2
- Patio & porch: Covered, Enclosed, Front Porch, Patio, Porch, Rear Porch, Screened
- Exterior features: Fire Pit, Rain Gutters
- Pool features: Community
- Has view: Yes
- View description: Neighborhood, Trees/Woods
Lot
- Size: 9,147 Square Feet
- Features: Back Yard, Interior Lot, Landscaped, Level
Details
- Parcel number: 067604641672000 0436073
- Zoning: PUD
- Special conditions: Standard
Construction
Type & style
- Home type: SingleFamily
- Architectural style: Arts & Crafts, Craftsman
- Property subtype: Single Family Residence, Residential
Materials
- Brick Veneer, Fiber Cement, HardiPlank Type, Shake Siding
- Foundation: Concrete Perimeter, Slab
- Roof: Shingle, Asphalt
Condition
- New construction: No
- Year built: 2019
- Major remodel year: 2019
Utilities & green energy
- Sewer: Public Sewer
- Water: Public
- Utilities for property: Electricity Connected, Natural Gas Connected, Sewer Connected, Water Connected
Community & HOA
Community
- Features: Clubhouse, Curbs, Fishing, Lake, Park, Playground, Pool, Sidewalks, Suburban
- Subdivision: South Lakes
HOA
- Has HOA: Yes
- Amenities included: Boating, Clubhouse, Jogging Path, Meeting Room, Park, Picnic Area, Playground, Pool, Recreation Facilities, Recreation Room, Trail(s)
- Services included: Unknown
- HOA fee: $386 semi-annually
Location
- Region: Fuquay Varina
Financial & listing details
- Price per square foot: $196/sqft
- Tax assessed value: $586,330
- Annual tax amount: $5,150
- Date on market: 7/10/2026
- Road surface type: Asphalt
Estimated market value
Not available
Estimated sales range
Not available
Not available
Price history
| Date | Event | Price |
|---|---|---|
| 7/15/2026 | Pending sale | $650,000$196/sqft |
Source:  Doorify MLS #10179346 Report a problem Doorify MLS #10179346 Report a problem | ||
| 7/10/2026 | Listed for sale | $650,000+49.6%$196/sqft |
Source: Doorify MLS #10179346 Report a problem | ||
| 11/8/2019 | Sold | $434,500+414.2%$131/sqft |
Source: Public Record Report a problem | ||
| 3/13/2019 | Sold | $84,500$26/sqft |
Source: Public Record Report a problem | ||
Public tax history
| Year | Property taxes | Tax assessment |
|---|---|---|
| 2025 | $5,151 +0.4% | $586,330 |
| 2024 | $5,130 +14.5% | $586,330 +46.2% |
| 2023 | $4,480 +8.6% | $401,063 +2.1% |
| 2022 | $4,125 +4.9% | $392,993 |
| 2021 | $3,930 | $392,993 |
| 2020 | $3,930 +386.9% | $392,993 +461.4% |
| 2019 | $807 | $70,000 |
| 2018 | $807 +10.1% | $70,000 |
| 2017 | $733 | $70,000 |
Find assessor info on the county website
Monthly payment
Est. payment
Payment breakdown
Explore the cost of this home by adjusting the details. Changes won't be saved.Climate risks
Neighborhood: 27526
Nearby schools
GreatSchools rating
- 8/10South Lakes ElementaryGrades: PK-5Distance: 0.4 mi
- 6/10Fuquay-Varina MiddleGrades: 6-8Distance: 3.3 mi
- 6/10Willow Spring HighGrades: 9-12Distance: 0.4 mi
Schools provided by the listing agent
- Elementary: Wake - South Lakes Elementary
- Middle: Wake - Fuquay Varina Middle
- High: Wake - Willow Spring High School
Source: Doorify MLS. This data may not be complete. We recommend contacting the local school district to confirm school assignments for this home.
- $591,9005 bd3 ba3.2k sqft3309 Salters Lake Way LOT 705, Fuquay Varina, NC 27526Off Market

- $594,100-- bd3 ba3k sqft3305 Salters Lake Way, Fuquay Varina, NC 27526Off Market
- $551,6004 bd3 ba2.9k sqft3305 Salters Lake Way #704, Fuquay Varina, NC 27526Off Market
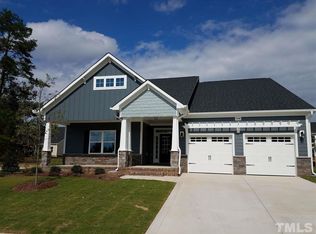
- $502,6004 bd3 ba2.5k sqft504 Catfish Lake Dr, Fuquay Varina, NC 27526Off Market

- $604,4006 bd4 ba3.2k sqft500 Catfish Lake Dr, Fuquay Varina, NC 27526Off Market
- $572,1005 bd4 ba3.2k sqft500 Catfish Lake Dr LOT 707, Fuquay Varina, NC 27526Off Market
- $619,9005 bd4 ba3.3k sqft3301 Salters Lake Way, Fuquay Varina, NC 27526Sold
- $615,8005 bd4 ba3.2k sqft3445 Jones Lake Rd, Fuquay Varina, NC 27526Off Market
A local agent can set up tours, give advice and negotiate with sellers.
Similar homes
- $689,9005 bd4 ba3.4k sqft320 Long Lake Dr, Fuquay Varina, NC 27526For Sale

 MLS ID #10184985, Brooke Granger. Doorify MLS
 - $650,0005 bd4 ba3.3k sqft523 Catfish Lake Dr, Fuquay Varina, NC 27526For Sale
 MLS ID #10177554, Jim Allen. Doorify MLS
 - $599,9005 bd4 ba3.1k sqft3134 Jones Lake Rd, Fuquay Varina, NC 27526For Sale
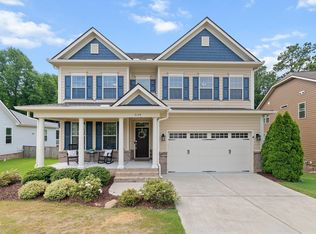 MLS ID #10178801, Colleen Patricia Pirozzi. Doorify MLS
 - $650,0004 bd5 ba3.3k sqft4454 Benton Mill Dr, Fuquay Varina, NC 27526For Sale
 MLS ID #10176170, Diane DiGirolamo. Doorify MLS
 - $689,9004 bd3 ba3k sqft4900 Sunset Stream Dr, Fuquay Varina, NC 27526For SaleMLS ID #10181882, Kevin Starkey. Doorify MLS
- $700,0005 bd4 ba3.4k sqft2426 Heron Watch Pl, Fuquay Varina, NC 27526For SaleMLS ID #10171331, Leslie Douglas. Doorify MLS
- $639,0004 bd4 ba2.5k sqft200 Misty Moonlight Dr, Willow Spring, NC 27592For SaleMLS ID #10176862, Brittney Lee. Doorify MLS
- $617,9004 bd3 ba2.6k sqft2020 Moonraker Drive, Fuquay Varina, NC 27526For Sale
 MLS ID #100578354, Jaclyn Smith, HomeTowne Realty. Hive MLS
 - $640,0003 bd3 ba2.2k sqft1618 Plover Cir, Fuquay Varina, NC 27526For SaleMLS ID #10175196, Lynn Hellman. Doorify MLS
- $740,0005 bd4 ba2.9k sqft2209 Terri Creek Dr, Fuquay Varina, NC 27526For SaleMLS ID #10177475, Lisa McQuillen. Doorify MLS
- $575,0005 bd3 ba3k sqft200 Bridle Brook Way, Fuquay Varina, NC 27526For SaleMLS ID #10182029, Erica Anderson. Doorify MLS
- $585,0004 bd4 ba3.5k sqft1608 Osprey Ridge Dr, Willow Spring, NC 27592For SaleMLS ID #10185196, Judith De la Cruz. Doorify MLS
- $525,0004 bd3 ba3k sqft804 Buckner Ct, Fuquay Varina, NC 27526For SaleMLS ID #10179050, Katelin Marie Isberg. Doorify MLS
- $539,0005 bd3 ba2.9k sqft4712 Winnipesaukee Ln, Fuquay Varina, NC 27526For SaleMLS ID #10174651, Evgenia Gavryuchkov. Doorify MLS
- $439,9004 bd3 ba2.4k sqft256 Summer Ranch Dr, Fuquay Varina, NC 27526For SaleMLS ID #10172987, Robert William Buesser. Doorify MLS
- $500,0004 bd4 ba2.9k sqft121 Highland Forest Dr, Fuquay Varina, NC 27526For SaleMLS ID #10178562, Christie Yarbrough. Doorify MLS
- $950,0004 bd3 ba3.2k sqft901 Shiloh Hills Dr, Fuquay Varina, NC 27526For SaleMLS ID #10183347, Erica Anderson. Doorify MLS
- $471,0004 bd3 ba2.1k sqft1108 Matisse Dr, Fuquay Varina, NC 27526For SaleMLS ID #10168152, Brittney Lee. Doorify MLS
- $683,9005 bd3 ba3.2k sqft301 Atwood Dr, Holly Springs, NC 27540For SaleMLS ID #10178881, Jennifer Daube. Doorify MLS
- $350,0003 bd2 ba1.7k sqft624 Lawson Cypress Ln, Fuquay Varina, NC 27526For SaleMLS ID #10184965, Elizabeth Peters. Doorify MLS
