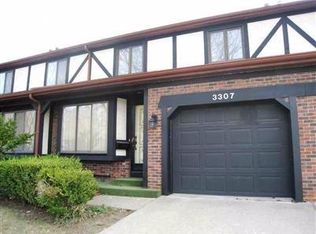
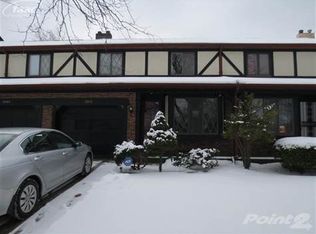
Welcome to 3309 Sunset Drive in Flint! This spacious 3-bedroom, 2.5-bath townhouse offers over 1,700 square feet of above-grade living space, plus additional finished space in the partially finished basement. The main level features generous living and dining areas, a family room with a fireplace, a functional kitchen with plenty of cabinetry and counter space, convenient first-floor laundry, and a half bath. A new roof in 2025 adds an important recent update. Upstairs, you'll find three generously sized bedrooms, including a primary suite with its own private bath. The additional full bath features tiled finishes, while the spacious bedrooms provide plenty of flexibility for guests, a home office, or additional living space. The partially finished basement adds even more room to spread out, with multiple bonus areas ready to be used as a recreation room, home gym, office, hobby space, or additional storage.
Active
Price cut: $5.1K (9/2)
$130,000
3309 Sunset Dr, Flint, MI 48503
3beds
2,245sqft
Townhouse
Built in 1976
3,049 Square Feet Lot
$121,100 Zestimate®
$58/sqft
$-- HOA
What's special
Convenient first-floor laundryThree generously sized bedrooms
- 55 days
- 613
- 56
Zillow last checked:
Listing updated:
Listed by:
Sara Ston 248-736-5409,
Good Company 248-733-5811,
Lucia White 734-277-6937,
Good Company
Source: MichRIC,MLS#: 26043790
Facts & features
Interior
Bedrooms & bathrooms
- Bedrooms: 3
- Bathrooms: 3
- Full bathrooms: 2
- 1/2 bathrooms: 1
Bedroom 2
- Level: Upper
- Area: 195
- Dimensions: 13.00 x 15.00
Bedroom 3
- Level: Upper
- Area: 132
- Dimensions: 11.00 x 12.00
Primary bathroom
- Level: Upper
- Area: 54
- Dimensions: 9.00 x 6.00
Bathroom 1
- Level: Upper
- Area: 45
- Dimensions: 5.00 x 9.00
Bathroom 2
- Level: Main
- Area: 25
- Dimensions: 5.00 x 5.00
Dining room
- Level: Main
- Area: 156
- Dimensions: 12.00 x 13.00
Family room
- Level: Main
- Area: 216
- Dimensions: 18.00 x 12.00
Kitchen
- Level: Main
- Area: 156
- Dimensions: 12.00 x 13.00
Laundry
- Level: Main
- Area: 10
- Dimensions: 2.00 x 5.00
Living room
- Level: Main
- Area: 273
- Dimensions: 13.00 x 21.00
Recreation
- Level: Basement
- Area: 130
- Dimensions: 13.00 x 10.00
Recreation
- Level: Basement
- Area: 325
- Dimensions: 13.00 x 25.00
Heating
- Forced Air
Cooling
- Central Air
Appliances
- Included: Dishwasher, Dryer, Microwave, Range, Refrigerator, Washer
- Laundry: Laundry Closet, Main Level
Features
- Basement: Full
- Number of fireplaces: 1
- Fireplace features: Family Room
Interior area
- Total structure area: 1,727
- Total interior livable area: 2,245 sqft
- Finished area below ground: 500
Property
Parking
- Total spaces: 1
- Parking features: Garage Faces Front, Garage Door Opener, Attached
- Garage spaces: 1
Features
- Stories: 2
Lot
- Size: 3,049 Square Feet
- Dimensions: 24.67 x 114.96
Details
- Parcel number: 4014177024
Construction
Type & style
- Home type: Townhouse
- Architectural style: Colonial
- Property subtype: Townhouse
Materials
- Brick
- Roof: Asphalt
Condition
- New construction: No
- Year built: 1976
Utilities & green energy
- Sewer: Public Sewer
- Water: Public
Community & HOA
Location
- Region: Flint
Financial & listing details
- Price per square foot: $58/sqft
- Tax assessed value: $15,774
- Annual tax amount: $991
- Date on market: 8/21/2026
- Listing terms: Cash,Conventional
- Road surface type: Paved
Estimated market value
$121,100
$115,000 - $127,000
$2,526/mo
Price history
| Date | Event | Price |
|---|---|---|
| 9/24/2026 | Pending sale | $124,900$56/sqft |
Source:  Realcomp II #20261064265 Report a problem Realcomp II #20261064265 Report a problem | ||
| 9/2/2026 | Price change | $124,900-3.9%$56/sqft |
Source: Realcomp II #20261064265 Report a problem | ||
| 8/21/2026 | Listed for sale | $130,000+282.4%$58/sqft |
Source: Realcomp II #20261064265 Report a problem | ||
| 12/12/2012 | Listing removed | $34,000$15/sqft |
Source: American Associates Inc. #30017064 Report a problem | ||
| 10/21/2012 | Price change | $34,000-31.9%$15/sqft |
Source: American Associates Inc. #30017064 Report a problem | ||
| 6/14/2012 | Listed for sale | $49,900+42.6%$22/sqft |
Source: American Associates, Inc. Realtors Builders #30017064 Report a problem | ||
| 10/6/2009 | Sold | $35,000$16/sqft |
Source:  MiRealSource #20135774 Report a problem MiRealSource #20135774 Report a problem | ||
| 6/13/2009 | Listing removed | $35,000$16/sqft |
Source: Listhub #05091028 Report a problem | ||
| 6/6/2009 | Listed for sale | $35,000-61.8%$16/sqft |
Source: Listhub #05091028 Report a problem | ||
| 6/17/2008 | Sold | $91,621+4.1%$41/sqft |
Source: Public Record Report a problem | ||
| 10/17/2000 | Sold | $88,000$39/sqft |
Source: Public Record Report a problem | ||
Public tax history
| Year | Property taxes | Tax assessment |
|---|---|---|
| 2025 | $1,080 +2.2% | $47,200 +6.5% |
| 2024 | $1,057 | $44,300 +18.4% |
| 2023 | -- | $37,400 +56.5% |
| 2022 | -- | $23,900 +3.9% |
| 2021 | -- | $23,000 +23% |
| 2020 | -- | $18,700 +1.6% |
| 2019 | -- | $18,400 +19.5% |
| 2018 | -- | $15,400 |
| 2017 | -- | -- |
| 2016 | -- | -- |
| 2015 | -- | -- |
| 2014 | -- | -- |
| 2012 | -- | $17,800 -53.4% |
| 2011 | -- | $38,200 -29% |
| 2010 | -- | $53,800 -11.7% |
| 2008 | $3,746 +40.2% | $60,900 +18.5% |
| 2006 | $2,672 +11% | $51,400 |
| 2005 | $2,407 +5.8% | $51,400 +4% |
| 2004 | $2,274 +4.5% | $49,400 +10.8% |
| 2003 | $2,175 -2.9% | $44,600 -0.7% |
| 2002 | $2,240 +83.8% | $44,900 +3% |
| 2000 | $1,218 | $43,600 |
Find assessor info on the county website
Monthly payment
Est. payment
Payment breakdown
Explore the cost of this home by adjusting the details. Changes won't be saved.Climate risks
Neighborhood: Glendale Hills
Similar homes
- $144,9994 bd3 ba2k sqft3707 Sunset Dr, Flint, MI 48503For Sale

 MLS ID #20261047608, James Kelly, Wentworth Real Estate Group. Realcomp II
 - $130,0003 bd3 ba2k sqft1827 Willowbrook Cir, Flint, MI 48507For Sale

 MLS ID #26042932, Iana Harrington, Family Housing Realty, LLC. MichRIC
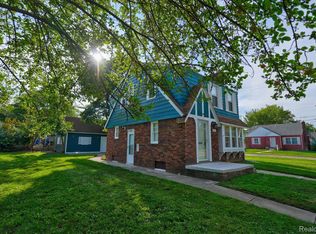
 - $124,9004 bd3 ba1.5k sqft3517 Norwood Dr, Flint, MI 48503For Sale
 MLS ID #20261074316, Amber Chambers, NextHome Inspire. Realcomp II
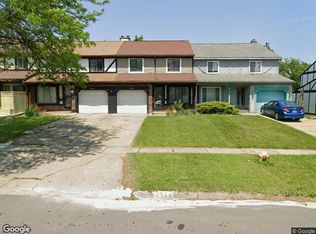
 - $--3 bd2 ba1.7k sqft2534 Orchard Ln, Flint, MI 48504Auction
 Xome
Xome - $129,9003 bd2 ba1.1k sqft1608 Broad Ct, Flint, MI 48503For SaleMLS ID #20261064883, Nathan D Gross, Real Estate For A CAUSE. Realcomp II
- $150,0003 bd2 ba1.7k sqft2026 McPhail St, Flint, MI 48503For SaleMLS ID #20261082393, Donna Anderson, Coldwell Banker Professionals. Realcomp II
- $111,9993 bd2 ba1.1k sqft949 Hubbard Ave, Flint, MI 48503New Construction
 MLS ID #50223810, Kimberly Wrobel, KW Platinum. MiRealSource
 - $124,9002 bd2 ba1.3k sqft2624 Chicago Blvd, Flint, MI 48503For SaleMLS ID #50221809, Amy Garza, HamadyRobinson, REALTORS®. MiRealSource
- $125,0003 bd2 ba1.8k sqft1521 Mulberry Ln, Flint, MI 48507For SaleMLS ID #20261080101, Lena Hunter, Century 21 Signature Realty. Realcomp II
- $92,5003 bd1 ba1.3k sqft3417 Brown St, Flint, MI 48503For SaleMLS ID #20261083020, Bradley LaBrie, Keller Williams First. Realcomp II
- $144,9003 bd2 ba1.1k sqft209 Commonwealth Ave, Flint, MI 48503For SaleMLS ID #50224530, Jonathan Minerick, HomeCoin.com. MiRealSource
- $114,9003 bd2 ba1.1k sqft3513 Yale St, Flint, MI 48503For SaleMLS ID #50221485, John Zerka, ERA Prime Real Estate Group. MiRealSource
- $119,9003 bd2 ba1.6k sqft2030 Pierce St, Flint, MI 48503For SaleMLS ID #20261072426, Jeff Kermath, Kermath Realty LLC. Realcomp II
- $124,9005 bd2 ba1.5k sqft821 N Chevrolet Ave, Flint, MI 48504For SaleMLS ID #20261050215, Ryan Lovik, The Brokerage Real Estate Enthusiasts. Realcomp II
