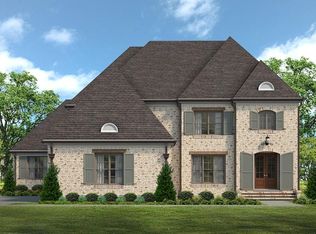
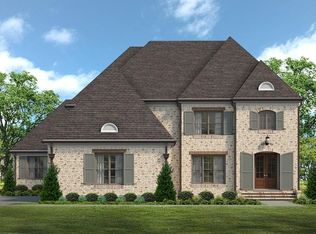
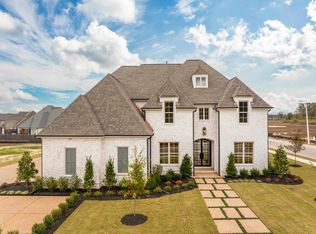
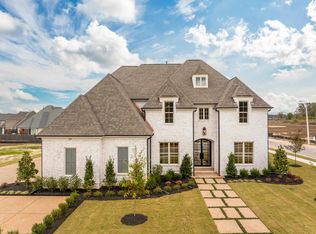
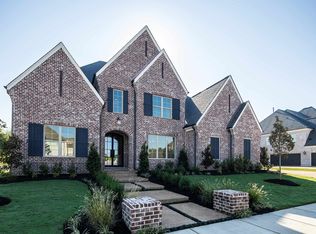
Magnolia Homes introduces you to the Oak Hill community; zoned for top rated Cville schools Tara Oaks & West CMS.4BR (w/2 down),4.5 bath; perfect for entertaining; large 3-car garage w/workshop area; spacious game room; first floor study; media room; coffered Primary Retreat!! Oak Hill offers exclusive amenities-community pool & common open spaces. Located near Peterson Lake & Shelton w/easy access to Johnson &Cox Parks, shopping, dining, & the historic Collierville Town Square. Exquisite craftsmanship , high ceilings, hardwood floors, quartz counters, custom cabinetry!! Covered patio is ideal for gathering w/its cozy fireplace on chilly nights & ceiling fan breeze in summertime. Energy-efficient features! Luxury living at its finest in this thoughtfully designed home where every detail reflects Magnolia Homes' commitment to innovation, quality, & elegance! 10yr QBWC warranty!
Pending
$1,196,618
331 Beckham Dr, Collierville, TN 38017
4beds
4,862sqft
Single Family Residence
Built in 2026
0.35 Acres Lot
$-- Zestimate®
$246/sqft
$63/mo HOA
What's special
- 12 days
- 12
- 0
Zillow last checked:
Listing updated:
Listed by:
Jason Gendron,
Oak Grove Realty, LLC 901-309-0710,
Renee C Victory,
Oak Grove Realty, LLC
Source: MAAR,MLS#: 10232707
Facts & features
Interior
Bedrooms & bathrooms
- Bedrooms: 4
- Bathrooms: 5
- Full bathrooms: 4
- 1/2 bathrooms: 1
Rooms
- Room types: Library/Study, Bonus Room, Media Room, Attic
Primary bedroom
- Features: Hardwood Floor, Smooth Ceiling, Vaulted/Coffered Ceiling, Walk-In Closet(s)
- Level: First
- Area: 304
- Dimensions: 16 x 19
Bedroom 2
- Features: Hardwood Floor, Private Full Bath, Smooth Ceiling
- Level: First
- Area: 143
- Dimensions: 13 x 11
Bedroom 3
- Features: Carpet, Private Full Bath, Smooth Ceiling, Walk-In Closet(s)
- Level: Second
- Area: 231
- Dimensions: 21 x 11
Bedroom 4
- Features: Carpet, Shared Bath, Smooth Ceiling, Walk-In Closet(s)
- Level: Second
- Area: 187
- Dimensions: 17 x 11
Primary bathroom
- Features: Double Vanity, Separate Shower, Smooth Ceiling, Tile Floor, Full Bath
Dining room
- Area: 187
- Dimensions: 17 x 11
Kitchen
- Features: Separate Breakfast Room, Pantry, Kitchen Island
- Area: 165
- Dimensions: 15 x 11
Living room
- Features: Great Room
- Dimensions: 0 x 0
Bonus room
- Area: 612
- Dimensions: 34 x 18
Den
- Area: 342
- Dimensions: 18 x 19
Heating
- Natural Gas, Dual System
Cooling
- Ceiling Fan(s), Central Air, Dual
Appliances
- Included: 2+ Water Heaters, Electric Water Heater, Vent Hood/Exhaust Fan, Double Oven, Cooktop, Gas Cooktop, Disposal, Dishwasher, Microwave
- Laundry: Laundry Room, Laundry Closet
Features
- 1 or More BR Down, Primary Down, Vaulted/Coffered Primary, Luxury Primary Bath, Double Vanity Bath, Separate Tub & Shower, Full Bath Down, Half Bath Down, Smooth Ceiling, High Ceilings, Vaulted/Coff/Tray Ceiling, Walk-In Closet(s), Dining Room, Den/Great Room, Kitchen, Primary Bedroom, 2nd Bedroom, 1/2 Bath, 2 or More Baths, Laundry Room, Breakfast Room, 3rd Bedroom, 4th or More Bedrooms, 2 or More Baths, Bonus Room, Media Room, Storage, Square Feet Source: Floor Plans (Builder/Architecture)
- Flooring: Part Hardwood, Part Carpet, Tile
- Windows: Double Pane Windows
- Attic: Permanent Stairs,Walk-In
- Number of fireplaces: 2
- Fireplace features: Factory Built, Ventless, In Den/Great Room
Interior area
- Total interior livable area: 4,862 sqft
Property
Parking
- Total spaces: 3
- Parking features: Driveway/Pad, Garage Door Opener, Garage Faces Side
- Has garage: Yes
- Covered spaces: 3
- Has uncovered spaces: Yes
Features
- Stories: 2
- Patio & porch: Covered Patio
- Exterior features: Sidewalks
- Pool features: Community, Neighborhood
Lot
- Size: 0.35 Acres
- Dimensions: 0.349 acres
- Features: Level, Professionally Landscaped
Details
- Additional structures: Workshop
- Parcel number: C0234JC00015
Construction
Type & style
- Home type: SingleFamily
- Architectural style: Traditional
- Property subtype: Single Family Residence
Materials
- Brick Veneer
- Foundation: Slab
- Roof: Composition Shingles
Condition
- New construction: Yes
- Year built: 2026
Details
- Builder name: Magnolia Homes Inc.
- Warranty included: Yes
Utilities & green energy
- Sewer: Public Sewer
- Water: Public
Community & HOA
Community
- Security: Security System, Smoke Detector(s), Burglar Alarm, Fire Alarm, Dead Bolt Lock(s)
- Subdivision: Oak Hill
HOA
- Has HOA: Yes
- HOA fee: $750 annually
Location
- Region: Collierville
Financial & listing details
- Price per square foot: $246/sqft
- Tax assessed value: $145,000
- Annual tax amount: $12,923
- Price range: $1.2M - $1.2M
- Date on market: 10/19/2026
- Listing terms: Conventional,VA Loan
Estimated market value
Not available
Estimated sales range
Not available
$4,910/mo
Price history
| Date | Event | Price |
|---|---|---|
| 10/19/2026 | Pending sale | $1,196,618$246/sqft |
Source:  MAAR #10232707 Report a problem | ||
Public tax history
| Year | Property taxes | Tax assessment |
|---|---|---|
| 2025 | $1,562 | $36,250 |
Find assessor info on the county website
Monthly payment
Est. payment
Payment breakdown
Explore the cost of this home by adjusting the details. Changes won't be saved.Climate risks
Neighborhood: 38017
Similar homes
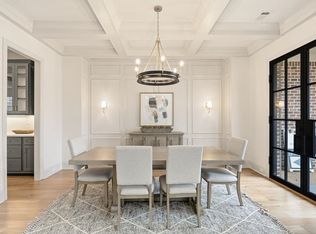
- $1,044,5165 bd6 ba4.4k sqft1154 Pipit Dr, Collierville, TN 38017New Construction
 MAAR
- $1,049,9815 bd6 ba4.5k sqft292 Beckham Dr, Collierville, TN 38017New Construction
 MAAR
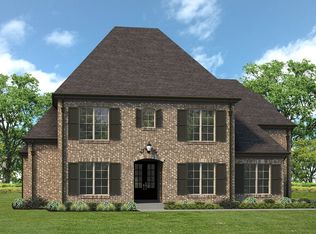
- from $999,9994 bd5 ba4.7k sqftWaverly Plan, Oak Hill, Collierville, TN 38017New Construction
 Magnolia Homes
- $989,9005 bd5 ba5.8k sqft224 S Monterey Farms Cv, Collierville, TN 38017For Sale

 MLS ID #3621875, Chasity Blackburn. RealTracs MLS as distributed by MLS GRID
