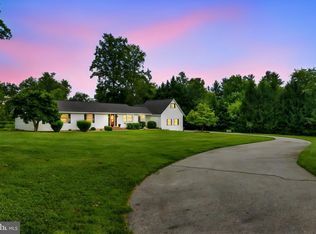
Coming soon in Shipley's Choice! Centrally located on a tree-lined cul-de-sac, this brick-front Barcroft colonial offers four bedrooms, two full baths, a main-level powder room, and approximately 3,136 square feet of finished living space across three levels. A short walk from Shipley’s Choice Elementary School and the neighborhood Swim & Tennis Club, the home features an expansive deck overlooking a level, fenced backyard framed by mature trees. **Please note: an offer deadline of 10AM Monday morning has been set for this home.** At the center of the home, the kitchen features white cabinetry, granite countertops, and stainless steel appliances. A center island provides extra prep space, and a pantry adds storage. The adjoining breakfast area opens to the family room, which features a fireplace and French doors leading to the deck, where there is ample room for outdoor dining and seating. An attached two-car garage provides convenient access to the kitchen. Formal living and dining rooms frame the entry foyer, offering comfortable spaces for entertaining. Upstairs, the spacious primary suite includes a walk-in closet and a separate dressing area with a built-in vanity. The private bath features dual sinks and a soaking tub. Three additional bedrooms share a hall bath, keeping all four bedrooms together on the upper level. The lower level includes a spacious finished recreation room and an adjoining bonus area suited to a home gym or playroom. A separate laundry room offers cabinetry and a work surface suitable for crafts, with additional closets and unfinished storage and utility areas. This friendly and vibrant neighborhood features wooded common areas and walking paths, with playgrounds and neighborhood activities close to home, and easy access to Kinder Farm Park and the B&A Trail. The privately operated Swim & Tennis Club includes pools and a clubhouse, as well as tennis, pickleball, and seasonal social events. Membership is optional, separate, and subject to availability. Severna Park shopping and dining are nearby, with convenient access to I-97, Annapolis, Baltimore, BWI Airport, and routes toward Washington, DC.
Accepting backups
$800,000
331 Cool Ridge Ct, Millersville, MD 21108
4beds
3,135sqft
Single Family Residence
Built in 1983
10,611 Square Feet Lot
$797,000 Zestimate®
$255/sqft
$17/mo HOA
What's special
Brick-front barcroft colonialWalk-in closetStainless steel appliancesMain-level powder roomSpacious finished recreation roomAdjoining breakfast areaAdditional closets
- 31 days
- 387
- 19
Zillow last checked:
Listing updated:
Listed by:
Jen Holden 443-803-7620,
Compass (410) 429-7425,
Listing Team: The Jen Holden Group Of Compass, Co-Listing Team: The Jen Holden Group Of Compass,Co-Listing Agent: Megan Koppe 301-367-2621,
Compass
Source: Bright MLS,MLS#: MDAA2157470
Facts & features
Interior
Bedrooms & bathrooms
- Bedrooms: 4
- Bathrooms: 3
- Full bathrooms: 2
- 1/2 bathrooms: 1
- Main level bathrooms: 1
Rooms
- Room types: Living Room, Dining Room, Primary Bedroom, Bedroom 2, Bedroom 3, Bedroom 4, Kitchen, Family Room, Foyer, Breakfast Room, Laundry, Recreation Room, Storage Room, Utility Room, Bathroom 2, Bonus Room, Primary Bathroom, Half Bath
Primary bedroom
- Level: Upper
Bedroom 2
- Level: Upper
Bedroom 3
- Level: Upper
Bedroom 4
- Level: Upper
Primary bathroom
- Level: Upper
Bathroom 2
- Level: Upper
Bonus room
- Level: Lower
Breakfast room
- Level: Main
Dining room
- Level: Main
Family room
- Level: Main
Foyer
- Level: Main
Half bath
- Level: Main
Kitchen
- Level: Main
Laundry
- Level: Lower
Living room
- Level: Main
Recreation room
- Level: Lower
Storage room
- Level: Lower
Utility room
- Level: Lower
Heating
- Forced Air, Heat Pump, Electric
Cooling
- Central Air, Ceiling Fan(s), Electric
Appliances
- Included: Dishwasher, Disposal, Dryer, Exhaust Fan, Microwave, Oven/Range - Electric, Refrigerator, Washer, Electric Water Heater
- Laundry: In Basement, Laundry Room
Features
- Attic, Breakfast Area, Dining Area, Family Room Off Kitchen, Floor Plan - Traditional, Kitchen - Gourmet, Kitchen Island, Primary Bath(s), Recessed Lighting, Upgraded Countertops, Wainscotting
- Flooring: Carpet, Ceramic Tile, Laminate
- Doors: French Doors
- Windows: Double Pane Windows, Screens, Window Treatments
- Basement: Connecting Stairway,Full,Finished,Sump Pump
- Number of fireplaces: 1
- Fireplace features: Glass Doors, Mantel(s)
Interior area
- Total structure area: 3,299
- Total interior livable area: 3,135 sqft
- Finished area above ground: 2,248
- Finished area below ground: 887
Video & virtual tour
Property
Parking
- Total spaces: 4
- Parking features: Garage Faces Front, Garage Door Opener, Inside Entrance, Concrete, Attached, Driveway
- Attached garage spaces: 2
- Uncovered spaces: 2
- Details: Garage Sqft: 461
Accessibility
- Accessibility features: None
Features
- Levels: Three
- Stories: 3
- Patio & porch: Deck, Patio
- Exterior features: Street Lights
- Pool features: Community
- Fencing: Back Yard
Lot
- Size: 10,611 Square Feet
- Features: Cul-De-Sac, Landscaped, No Thru Street, Front Yard, Level, Rear Yard
Details
- Additional structures: Above Grade, Below Grade
- Parcel number: 020372790031278
- Zoning: R2
- Special conditions: Standard
Construction
Type & style
- Home type: SingleFamily
- Architectural style: Colonial
- Property subtype: Single Family Residence
Materials
- Brick, Brick Front, Combination, Vinyl Siding
- Foundation: Slab
- Roof: Architectural Shingle
Condition
- Excellent,Very Good
- New construction: No
- Year built: 1983
Details
- Builder model: BARCROFT
- Builder name: WINCHESTER HOMES
Utilities & green energy
- Sewer: Public Sewer
- Water: Public
- Utilities for property: Underground Utilities, Cable Available, Fiber Optic, Cable
Community & HOA
Community
- Features: Pool
- Subdivision: Shipleys Choice
HOA
- Has HOA: Yes
- Amenities included: Baseball Field, Basketball Court, Clubhouse, Common Grounds, Jogging Path, Pool, Pool Mem Avail, Tennis Court(s), Tot Lots/Playground
- Services included: Common Area Maintenance
- HOA fee: $198 annually
- HOA name: SHIPLEY'S CHOICE HOA
Location
- Region: Millersville
Financial & listing details
- Price per square foot: $255/sqft
- Tax assessed value: $698,300
- Annual tax amount: $8,011
- Date on market: 9/25/2026
- Listing agreement: Exclusive Right To Sell
- Inclusions: Parking Included In Listprice, parking Included In Saleprice
- Ownership: Fee Simple
Estimated market value
$797,000
$757,000 - $837,000
$3,549/mo
Price history
| Date | Event | Price |
|---|---|---|
| 10/23/2026 | Listed for sale | $800,000$255/sqft |
Source:  Bright MLS #MDAA2157470 Report a problem | ||
| 9/29/2026 | Contingent | $800,000$255/sqft |
Source: Bright MLS #MDAA2157470 Report a problem | ||
| 9/25/2026 | Listed for sale | $800,000+49.5%$255/sqft |
Source: Bright MLS #MDAA2157470 Report a problem | ||
| 9/9/2026 | Listing removed | $4,000$1/sqft |
Source: Zillow Rentals Report a problem | ||
| 8/19/2026 | Price change | $4,000-4.8%$1/sqft |
Source: Zillow Rentals Report a problem | ||
| 8/7/2026 | Listed for rent | $4,200$1/sqft |
Source: Zillow Rentals Report a problem | ||
| 7/18/2026 | Listing removed | $4,200$1/sqft |
Source: Zillow Rentals Report a problem | ||
| 6/27/2026 | Listed for rent | $4,200+5.1%$1/sqft |
Source: Zillow Rentals Report a problem | ||
| 8/28/2025 | Listing removed | $3,995$1/sqft |
Source: Zillow Rentals Report a problem | ||
| 8/1/2025 | Listed for rent | $3,995+33.4%$1/sqft |
Source: Zillow Rentals Report a problem | ||
| 2/25/2021 | Listing removed | -- |
Source: Owner Report a problem | ||
| 4/23/2020 | Listing removed | $2,995$1/sqft |
Source: Owner Report a problem | ||
| 3/23/2020 | Listed for rent | $2,995+10.9%$1/sqft |
Source: Owner Report a problem | ||
| 11/24/2018 | Listing removed | $2,700$1/sqft |
Source: Owner Report a problem | ||
| 11/5/2018 | Listed for rent | $2,700$1/sqft |
Source: Owner Report a problem | ||
| 10/17/2011 | Sold | $535,000$171/sqft |
Source: Public Record Report a problem | ||
| 6/8/2011 | Price change | $535,000-2.7%$171/sqft |
Source: Coldwell Banker Residential Brokerage - Severna Park #AA7544857 Report a problem | ||
| 5/21/2011 | Price change | $550,000+2.8%$175/sqft |
Source: Coldwell Banker Residential Brokerage #AA7544857 Report a problem | ||
| 4/21/2011 | Price change | $535,000-2.7%$171/sqft |
Source: Coldwell Banker Residential Brokerage - Severna Park #AA7544857 Report a problem | ||
| 3/6/2011 | Price change | $550,000-4.3%$175/sqft |
Source: NRT MidAtlantic #AA7544857 Report a problem | ||
| 11/14/2010 | Price change | $575,000-1.7%$183/sqft |
Source: Champion Realty #AA7457663 Report a problem | ||
| 10/14/2010 | Listed for sale | $585,000+146.8%$187/sqft |
Source: Champion Realty #AA7457663 Report a problem | ||
| 1/4/1995 | Sold | $237,000$76/sqft |
Source: Public Record Report a problem | ||
Public tax history
| Year | Property taxes | Tax assessment |
|---|---|---|
| 2026 | $8,109 +6.6% | $698,300 +7.4% |
| 2025 | $7,607 +15.3% | $650,400 +8% |
| 2024 | $6,597 +3.2% | $602,500 +2.9% |
| 2023 | $6,396 +7.6% | $585,700 +3% |
| 2022 | $5,945 +3% | $568,900 +3% |
| 2021 | $5,769 +1.4% | $552,100 +1.5% |
| 2020 | $5,692 +1.4% | $544,133 -1.4% |
| 2019 | $5,614 +4.8% | $552,100 +4.5% |
| 2018 | $5,356 +1.3% | $528,200 +1.8% |
| 2017 | $5,288 | $518,833 +1.8% |
| 2016 | -- | $509,467 +1.9% |
| 2015 | -- | $500,100 +1.7% |
| 2014 | -- | $491,667 +1.7% |
| 2013 | -- | $483,233 +1.8% |
| 2012 | -- | $474,800 |
| 2011 | -- | $474,800 |
| 2010 | -- | $474,800 -19.4% |
| 2009 | -- | $589,200 +11.4% |
| 2008 | -- | $529,130 +12.8% |
| 2007 | -- | $469,060 +14.7% |
| 2006 | -- | $408,990 +12% |
| 2005 | -- | $365,260 +13.6% |
| 2004 | -- | $321,530 +15.7% |
| 2003 | -- | $277,800 +5.2% |
| 2002 | -- | $264,010 +5.5% |
| 2001 | -- | $250,220 |
Find assessor info on the county website
Monthly payment
Est. payment
Payment breakdown
Explore the cost of this home by adjusting the details. Changes won't be saved.Climate risks
Neighborhood: 21108
Nearby schools
Schools provided by the listing agent
- Middle: Severna Park
- High: Severna Park
- District: Anne Arundel County Public Schools
Source: Bright MLS. This data may not be complete. We recommend contacting the local school district to confirm school assignments for this home.
- $831,500-- bd2 ba2.4k sqft329 Cool Ridge Ct, Millersville, MD 21108Off Market
- $900,1004 bd2 ba3k sqft333 Cool Ridge Ct, Millersville, MD 21108Off Market
- $822,3004 bd2 ba2.4k sqft334 Red Magnolia Ct, Millersville, MD 21108Off Market
- $768,200-- bd2 ba2.8k sqft332 Red Magnolia Ct, Millersville, MD 21108Off Market
Similar homes
- $625,0004 bd3 ba2.8k sqft717 Wagner Farm Rd, Millersville, MD 21108For Sale

 MLS ID #MDAA2158098, Bevia Patrick, Keller Williams Flagship. Bright MLS
- $740,0004 bd4 ba2.2k sqft735 Evergreen Rd, Severn, MD 21144For Sale
 MLS ID #MDAA2156734, Marianne Gregory, Redfin Corp. Bright MLS
- $800,0004 bd4 ba3k sqft63 Church Rd, Arnold, MD 21012For Sale
 MLS ID #MDAA2149358, George McDowell, Keller Williams Select Realtors of Annapolis. Bright MLS
- $799,0004 bd3 ba2.3k sqft5111 Marlo Austin Way, Ellicott City, MD 21043For Sale
 MLS ID #MDHW2072960, Gal Mesika, Keller Williams Capital Properties. Bright MLS
- $675,0005 bd3 ba3.8k sqft1891 Bragg Way N, Odenton, MD 21113For SaleMLS ID #MDAA2159430, Myranda Stephens, Compass. Bright MLS
- $820,0003 bd2 ba1.9k sqft328 Oakdale Rd, Pasadena, MD 21122For SaleMLS ID #MDAA2149472, Laura Merson, Douglas Realty, LLC. Bright MLS
- $845,0004 bd4 ba2.5k sqft8780 Teresa Ln, Laurel, MD 20723For SaleMLS ID #MDHW2075352, Wendy Slaughter, Samson Properties. Bright MLS
- $720,0004 bd2 ba1.6k sqft200 Hollyberry Rd, Severna Park, MD 21146For SaleMLS ID #MDAA2154706, Jessica Welder, Keller Williams Flagship. Bright MLS
- $725,0004 bd4 ba2.8k sqft2316 Chapel Hill Blvd, Odenton, MD 21113For SaleMLS ID #MDAA2153734, Jonathan Rundlett, EXIT Prosperity Realty. Bright MLS
- $849,9004 bd4 ba2.8k sqft12 Willow Spring Dr, Edgewater, MD 21037For SaleMLS ID #MDAA2157242, Erica Baker, TTR Sotheby's International Realty. Bright MLS
- $950,0004 bd4 ba2.2k sqft996 Headwater Rd, Annapolis, MD 21403For SaleMLS ID #MDAA2159150, Greg Koch, Taylor Properties. Bright MLS
- $649,9003 bd3 ba1.8k sqft433 Yorkshire Dr, Severna Park, MD 21146For SaleMLS ID #MDAA2157596, Tara Dean, Compass. Bright MLS
- $849,9004 bd3 ba2.7k sqft3935 W Shore Dr, Edgewater, MD 21037For SaleMLS ID #MDAA2154628, Michelle Fegan, RE/MAX Executive. Bright MLS
- $650,0005 bd4 ba3k sqft8715 Crestmont Ln, Laurel, MD 20708For SaleMLS ID #MDPG2223378, John Williams, RE/MAX Realty Services. Bright MLS
- $750,0005 bd4 ba2.9k sqft3813 Spring Meadow Ct, Ellicott City, MD 21042For SaleMLS ID #MDHW2075182, Denie Dulin, Compass. Bright MLS
- $875,0004 bd4 ba3.3k sqft2801 Autumn Chase Cir, Annapolis, MD 21401For SaleMLS ID #MDAA2155840, Mary Hyson, Coldwell Banker Realty. Bright MLS
- $799,9004 bd4 ba2.5k sqft2691 Claibourne Rd, Annapolis, MD 21403For SaleMLS ID #MDAA2156774, Danielle Franz, EXP Realty, LLC. Bright MLS
- $750,0004 bd4 ba2.7k sqft12135 Little Patuxent Pkwy, Columbia, MD 21044For SaleMLS ID #MDHW2075042, Gregory Osborn, Long & Foster Real Estate, Inc.. Bright MLS
- $825,0005 bd4 ba2.6k sqft8107 Arbor View Way, Elkridge, MD 21075For SaleMLS ID #MDHW2074778, Creig Northrop, Northrop Realty. Bright MLS
