Discover a remarkable residential opportunity at 331 Creekbend Drive, Woodstock, GA, a ranch-style property constructed in 1986. This attractive property, encompassing 1932 square feet, is presented in great condition, offering a compelling blend of classic design and contemporary living. The kitchen is thoughtfully appointed with stainless steel appliances, providing a functional and aesthetically pleasing environment for culinary endeavors. A well-appointed bathroom features a brand new walk-in shower installed in 2025, designed for both comfort and practicality. Further enhancing the property's appeal are a built-in garage and a welcoming back porch that was just replaced in 2026, contributing to both convenience and outdoor enjoyment. We invite you to schedule a private viewing to fully appreciate the distinctive qualities of this exceptional property.
Pending
$400,000
331 Creekbend Dr, Woodstock, GA 30188
3beds
1,932sqft
:
Get pre-qualified$2,579/mo
Single Family Residence, Residential
Built in 1986
0.48 Acres Lot
$402,500 Zestimate®
$207/sqft
$-- HOA
What's special
- 48 days |
- 124 |
- 5 |
Likely to sell faster than
Zillow last checked:
Listing updated:
Listed by:
Jeffrey Przybyla,
BHGRE Metro Brokers 404-843-2500
Source: FMLS GA,MLS#: 7787449
Facts & features
Interior
Bedrooms & bathrooms
- Bedrooms: 3
- Bathrooms: 2
- Full bathrooms: 2
- Main level bathrooms: 2
- Main level bedrooms: 3
Rooms
- Room types: Basement, Living Room, Other
Primary bedroom
- Features: Master on Main
- Level: Master on Main
Bedroom
- Features: Master on Main
Primary bathroom
- Features: Shower Only
Dining room
- Features: Separate Dining Room
Kitchen
- Features: Cabinets White, Pantry, Stone Counters
Heating
- Forced Air
Cooling
- Central Air
Appliances
- Included: Dishwasher, Disposal, Electric Range, Microwave
- Laundry: Laundry Closet, In Basement
Features
- High Ceilings 9 ft Main
- Flooring: Hardwood
- Windows: Insulated Windows, Double Pane Windows
- Basement: Unfinished
- Number of fireplaces: 1
- Fireplace features: Living Room
- Common walls with other units/homes: No Common Walls
Interior area
- Total structure area: 1,932
- Total interior livable area: 1,932 sqft
- Finished area above ground: 1,932
- Finished area below ground: 0
Video & virtual tour
Property
Parking
- Total spaces: 2
- Parking features: Garage
- Garage spaces: 2
Accessibility
- Accessibility features: None
Features
- Levels: One
- Stories: 1
- Patio & porch: Rear Porch, Deck
- Exterior features: Rear Stairs, Private Yard
- Pool features: None
- Spa features: None
- Fencing: Fenced,Back Yard,Chain Link
- Has view: Yes
- View description: Other
- Waterfront features: None
- Body of water: None
Lot
- Size: 0.48 Acres
- Dimensions: 106x196x106x201
- Features: Back Yard, Front Yard, Rectangular Lot, Open Lot
Details
- Additional structures: None
- Parcel number: 15N18D 338
- Other equipment: None
- Horse amenities: None
Construction
Type & style
- Home type: SingleFamily
- Architectural style: Ranch
- Property subtype: Single Family Residence, Residential
Materials
- Vinyl Siding
- Foundation: Slab
- Roof: Composition
Condition
- Resale
- New construction: No
- Year built: 1986
Utilities & green energy
- Electric: 220 Volts in Laundry
- Sewer: Septic Tank
- Water: Public
- Utilities for property: Cable Available, Electricity Available, Natural Gas Available, Water Available
Green energy
- Energy efficient items: None
- Energy generation: None
Community & HOA
Community
- Features: None
- Security: Smoke Detector(s)
- Subdivision: Creekview
HOA
- Has HOA: No
Location
- Region: Woodstock
Financial & listing details
- Price per square foot: $207/sqft
- Tax assessed value: $366,240
- Annual tax amount: $3,355
- Date on market: 6/12/2026
- Cumulative days on market: 35 days
- Electric utility on property: Yes
- Road surface type: Asphalt, Paved
Estimated market value
$402,500
$382,000 - $423,000
$2,700/mo
Price history
| Date | Event | Price |
|---|---|---|
| 6/17/2026 | Pending sale | $400,000$207/sqft |
Source:  GAMLS #10784662 Report a problem GAMLS #10784662 Report a problem | ||
| 6/12/2026 | Listed for sale | $400,000+85.3%$207/sqft |
Source: GAMLS #10784662 Report a problem | ||
| 7/13/2017 | Listing removed | $215,900$112/sqft |
Source: CENTURY 21 RESULTS REALTY SERVICES #5852738 Report a problem | ||
| 7/13/2017 | Listed for sale | $215,900+0.4%$112/sqft |
Source: CENTURY 21 RESULTS REALTY SERVICES #5852738 Report a problem | ||
| 7/11/2017 | Sold | $215,000-0.4%$111/sqft |
Source:  FMLS GA #5852738 Report a problem FMLS GA #5852738 Report a problem | ||
| 6/2/2017 | Pending sale | $215,900$112/sqft |
Source: CENTURY 21 Results Realty Services #8193236 Report a problem | ||
| 5/26/2017 | Price change | $215,900-6.1%$112/sqft |
Source: CENTURY 21 Results Realty Services #8193236 Report a problem | ||
| 5/22/2017 | Listed for sale | $230,000+53.3%$119/sqft |
Source: CENTURY 21 RESULTS REALTY SERVICES #5852738 Report a problem | ||
| 11/17/2014 | Sold | $150,000$78/sqft |
Source: FMLS GA #5349586 Report a problem | ||
| 10/3/2014 | Pending sale | $150,000$78/sqft |
Source: Priority Realty Group LLC #5349586 Report a problem | ||
| 9/30/2014 | Listed for sale | $150,000+2.7%$78/sqft |
Source: Priority Realty Group LLC #5349586 Report a problem | ||
| 7/31/2003 | Sold | $146,000$76/sqft |
Source: Public Record Report a problem | ||
Public tax history
| Year | Property taxes | Tax assessment |
|---|---|---|
| 2025 | $3,355 +9.8% | $146,496 +12.7% |
| 2024 | $3,056 -8.6% | $130,016 -9% |
| 2023 | $3,342 +11.3% | $142,856 +12.6% |
| 2022 | $3,002 +1.6% | $126,856 +11.2% |
| 2021 | $2,956 +14.1% | $114,056 +16.2% |
| 2020 | $2,590 +11.9% | $98,176 +13.8% |
| 2019 | $2,314 +4.1% | $86,280 -57.9% |
| 2018 | $2,223 +21.7% | $205,000 +29.4% |
| 2017 | $1,826 +5.7% | $158,400 +6.8% |
| 2016 | $1,727 | $148,300 +17% |
| 2015 | $1,727 +312% | $126,700 +7.3% |
| 2014 | $419 +4.9% | $118,100 +11.2% |
| 2013 | $400 -69% | $106,200 -1% |
| 2012 | $1,290 +1.2% | $107,300 -1.6% |
| 2011 | $1,275 -12.3% | $109,000 +113.1% |
| 2010 | $1,453 -3.1% | $51,160 -8.5% |
| 2009 | $1,499 +1.2% | $55,920 -1% |
| 2008 | $1,481 -1.1% | $56,480 -1% |
| 2007 | $1,497 +1% | $57,040 +1.9% |
| 2006 | $1,483 -0.2% | $55,960 +1.1% |
| 2005 | $1,486 | $55,360 -63.3% |
| 2004 | -- | $151,000 +41.3% |
| 2003 | -- | $106,900 +152.1% |
| 2002 | $1,169 +1.2% | $42,400 +3.1% |
| 2001 | $1,155 | $41,120 +6.2% |
| 2000 | -- | $38,720 +8.4% |
| 1999 | $1,037 | $35,720 |
Find assessor info on the county website
Monthly payment
Est. payment
Payment breakdown
Explore the cost of this home by adjusting the details. Changes won't be saved.Climate risks
Neighborhood: 30188
Nearby schools
GreatSchools rating
- 8/10Little River Elementary SchoolGrades: PK-5Distance: 1.9 mi
- 8/10Mill Creek Middle SchoolGrades: 6-8Distance: 2.3 mi
- 8/10River Ridge High SchoolGrades: 9-12Distance: 2.1 mi
Schools provided by the listing agent
- Elementary: Little River
- Middle: Mill Creek
- High: River Ridge
Source: FMLS GA. This data may not be complete. We recommend contacting the local school district to confirm school assignments for this home.
- $321,2003 bd2 ba1.4k sqft329 Creekbend Dr, Woodstock, GA 30188Off Market
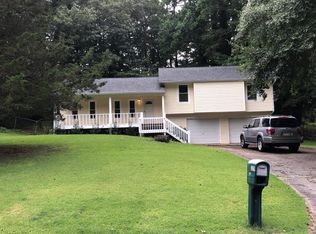
- $355,6003 bd2 ba1.6k sqft333 Creekbend Dr, Woodstock, GA 30188Off Market
- $355,7003 bd2 ba1.5k sqft327 Creekbend Dr, Woodstock, GA 30188Off Market

- $425,0003 bd3 ba1.9k sqft738 Woodstock Grove Dr, Woodstock, GA 30188Sold
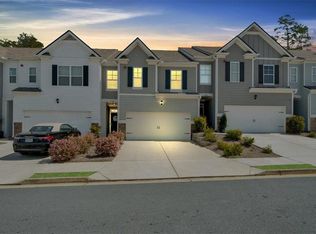
- $400,0003 bd3 ba1.9k sqft736 Woodstock Grove Dr, Woodstock, GA 30188Sold
- $388,7003 bd2 ba1.8k sqft734 Woodstock Grove Dr, Woodstock, GA 30188Off Market
- $395,8003 bd2 ba1.9k sqft740 Woodstock Grove Dr, Woodstock, GA 30188Off Market
- $395,0003 bd2 ba1.9k sqft732 Woodstock Grove Dr, Woodstock, GA 30188Off Market
A local agent can set up tours, give advice and negotiate with sellers.
Similar homes
- $405,9003 bd3 ba1.5k sqft506 Weatherstone Ct, Woodstock, GA 30188Active
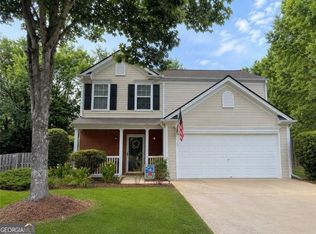
 MLS ID #10782041, Ashlee Bousquet, Hester Group, REALTORS. GAMLS
 - $400,0003 bd3 ba1.7k sqft1779 Latour Dr NE, Marietta, GA 30066For Sale
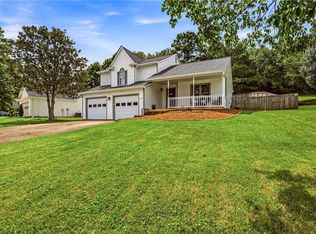
 MLS ID #7810075, CARRIE BAZAR, Dorsey Alston Realtors. FMLS GA
 - $389,9003 bd2 ba1.6k sqft4738 Jamerson Forest Cir, Marietta, GA 30066Active
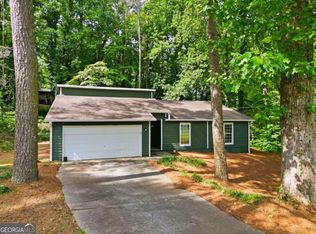 MLS ID #10792616, James W Jones, NorthGroup Real Estate Inc. GAMLS
 - $430,0003 bd2 ba1.4k sqft404 Hill Crest Ct, Woodstock, GA 30188Active
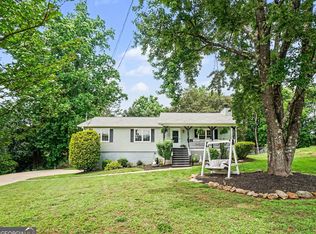 MLS ID #10775675, Persephone Galambos, BHGRE Metro Brokers. GAMLS
 - $399,0004 bd3 ba2.2k sqft2611 Sandy Ct, Marietta, GA 30066ActiveMLS ID #10778625, Alexis A Buchholz, Atlanta Communities. GAMLS
- $415,0003 bd3 ba2.4k sqft4328 Keheley Lake Ct NE, Marietta, GA 30066ActiveMLS ID #10761576, Mark Spain, Mark Spain Real Estate. GAMLS
- $425,0003 bd2 ba1.7k sqft2265 Brandon Ct NE, Marietta, GA 30066For SaleMLS ID #7778092, Shawnna Skibicki, Atlanta Communities. FMLS GA
- $449,9003 bd2 ba2.3k sqft1037 Atherton Ln, Woodstock, GA 30189For SaleMLS ID #7789390, Sydney Thomas, Orchard Brokerage LLC. FMLS GA
- $395,0003 bd2 ba1.4k sqft332 Pine Acres Dr, Canton, GA 30115For SaleMLS ID #7776094, Zack Bobo, ERA Sunrise Realty. FMLS GA
- $365,0003 bd2 ba1.9k sqft4929 Shallow Ridge Rd NE, Kennesaw, GA 30144ActiveMLS ID #10805780, Path & Post Team, Path & Post. GAMLS
- $405,0004 bd3 ba2.2k sqft2075 Arrowhead Trl, Marietta, GA 30062ActiveMLS ID #10783763, Woodtke Group, Atlanta Communities. GAMLS
- $384,9003 bd2 ba2.3k sqft1269 Westover Trce NW, Acworth, GA 30102ActiveMLS ID #10777400, Justin Morgan, eXp Realty. GAMLS
- $375,0004 bd3 ba2k sqft1835 Morgan Trce, Canton, GA 30115For SaleMLS ID #7763213, Lauren McElvey, Keller Williams Realty Partners. FMLS GA
- $415,0004 bd3 ba1.9k sqft4270 Brighton Way NW, Kennesaw, GA 30144ActiveMLS ID #10815296, Kathryn Egner, Dwelli. GAMLS
- $385,0004 bd3 ba2.6k sqft4781 Silverberry Ln NW, Acworth, GA 30102For SaleMLS ID #7799398, Phillip Rogers, Johnny Walker Realty. FMLS GA
- $434,4004 bd2 ba1.7k sqft1211 Wade Green Cir NW, Acworth, GA 30102ActiveMLS ID #10784976, Bella Rosendahl, Atlanta Communities. GAMLS
- $384,9003 bd3 ba2.2k sqft1020 Braelin Ct, Woodstock, GA 30189ActiveMLS ID #10638182, Courtney Lott, Keller Williams Realty. GAMLS
- $375,0003 bd2 ba1.3k sqft1230 Red Bud Dr, Marietta, GA 30062ActiveMLS ID #10787440, Andrea Santos, Atlanta Communities. GAMLS
- $450,0003 bd3 ba2.1k sqft8004 Huntcliff Rd, Woodstock, GA 30189ActiveMLS ID #10786109, Sydney Dalman, Atlanta Communities. GAMLS
- $469,9003 bd3 ba1.7k sqft4069 Keheley Glen Dr NE, Marietta, GA 30066For SaleMLS ID #7748737, KAREN REYNOLDS, Atlanta Fine Homes Sotheby's International. FMLS GA
