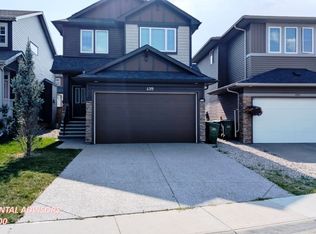
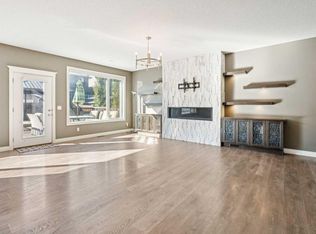
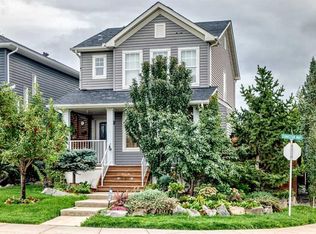
Welcome to 331 Evanston Way NW! Located in the desirable community of Evanston, this beautiful 4-bedroom family home offers approximately 2,415 sq. ft. of comfortable living space with an open and functional floor plan. Featuring a gourmet kitchen, spacious great room, bonus room, luxurious primary ensuite, and dual furnaces for enhanced heating efficiency and comfort throughout the home, this property is perfect for both family living and entertaining. Enjoy the low-maintenance backyard with a 17' x 10' deck and natural gas line. Recent updates include a new roof and siding in 2026, new washing machine, and fresh paint on the walls and doors. Ideally located just one block from a school and within walking distance to amenities, this is a wonderful opportunity to make Evanston your home!
For sale
C$739,900
331 Evanston Way NW, Calgary, AB T3P 0P7
4beds
2,416sqft
Single Family Residence
Built in 2014
3,920 Square Feet Lot
$-- Zestimate®
C$306/sqft
C$-- HOA
What's special
Gourmet kitchenSpacious great roomBonus roomLuxurious primary ensuiteLow-maintenance backyardNatural gas line
- 1 day
- 22
- 1
Zillow last checked:
Listing updated:
Listed by:
Yu Meng Gong, Associate,
Grand Realty,
Linfeng Guo, Associate,
Grand Realty
Source: courtesy of Pillar9 System,MLS®#: A2345288 Originating MLS®#: Calgary
Originating MLS®#: CalgaryFacts & features
Interior
Bedrooms & bathrooms
- Bedrooms: 4
- Bathrooms: 3
- Full bathrooms: 2
- 1/2 bathrooms: 1
Bedroom
- Level: Second
- Dimensions: 9`3" x 12`8"
Bedroom
- Level: Second
- Dimensions: 9`5" x 12`3"
Other
- Level: Second
- Dimensions: 11`4" x 15`2"
Bedroom
- Level: Second
- Dimensions: 9`4" x 11`1"
Other
- Level: Main
- Dimensions: 5`2" x 4`10"
Other
- Level: Second
- Dimensions: 8`9" x 8`1"
Other
- Level: Second
- Dimensions: 13`4" x 11`9"
Bonus room
- Level: Second
- Dimensions: 11`8" x 14`0"
Den
- Level: Main
- Dimensions: 9`5" x 5`7"
Dining room
- Level: Main
- Dimensions: 13`0" x 11`0"
Other
- Level: Main
- Dimensions: 5`8" x 11`3"
Kitchen
- Level: Main
- Dimensions: 15`8" x 13`3"
Laundry
- Level: Second
- Dimensions: 8`9" x 6`3"
Living room
- Level: Main
- Dimensions: 12`0" x 14`8"
Mud room
- Level: Main
- Dimensions: 6`6" x 5`7"
Pantry
- Level: Main
- Dimensions: 5`5" x 4`0"
Walk in closet
- Level: Second
- Dimensions: 5`1" x 4`11"
Walk in closet
- Level: Second
- Dimensions: 7`11" x 4`11"
Heating
- Forced Air, Natural Gas
Cooling
- None
Appliances
- Included: Dishwasher, Dryer, Gas Cooktop, Microwave, Oven-Built-In, Refrigerator, Washer
- Laundry: Laundry Room
Features
- Double Vanity
- Flooring: Carpet
- Basement: Full
- Number of fireplaces: 1
- Fireplace features: Gas
Interior area
- Total interior livable area: 2,416 sqft
- Finished area above ground: 2,416
- Finished area below ground: 915
Video & virtual tour
Property
Parking
- Total spaces: 2
- Parking features: Double Garage Attached
- Attached garage spaces: 2
Features
- Levels: Two,2 Storey
- Stories: 1
- Patio & porch: Deck
- Exterior features: Private Yard
- Fencing: Fenced
- Frontage length: 10.22M 33`6"
Lot
- Size: 3,920 Square Feet
- Features: Back Yard
Details
- Parcel number: 112351010
- Zoning: R-G
Construction
Type & style
- Home type: SingleFamily
- Property subtype: Single Family Residence
Materials
- Wood Frame
- Foundation: Concrete Perimeter
- Roof: Asphalt Shingle
Condition
- New construction: No
- Year built: 2014
Community & HOA
Community
- Features: Playground
- Subdivision: Evanston
HOA
- Has HOA: No
Location
- Region: Calgary
Financial & listing details
- Price per square foot: C$306/sqft
- Date on market: 9/15/2026
- Inclusions: N/A
Price history
Price history is unavailable.
Public tax history
Tax history is unavailable.
Climate risks
Neighborhood: Evanston
Nearby schools
GreatSchools rating
No schools nearby
We couldn't find any schools near this home.

Similar homes
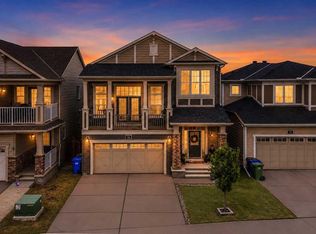
- C$769,0004 bd4 ba2.3k sqft56 S Carrington Cir NW, Calgary, AB T3P 0Y6For Sale
 MLS ID #A2338843, Ishneet Singh, Associate, M3m Real Estate. courtesy of Pillar9 System
 - C$749,9004 bd4 ba1.8k sqft141 S Evanspark Gdns NW, Calgary, AB T3P 0G7For Sale
 MLS ID #A2340184, Jasben Lai, Associate, Real Broker. courtesy of Pillar9 System
 - C$690,0004 bd4 ba1.7k sqft47 W Evanscrest Way NW, Calgary, AB T3P 0P9For Sale
 MLS ID #A2341000, Maricel Mcdonald, Associate, Royal Lepage Benchmark. courtesy of Pillar9 System
 - C$399,9994 bd4 ba1.3k sqft203 Evanston Way NW, Calgary, AB T3P 0C6For Sale
 MLS ID #A2345913, Roberta Gibbons, Broker, First Place Realty. courtesy of Pillar9 System
