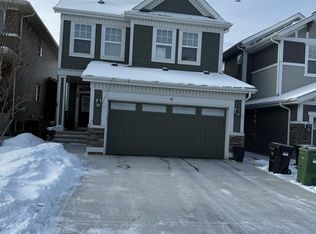
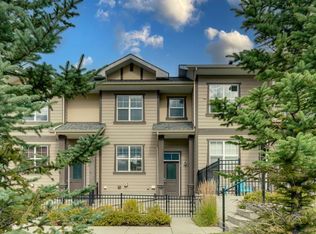
This is located in the wonderful community of Evanston. Right beside a park and walking paths, lovely manicured front lawn. Total of four bedrooms, four bathrooms, fully developed basement with double detached garage. This home will require upgrades and structural items to be repaired, TLC is required. Please note there is an open house tomorrow Thursday September 17, 9:30 am to 3:00 pm. Listing agent must be present for the showings. All offers will be presented on Friday 7PM. Come and have a look if this is a home for you. Sold as is where is no warranties or representations. NO rpr will be provided.
For sale
C$399,999
203 Evanston Way NW, Calgary, AB T3P 0C6
4beds
1,354sqft
Single Family Residence
Built in 2010
3,920 Square Feet Lot
$-- Zestimate®
C$295/sqft
C$-- HOA
What's special
Lovely manicured front lawnFour bedroomsFour bathroomsFully developed basementDouble detached garage
- 7 hours
- 39
- 2
Zillow last checked:
Listing updated:
Listed by:
Roberta Gibbons, Broker,
First Place Realty
Source: courtesy of Pillar9 System,MLS®#: A2345913 Originating MLS®#: Calgary
Originating MLS®#: CalgaryFacts & features
Interior
Bedrooms & bathrooms
- Bedrooms: 4
- Bathrooms: 4
- Full bathrooms: 3
- 1/2 bathrooms: 1
Bedroom
- Level: Second
- Dimensions: 9`8" x 9`3"
Other
- Level: Second
- Dimensions: 11`5" x 13`7"
Bedroom
- Level: Second
- Dimensions: 11`6" x 9`3"
Bedroom
- Level: Basement
- Dimensions: 12`7" x 9`8"
Other
- Level: Main
- Dimensions: 5`6" x 5`6"
Other
- Level: Second
- Dimensions: 8`0" x 5`0"
Other
- Level: Basement
- Dimensions: 5`7" x 8`1"
Other
- Level: Second
- Dimensions: 8`2" x 4`11"
Dining room
- Level: Main
- Dimensions: 11`2" x 11`10"
Other
- Level: Main
- Dimensions: 4`11" x 6`6"
Flex space
- Level: Basement
- Dimensions: 11`5" x 14`4"
Kitchen
- Level: Main
- Dimensions: 11`9" x 9`7"
Laundry
- Level: Main
- Dimensions: 3`1" x 5`5"
Living room
- Level: Main
- Dimensions: 13`10" x 13`0"
Heating
- Forced Air
Cooling
- None
Appliances
- Included: None
- Laundry: In Bathroom, Main Level
Features
- Open Floorplan, Pantry, Separate Entrance
- Flooring: Carpet, Linoleum
- Basement: Full
- Number of fireplaces: 1
- Fireplace features: Gas
Interior area
- Total interior livable area: 1,354 sqft
Property
Parking
- Total spaces: 2
- Parking features: Double Garage Detached, Off Street
- Garage spaces: 2
Features
- Levels: Two,2 Storey
- Stories: 1
- Patio & porch: Deck
- Exterior features: Private Yard
- Fencing: Fenced
- Frontage length: 1.37M 4`6"
Lot
- Size: 3,920 Square Feet
- Features: Back Lane, Corner Lot, Front Yard, Landscaped, Street Lighting
Details
- Parcel number: 112370244
- Zoning: R-G
Construction
Type & style
- Home type: SingleFamily
- Property subtype: Single Family Residence
Materials
- Vinyl Siding
- Foundation: Concrete Perimeter
- Roof: Asphalt Shingle
Condition
- New construction: No
- Year built: 2010
Community & HOA
Community
- Features: Park, Sidewalks, Street Lights
- Subdivision: Evanston
HOA
- Has HOA: No
Location
- Region: Calgary
Financial & listing details
- Price per square foot: C$295/sqft
- Date on market: 9/16/2026
- Inclusions: N/A
Price history
Price history is unavailable.
Public tax history
Tax history is unavailable.
Climate risks
Neighborhood: Evanston
Nearby schools
GreatSchools rating
No schools nearby
We couldn't find any schools near this home.

Similar homes
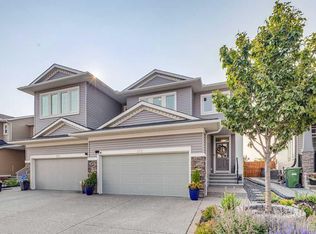
- C$379,9002 bd3 ba1.2k sqft55 W Panatella Rd NW, Calgary, AB T3K 0S7New Construction
 MLS ID #A2342911, Randy Gallant, Associate, Exp Realty. courtesy of Pillar9 System
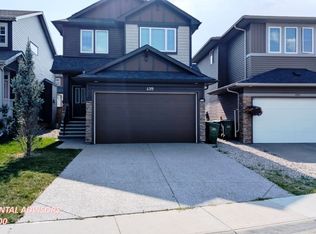
 - C$439,0003 bd3 ba1.2k sqft4 S Evanscrest Gdns NW, Calgary, AB T3P 0S1For Sale
 MLS ID #A2344920, Heather Lamb, Associate Broker, Remax Innovations. courtesy of Pillar9 System
 - C$589,0003 bd3 ba1.3k sqft71 NE Evansford Cir NW, Calgary, AB T3P 0B1For Sale
 MLS ID #A2345027, Mirza Shams, Associate, Royal Lepage Metro. courtesy of Pillar9 System
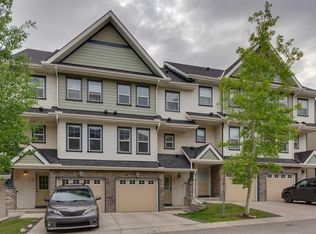
 - C$384,9002 bd3 ba1.4k sqft11 S Evanscrest Mews NW #108, Calgary, AB T3P 0Y1For Sale
 MLS ID #A2344363, Mel Star, Associate, Re/Max House Of Real Estate. courtesy of Pillar9 System
