Under contract-accepting backup offers. Enjoy the charm of this beautifully maintained 1925 home, featuring original character and timeless appeal. Nestled in a quiet and wonderful neighborhood with brick streets, it is conveniently located near shopping, Lake Hollingsworth, and dining. Inside you will find beautiful wood floors that add warmth and character, a fireplace, built in bookcases, a phone ledge to list a few vintage touches. Lots of windows for Natural light. Kitchen has an eat in area and coffee bar. Relax with your morning coffee on the screened porch, in the back yard with a beautiful bench and landscaping, or in the front yard watching the birds enjoy their birdbath. A storage shed will fit all of your needs and a large detached shed with loft could easily be converted back to a 2 car garage. Don't miss this opportunity to live in a lovely and welcoming area.
Accepting backups
Price cut: $10K (7/9)
$344,900
331 KERNEYWOOD STREET, LAKELAND, FL 33803
2beds
1,595sqft
Single Family Residence
Built in 1925
6,782 Square Feet Lot
$-- Zestimate®
$216/sqft
$-- HOA
What's special
Storage shedCoffee barBeautiful wood floorsScreened porchBrick streets
- 66 days |
- 227 |
- 5 |
Zillow last checked:
Listing updated:
Listed by:
Darla Lang 863-944-6991,
SILCO REAL ESTATE EXCHANGE, IN 863-644-7583
Source: Stellar MLS,MLS#: L4962749 Originating MLS: Lakeland
Originating MLS: Lakeland
Facts & features
Interior
Bedrooms & bathrooms
- Bedrooms: 2
- Bathrooms: 2
- Full bathrooms: 2
Primary bedroom
- Features: Other, Dual Closets
- Level: First
- Area: 253 Square Feet
- Dimensions: 23x11
Bedroom 2
- Features: Other, Built-in Closet
- Level: First
- Area: 143 Square Feet
- Dimensions: 13x11
Primary bathroom
- Features: Shower No Tub, No Closet
- Level: First
- Area: 32 Square Feet
- Dimensions: 8x4
Bathroom 2
- Features: Tub With Shower, No Closet
- Level: First
- Area: 48 Square Feet
- Dimensions: 8x6
Den
- Features: No Closet
- Level: First
- Area: 105 Square Feet
- Dimensions: 15x7
Dining room
- Features: No Closet
- Level: First
- Area: 143 Square Feet
- Dimensions: 13x11
Kitchen
- Features: Stone Counters, No Closet
- Level: First
- Area: 162 Square Feet
- Dimensions: 18x9
Laundry
- Features: No Closet
- Level: First
- Area: 72 Square Feet
- Dimensions: 9x8
Living room
- Features: Other, No Closet
- Level: First
- Area: 247 Square Feet
- Dimensions: 19x13
Heating
- Central
Cooling
- Central Air
Appliances
- Included: Dishwasher, Disposal, Microwave, Range, Refrigerator
- Laundry: Inside, Laundry Room
Features
- Crown Molding, Eating Space In Kitchen, Solid Surface Counters
- Flooring: Ceramic Tile, Terrazzo, Hardwood
- Windows: Window Treatments
- Has fireplace: Yes
- Fireplace features: Living Room, Wood Burning
Interior area
- Total structure area: 1,619
- Total interior livable area: 1,595 sqft
Video & virtual tour
Property
Parking
- Total spaces: 1
- Parking features: Carport
- Carport spaces: 1
Features
- Levels: One
- Stories: 1
- Patio & porch: Screened, Side Porch
- Exterior features: Irrigation System, Storage
Lot
- Size: 6,782 Square Feet
- Dimensions: 60 x 120
Details
- Additional structures: Shed(s), Storage
- Parcel number: 242830254800005250
- Zoning: RA-3
- Special conditions: None
Construction
Type & style
- Home type: SingleFamily
- Property subtype: Single Family Residence
Materials
- Vinyl Siding, Wood Frame
- Foundation: Crawlspace
- Roof: Shingle
Condition
- New construction: No
- Year built: 1925
Utilities & green energy
- Sewer: Public Sewer
- Water: None
- Utilities for property: BB/HS Internet Available, Cable Available, Electricity Available, Public, Sewer Connected, Street Lights, Water Available, Water Connected
Community & HOA
Community
- Pet fee: $0 monthly
- Subdivision: CLEVELAND HEIGHTS
HOA
- Has HOA: No
Location
- Region: Lakeland
Financial & listing details
- Price per square foot: $216/sqft
- Tax assessed value: $244,744
- Annual tax amount: $4,415
- Date on market: 6/15/2026
- Cumulative days on market: 51 days
- Listing terms: Cash,Conventional,FHA
- Ownership: Fee Simple
- Total actual rent: 0
- Electric utility on property: Yes
- Road surface type: Brick
Estimated market value
Not available
Estimated sales range
Not available
Not available
Price history
| Date | Event | Price |
|---|---|---|
| 8/11/2026 | Listed for sale | $344,900$216/sqft |
Source:  Stellar MLS #L4962749 Report a problem Stellar MLS #L4962749 Report a problem | ||
| 7/30/2026 | Contingent | $344,900$216/sqft |
Source: Stellar MLS #L4962749 Report a problem | ||
| 7/23/2026 | Listed for sale | $344,900$216/sqft |
Source: Stellar MLS #L4962749 Report a problem | ||
| 7/19/2026 | Contingent | $344,900$216/sqft |
Source: Stellar MLS #L4962749 Report a problem | ||
| 7/9/2026 | Price change | $344,900-2.8%$216/sqft |
Source: Stellar MLS #L4962749 Report a problem | ||
| 6/26/2026 | Price change | $354,900-1.4%$223/sqft |
Source: Stellar MLS #L4962749 Report a problem | ||
| 6/15/2026 | Listed for sale | $359,900+34.5%$226/sqft |
Source: Stellar MLS #L4962749 Report a problem | ||
| 3/7/2023 | Sold | $267,500-10.5%$168/sqft |
Source: Public Record Report a problem | ||
| 2/14/2023 | Pending sale | $299,000$187/sqft |
Source: Stellar MLS #L4934107 Report a problem | ||
| 2/2/2023 | Price change | $299,000-12%$187/sqft |
Source: Stellar MLS #L4934107 Report a problem | ||
| 1/8/2023 | Price change | $339,900-2.9%$213/sqft |
Source: Stellar MLS #L4934107 Report a problem | ||
| 12/5/2022 | Listed for sale | $349,900+55.5%$219/sqft |
Source: Stellar MLS #L4934107 Report a problem | ||
| 4/4/2019 | Listing removed | $225,000$141/sqft |
Source: LISTED.COM INC #O5751836 Report a problem | ||
| 12/13/2018 | Listed for sale | $225,000+25%$141/sqft |
Source: LISTED.COM INC #O5751836 Report a problem | ||
| 5/9/2017 | Listing removed | $180,000$113/sqft |
Source: Owner Report a problem | ||
| 4/17/2017 | Price change | $180,000-3%$113/sqft |
Source: Owner Report a problem | ||
| 4/1/2017 | Price change | $185,500+3.1%$116/sqft |
Source: Owner Report a problem | ||
| 2/25/2017 | Price change | $180,000+2.3%$113/sqft |
Source: Owner Report a problem | ||
| 2/18/2017 | Listed for sale | $176,000+203.4%$110/sqft |
Source: Owner Report a problem | ||
| 4/7/1999 | Sold | $58,000$36/sqft |
Source: Public Record Report a problem | ||
Public tax history
| Year | Property taxes | Tax assessment |
|---|---|---|
| 2025 | $4,415 +1.9% | $244,744 +2% |
| 2024 | $4,334 +932% | $240,041 +148.5% |
| 2023 | $420 +2.1% | $96,583 +3% |
| 2022 | $411 -1.1% | $93,770 +3% |
| 2021 | $416 +0.2% | $91,039 +1.4% |
| 2020 | $415 +0.9% | $89,782 +2.3% |
| 2019 | $411 | $87,763 +1.9% |
| 2018 | $411 +0.1% | $86,127 +2.1% |
| 2017 | $411 -1.9% | $84,356 +2.1% |
| 2016 | $419 -3.7% | $82,621 +0.7% |
| 2015 | $435 -2.2% | $82,047 +0.8% |
| 2014 | $445 -4.8% | $81,396 +1.5% |
| 2013 | $467 +10.8% | $80,193 +4.3% |
| 2012 | $422 -55.4% | $76,886 -13.1% |
| 2011 | $947 -52.1% | $88,520 -36.3% |
| 2010 | $1,976 +198.3% | $139,064 +93.6% |
| 2009 | $662 +5% | $71,832 +0.1% |
| 2008 | $631 | $71,760 |
| 2007 | -- | -- |
| 2006 | $770 | -- |
| 2005 | -- | -- |
| 2004 | $688 -0.9% | -- |
| 2003 | $694 +9.6% | $59,024 +4.9% |
| 2002 | $633 +3% | $56,290 +1.6% |
| 2001 | $615 | $55,404 |
Find assessor info on the county website
Monthly payment
Est. payment
Payment breakdown
Explore the cost of this home by adjusting the details. Changes won't be saved.Climate risks
Neighborhood: Lake Hollingsworth
Nearby schools
GreatSchools rating
- 9/10Cleveland Court Elementary SchoolGrades: K-5Distance: 0.1 mi
- 4/10Southwest Middle SchoolGrades: 6-8Distance: 0.6 mi
- 5/10Lakeland Senior High SchoolGrades: 9-12Distance: 1.8 mi
- $323,4003 bd1 ba1.3k sqft329 Kerneywood St, Lakeland, FL 33803Off Market
- $562,0004 bd3 ba2.9k sqft405 Kerneywood St, Lakeland, FL 33803Off Market

- $300,5002 bd2 ba1.2k sqft325 Kerneywood St, Lakeland, FL 33803Off Market

- $509,7004 bd3 ba2.6k sqft332 Courtland Cir, Lakeland, FL 33803Off Market
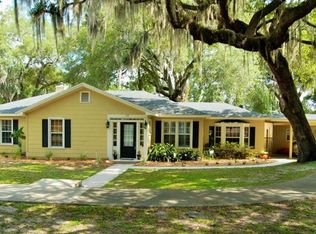
- $425,2003 bd2 ba1.8k sqft350 Courtland Cir, Lakeland, FL 33803Off Market
- $283,3003 bd1 ba1.7k sqft328 Courtland Cir, Lakeland, FL 33803Off Market
- $295,0003 bd2 ba1.1k sqft334 Kerneywood St, Lakeland, FL 33803Off Market
- $309,0002 bd2 ba1.5k sqft323 Kerneywood St, Lakeland, FL 33803Off Market
A local agent can set up tours, give advice and negotiate with sellers.
Similar homes
- $299,9002 bd2 ba1.1k sqft1040 S OHIO AVE, LAKELAND, FL 33803For Sale
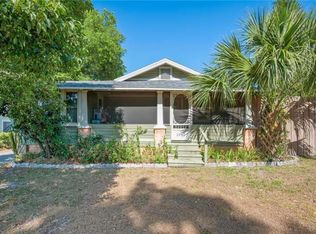
 MLS ID #P4938786, Marissa Taranto, EXP REALTY LLC. Stellar MLS
 - $259,9003 bd3 ba1.7k sqft415 BOGER BOULEVARD N, LAKELAND, FL 33803For Sale
 MLS ID #L4964301, Caleb Hayes, KELLER WILLIAMS REALTY. Stellar MLS
 - $424,9004 bd3 ba2k sqft402 E POINSETTIA STREET, LAKELAND, FL 33803For Sale
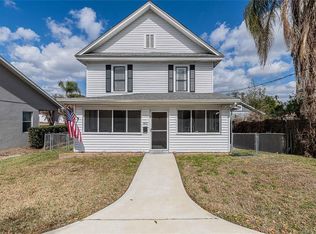 MLS ID #L4959641, Lillian Hein, S & D REAL ESTATE SERVICE LLC. Stellar MLS
 - $269,9003 bd2 ba1.4k sqft3142 HENDERSON CIRCLE W, LAKELAND, FL 33803For Sale
 MLS ID #L4962951, Jared Weggeland, KELLER WILLIAMS REALTY. Stellar MLS
 - $359,9004 bd3 ba2k sqft2035 VOLTAIRE STREET, LAKELAND, FL 33801For SaleMLS ID #O6419936, Steven Koleno, BEYCOME OF FLORIDA LLC. Stellar MLS
- $288,0004 bd2 ba1.5k sqft2925 BELLWOOD AVENUE, LAKELAND, FL 33803For SaleMLS ID #L4959457, Trisha Croasmun, LPT REALTY, LLC. Stellar MLS
- $250,0002 bd1 ba1k sqft1110 E EDGEWOOD DRIVE, LAKELAND, FL 33803For SaleMLS ID #O6414352, Junior Montero, EMPIRE NETWORK REALTY. Stellar MLS
- $395,0003 bd2 ba1.7k sqft1410 ELGIN STREET, LAKELAND, FL 33801For SaleMLS ID #OM726930, Jay Guberman, CB/ELLISON RLTY WEST. Stellar MLS
- $325,0003 bd2 ba1.5k sqft3603 PUBLIX ROAD, LAKELAND, FL 33810For SaleMLS ID #L4964319, Teri Hunter, CENTURY 21 MYERS REALTY. Stellar MLS
- $306,9003 bd2 ba1.4k sqft6061 STRICKLAND AVENUE, LAKELAND, FL 33812For SaleMLS ID #L4964093, Vida Shivers, MADISON ALLIED LLC. Stellar MLS
- $295,0002 bd2 ba1.5k sqft2160 SUNSTONE DRIVE, LAKELAND, FL 33813For SaleMLS ID #L4962952, Della Landfear, XCELLENCE. Stellar MLS
- $305,0003 bd2 ba1.4k sqft6634 SHEPHERD OAKS STREET, LAKELAND, FL 33811For SaleMLS ID #TB8536094, Greg Sullivan, BY OWNER.COM. Stellar MLS
- $288,0003 bd2 ba1.4k sqft2403 BURNS STREET, LAKELAND, FL 33801For SaleMLS ID #TB8486947, Joshua Pomerantz, WEICHERT REALTORS EXCLUSIVE PROPERTIES. Stellar MLS
- $320,0003 bd2 ba1.2k sqft4119 SUNNY LAND DRIVE, LAKELAND, FL 33813For SaleMLS ID #L4962595, Lisa Ford, KELLER WILLIAMS REALTY. Stellar MLS
- $359,0004 bd3 ba2k sqft(Undisclosed Address), LAKELAND, FL 33811For SaleMLS ID #TB8532412, Daniel Ishee, REALNET FLORIDA REAL ESTATE. Stellar MLS
- $385,0003 bd2 ba1.9k sqft6322 OAK SQUARE E, LAKELAND, FL 33813For SaleMLS ID #L4961726, Cannon Kirby, ROOST REALTY GROUP LLC. Stellar MLS
- $299,0002 bd2 ba1.3k sqft6060 CONDOR DRIVE, LAKELAND, FL 33809For SaleMLS ID #O6428492, Kathleen Avila, ALLIANCE REAL ESTATE GROUP. Stellar MLS
- $394,9004 bd2 ba1.8k sqft1540 WATSON OAKS COURT, LAKELAND, FL 33809For SaleMLS ID #L4963930, Anne Greenhow, AVERY PROPERTIES INC.. Stellar MLS
- $289,0003 bd2 ba2.1k sqft880 OLEANDER DRIVE SE, WINTER HAVEN, FL 33880For SaleMLS ID #P4936348, Steve Lockhart, LOCKHART & ASSOCIATES INC. Stellar MLS
- $239,9003 bd3 ba1.8k sqft3307 KILMER DRIVE #3307, LAKELAND, FL 33803For SaleMLS ID #L4963752, Nancy Martinez, DJ DELGADO MANAGEMENT GROUP. Stellar MLS
