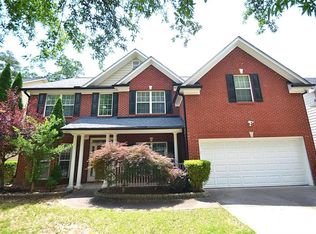
Fabulous home in prime Duluth location. This beautifully maintained 4-bed, 2.5 bath home, situated on a private cul-de-sac, offers stucco and stone front with Hardiplank siding, an EV-ready 2-car garage and upgraded finishes throughout. Enjoy a bright eat-in kitchen with granite counters, black cabinetry, stainless steel appliances, and a center island flowing seamlessly into the family room with a gas-log fireplace. Don't miss the walk-in pantry. Heavy crown molding throughout enhances the spacious feel, with formal dining, living, and family room on main for entertaining. Upstairs, the Master suite features a jetted tub, separate shower, and a walk-in custom closet. One of the secondary bedrooms adapts for a den w/office, play room or media room. Located steps from the community's pool, tennis courts, playground, and a short walk to downtown Duluth. Additional updates include a new roof installed in 2015, new HVAC unit installed in 2024, 2025 freshly painted exterior and new garage doors. Don't miss the virtual tour - schedule your showing today!
Pending
$560,000
3310 McClure Woods Ct, Duluth, GA 30096
4beds
2,669sqft
:
Get pre-qualified$3,531/mo
Single Family Residence, Residential
Built in 1996
0.28 Acres Lot
$549,300 Zestimate®
$210/sqft
$50/mo HOA
What's special
Spacious feelHeavy crown molding throughoutNew garage doorsCenter islandBright eat-in kitchenStainless steel appliancesWalk-in pantry
- 268 days |
- 394 |
- 9 |
Zillow last checked:
Listing updated:
Listed by:
STAN KENNETT,
NorthGroup Real Estate 404-383-6616
Source: FMLS GA,MLS#: 7672933
Facts & features
Interior
Bedrooms & bathrooms
- Bedrooms: 4
- Bathrooms: 3
- Full bathrooms: 2
- 1/2 bathrooms: 1
Rooms
- Room types: Family Room, Living Room
Primary bedroom
- Features: Split Bedroom Plan
- Level: Split Bedroom Plan
Bedroom
- Features: Split Bedroom Plan
Primary bathroom
- Features: Double Vanity, Separate Tub/Shower, Whirlpool Tub
Dining room
- Features: Open Concept
Kitchen
- Features: Eat-in Kitchen, Stone Counters, Kitchen Island
Heating
- Forced Air
Cooling
- Ceiling Fan(s), Central Air
Appliances
- Included: Dishwasher, Gas Range, Refrigerator, Microwave
- Laundry: Laundry Room, Upper Level
Features
- Crown Molding, Entrance Foyer
- Flooring: Carpet, Ceramic Tile, Laminate
- Windows: Double Pane Windows
- Basement: None
- Number of fireplaces: 1
- Fireplace features: Gas Log, Glass Doors
- Common walls with other units/homes: No Common Walls
Interior area
- Total structure area: 2,669
- Total interior livable area: 2,669 sqft
Video & virtual tour
Property
Parking
- Total spaces: 2
- Parking features: Electric Vehicle Charging Station(s), Garage
- Garage spaces: 2
Accessibility
- Accessibility features: None
Features
- Levels: Two
- Stories: 2
- Patio & porch: Patio
- Exterior features: Rain Gutters
- Pool features: None
- Has spa: Yes
- Spa features: Bath, None
- Fencing: None
- Has view: Yes
- View description: Neighborhood, Trees/Woods
- Waterfront features: None
- Body of water: None
Lot
- Size: 0.28 Acres
- Dimensions: 69x194x70x149
- Features: Cul-De-Sac
Details
- Additional structures: None
- Additional parcels included: R6292313
- Parcel number: R6292 313
- Other equipment: None
- Horse amenities: None
Construction
Type & style
- Home type: SingleFamily
- Architectural style: Traditional
- Property subtype: Single Family Residence, Residential
Materials
- HardiPlank Type, Stucco, Stone
- Foundation: Slab
- Roof: Shingle
Condition
- Resale
- New construction: No
- Year built: 1996
Utilities & green energy
- Electric: 110 Volts
- Sewer: Public Sewer
- Water: Public
- Utilities for property: Electricity Available, Natural Gas Available, Sewer Available
Green energy
- Energy efficient items: None
- Energy generation: None
Community & HOA
Community
- Features: Homeowners Assoc, Playground, Pool, Street Lights, Tennis Court(s)
- Security: Security System Owned
- Subdivision: Willbrooke
HOA
- Has HOA: Yes
- Services included: Reserve Fund, Swim, Tennis
- HOA fee: $600 annually
Location
- Region: Duluth
Financial & listing details
- Price per square foot: $210/sqft
- Tax assessed value: $534,700
- Annual tax amount: $4,099
- Date on market: 10/28/2025
- Cumulative days on market: 269 days
- Electric utility on property: Yes
- Road surface type: Asphalt
Estimated market value
$549,300
$511,000 - $593,000
$2,773/mo
Price history
| Date | Event | Price |
|---|---|---|
| 7/8/2026 | Pending sale | $560,000$210/sqft |
Source:  FMLS GA #7672933 Report a problem FMLS GA #7672933 Report a problem | ||
| 4/15/2026 | Listed for sale | $560,000$210/sqft |
Source: FMLS GA #7672933 Report a problem | ||
| 4/10/2026 | Pending sale | $560,000$210/sqft |
Source: FMLS GA #7672933 Report a problem | ||
| 4/9/2026 | Listed for sale | $560,000$210/sqft |
Source: FMLS GA #7672933 Report a problem | ||
| 3/31/2026 | Pending sale | $560,000$210/sqft |
Source: FMLS GA #7672933 Report a problem | ||
| 3/3/2026 | Listed for sale | $560,000$210/sqft |
Source: FMLS GA #7672933 Report a problem | ||
| 2/27/2026 | Pending sale | $560,000$210/sqft |
Source: FMLS GA #7672933 Report a problem | ||
| 2/5/2026 | Price change | $560,000-2.6%$210/sqft |
Source: FMLS GA #7672933 Report a problem | ||
| 12/1/2025 | Price change | $575,000-1.7%$215/sqft |
Source: FMLS GA #7672933 Report a problem | ||
| 10/28/2025 | Listed for sale | $585,000$219/sqft |
Source: FMLS GA #7672933 Report a problem | ||
| 10/28/2025 | Listing removed | $585,000$219/sqft |
Source: FMLS GA #7605228 Report a problem | ||
| 9/29/2025 | Price change | $585,000-2.2%$219/sqft |
Source: FMLS GA #7605228 Report a problem | ||
| 8/15/2025 | Listed for sale | $598,000$224/sqft |
Source: FMLS GA #7605228 Report a problem | ||
| 8/11/2025 | Pending sale | $598,000$224/sqft |
Source: FMLS GA #7605228 Report a problem | ||
| 7/20/2025 | Price change | $598,000-1.2%$224/sqft |
Source: FMLS GA #7605228 Report a problem | ||
| 6/27/2025 | Listed for sale | $605,000+202.5%$227/sqft |
Source: FMLS GA #7605228 Report a problem | ||
| 12/3/2012 | Sold | $200,000-15.7%$75/sqft |
Source:  FMLS GA #5004491 Report a problem FMLS GA #5004491 Report a problem | ||
| 9/9/2012 | Pending sale | $237,300$89/sqft |
Source: Better Homes and Gardens Real Estate Metro Brokers #3212646 Report a problem | ||
| 7/29/2012 | Price change | $237,300-12.1%$89/sqft |
Source: Better Homes and Gardens Real Estate Metro Brokers #3212646 Report a problem | ||
| 5/20/2012 | Price change | $269,900-9.2%$101/sqft |
Source: Better Homes and Gardens Real Estate Metro Brokers #3212646 Report a problem | ||
| 4/8/2012 | Listed for sale | $297,300+2.5%$111/sqft |
Source: Better Homes and Gardens Real Estate Metro Brokers #3212646 Report a problem | ||
| 1/13/2012 | Sold | $290,000+51.7%$109/sqft |
Source: Public Record Report a problem | ||
| 3/5/1997 | Sold | $191,200$72/sqft |
Source: Public Record Report a problem | ||
Public tax history
| Year | Property taxes | Tax assessment |
|---|---|---|
| 2025 | $4,960 +8.5% | $213,880 +14.3% |
| 2024 | $4,570 +11.5% | $187,160 |
| 2023 | $4,099 +9.7% | $187,160 +28.3% |
| 2022 | $3,736 +13.6% | $145,920 +21.3% |
| 2021 | $3,290 -0.9% | $120,320 |
| 2020 | $3,320 +0.2% | $120,320 |
| 2019 | $3,314 -20.2% | $120,320 +6.6% |
| 2018 | $4,151 +52.3% | $112,840 +22.2% |
| 2016 | $2,725 -14.1% | $92,360 +6.7% |
| 2015 | $3,173 | $86,560 |
| 2014 | $3,173 +27% | $86,560 +8.7% |
| 2013 | $2,498 | $79,600 |
| 2012 | -- | $79,600 |
| 2011 | -- | $79,600 -19.8% |
| 2010 | -- | $99,200 |
| 2009 | -- | $99,200 |
| 2007 | -- | $99,200 +14.2% |
| 2006 | -- | $86,880 |
| 2005 | -- | $86,880 |
| 2004 | $1,080 | $86,880 +14.1% |
| 2003 | -- | $76,160 |
| 2002 | $1,932 -3.7% | $76,160 |
| 2001 | $2,007 | $76,160 |
Find assessor info on the county website
Monthly payment
Est. payment
Payment breakdown
Explore the cost of this home by adjusting the details. Changes won't be saved.Climate risks
Neighborhood: 30096
Nearby schools
GreatSchools rating
- 8/10Chattahoochee Elementary SchoolGrades: PK-5Distance: 1.3 mi
- 9/10Coleman Middle SchoolGrades: 6-8Distance: 0.6 mi
- 5/10Duluth High SchoolGrades: 9-12Distance: 0.7 mi
Schools provided by the listing agent
- Elementary: Chattahoochee - Gwinnett
- Middle: Coleman
- High: Duluth
Source: FMLS GA. This data may not be complete. We recommend contacting the local school district to confirm school assignments for this home.
- $576,8004 bd3 ba3.3k sqft3320 McClure Woods Ct, Duluth, GA 30096Off Market
- $561,7003 bd3 ba3k sqft3550 McClure Woods Dr, Duluth, GA 30096Off Market
- $467,4003 bd3 ba1.9k sqft3540 McClure Woods Dr, Duluth, GA 30096Off Market
- $543,0005 bd3 ba2.6k sqft3560 McClure Woods Dr, Duluth, GA 30096Off Market
- $541,2003 bd3 ba2.6k sqft3537 Willbrooke Run, Duluth, GA 30096Off Market
- $582,1003 bd3 ba2.6k sqft3547 Willbrooke Run, Duluth, GA 30096Off Market
- $491,1003 bd1 ba2.2k sqft3527 Willbrooke Run, Duluth, GA 30096Off Market
- $546,8005 bd3 ba2.7k sqft3530 McClure Woods Dr #10, Duluth, GA 30096Off Market
A local agent can set up tours, give advice and negotiate with sellers.
Similar homes
- $559,9004 bd4 ba3.6k sqft3846 Stonebriar Ln, Duluth, GA 30097For Sale

 MLS ID #7773588, Eun Chanel Yu, The Millionaire Realtors Group, LLC.. FMLS GA
 - $624,9004 bd4 ba2.7k sqft4624 Jack Nicklaus St, Duluth, GA 30096For Sale
 MLS ID #7770920, HANH DANG, NDI Maxim Residential. FMLS GA
 - $475,0004 bd3 ba2.6k sqft3955 Longlake Dr, Duluth, GA 30097For Sale
 MLS ID #7594302, Coe Cameron, Keller Williams Realty Atlanta Partners. FMLS GA
 - $530,0005 bd3 ba2.9k sqft4593 Elsinore Cir, Norcross, GA 30071For Sale
 MLS ID #7787844, Phuongthao Lam, JQRH Property Management, , LLC.. FMLS GA
 - $550,0005 bd3 ba2.9k sqft5245 Bowers Brook Dr, Lilburn, GA 30047For SaleMLS ID #7797931, Trey Newton, Keller Knapp. FMLS GA
- $579,0004 bd3 ba2.9k sqft2835 Olde Town Park Dr, Norcross, GA 30071Active Under Contract
 MLS ID #10791829, Steven Singleton, Avenue 32 Realty. GAMLS
 - $545,0003 bd3 ba1.9k sqft490 Chippenham Ct, Johns Creek, GA 30005For SaleMLS ID #7797316, Glen Sloan, Sloan & Company Real Estate, LLC. FMLS GA
- $565,0004 bd3 ba3k sqft863 Van Briggle Path, Buford, GA 30518ActiveMLS ID #10731001, Elizabeth Basmadjian, Trowbridge Realty Corporation. GAMLS
- $545,0004 bd3 ba2.7k sqft1911 Paper Birch Cv, Grayson, GA 30017ActiveMLS ID #10765970, Deandra Bailey, Southern Classic Realtors. GAMLS
- $499,9003 bd3 ba2.1k sqft1758 Glenview Park Cir NE, Duluth, GA 30097For SaleMLS ID #7787948, Jose Makkanal, HomeSmart. FMLS GA
- $525,0004 bd3 ba2.6k sqft6640 Grand Magnolia Dr, Sugar Hill, GA 30518For SaleMLS ID #7776310, Kristin Meuris, Keller Williams Realty Metro Atlanta. FMLS GA
- $635,0006 bd4 ba3.3k sqft4000 Peachtree Corners Cir, Peachtree Corners, GA 30092For SaleMLS ID #7748657, Azita Ayagh, HomeSmart. FMLS GA
- $525,0004 bd2 ba1.9k sqft4630 Young Deer Dr, Cumming, GA 30041For SaleMLS ID #7768106, Maria T Soltau, HomeSmart. FMLS GA
- $474,9004 bd3 ba3.3k sqft1451 Mount Water Ct, Lawrenceville, GA 30043ActiveMLS ID #10739732, Cody Corbin, Virtual Properties Realty.com. GAMLS
- $490,9884 bd4 ba3.4k sqft2932 Sunset View Cir, Suwanee, GA 30024ActiveMLS ID #10768651, Jacquelyn Struble, Virtual Properties Realty.com. GAMLS
- $595,0005 bd4 ba3.9k sqft2705 Montclair Pl, Snellville, GA 30078For SaleMLS ID #7798965, Ophelia Ikhuoria, Virtual Properties Realty.com. FMLS GA
- $568,9005 bd3 ba3.1k sqft560 Tuscany Walk Ln, Lawrenceville, GA 30043ActiveMLS ID #10734833, Phuongthao Lam, JQRH Property Management, LLC. GAMLS
- $600,0004 bd3 ba3.1k sqft3476 Sheridan Chase SE, Marietta, GA 30067For SaleMLS ID #7802190, HEATHER HEMSLEY, EXP Realty, LLC.. FMLS GA
- $565,0004 bd3 ba2.9k sqft1320 Newbridge Cir, Buford, GA 30519ActiveMLS ID #10701544, Carolina Betancourt, Virtual Properties Realty.com. GAMLS
- $450,0005 bd3 ba2.2k sqft1120 San Marcos Cv, Lawrenceville, GA 30043For SaleMLS ID #7801644, Carlos Acosta, EXP Realty, LLC.. FMLS GA
