Come view this 2-bedroom, 1.5-bath home has had several updates in the past and offers an excellent opportunity for investors or buyers looking to build equity. A versatile bonus room provides the option for an office, media room, or additional living space. The kitchen includes granite countertops, refrigerator, and stove, while laminate flooring runs throughout the home along with a separate laundry area. Outside, you'll find a spacious deck and semi-private backyard perfect for entertaining. With solid features already in place, this home is ready for your personal touches and future improvements.
Active
$120,000
3310 N Wallace Ave, Indianapolis, IN 46218
2beds
888sqft
:
Get pre-qualified$856/mo
Residential, Single Family Residence
Built in 1946
6,969 Square Feet Lot
$-- Zestimate®
$135/sqft
$-- HOA
What's special
- 168 days |
- 237 |
- 30 |
Zillow last checked:
Listing updated:
Listed by:
Jen Mattos 317-572-5307,
Garnet Group
Source: MIBOR as distributed by MLS GRID,MLS#: 22084543
Facts & features
Interior
Bedrooms & bathrooms
- Bedrooms: 2
- Bathrooms: 2
- Full bathrooms: 1
- 1/2 bathrooms: 1
- Main level bathrooms: 2
- Main level bedrooms: 2
Primary bedroom
- Level: Main
- Area: 121 Square Feet
- Dimensions: 11x11
Bedroom 2
- Level: Main
- Area: 99 Square Feet
- Dimensions: 09x11
Bonus room
- Level: Main
- Area: 100 Square Feet
- Dimensions: 10x10
Kitchen
- Level: Main
- Area: 77 Square Feet
- Dimensions: 07x11
Laundry
- Level: Main
- Area: 49 Square Feet
- Dimensions: 07x07
Living room
- Level: Main
- Area: 209 Square Feet
- Dimensions: 11x19
Heating
- Forced Air, Natural Gas
Cooling
- Central Air
Appliances
- Included: Electric Cooktop, Disposal, Electric Oven, Refrigerator, Tankless Water Heater
- Laundry: In Unit, Connections All
Features
- Attic Access
- Has basement: No
- Attic: Access Only
Interior area
- Total structure area: 888
- Total interior livable area: 888 sqft
Property
Parking
- Parking features: On Street, None
Features
- Levels: One
- Stories: 1
- Patio & porch: Covered
- Exterior features: Lighting
Lot
- Size: 6,969 Square Feet
- Features: Mature Trees, Trees-Small (Under 20 Ft)
Details
- Parcel number: 490721127290000101
- Special conditions: As Is,Defects/See Remarks,In Foreclosure,Short Sale,Other
- Horse amenities: None
Construction
Type & style
- Home type: SingleFamily
- Architectural style: A-Frame,Bungalow
- Property subtype: Residential, Single Family Residence
Materials
- Cement Siding
- Foundation: Block
Condition
- New construction: No
- Year built: 1946
Utilities & green energy
- Water: Public
- Utilities for property: Electricity Connected
Community & HOA
Community
- Subdivision: Forest Manor
HOA
- Has HOA: No
Location
- Region: Indianapolis
Financial & listing details
- Price per square foot: $135/sqft
- Annual tax amount: $792
- Date on market: 2/19/2026
- Cumulative days on market: 168 days
- Electric utility on property: Yes
Estimated market value
Not available
Estimated sales range
Not available
Not available
Price history
| Date | Event | Price |
|---|---|---|
| 11/22/2022 | Sold | $149,900$169/sqft |
Source:  MIBOR as distributed by MLS GRID #21887573 Report a problem MIBOR as distributed by MLS GRID #21887573 Report a problem | ||
| 10/19/2022 | Pending sale | $149,900$169/sqft |
Source: MIBOR as distributed by MLS GRID #21887573 Report a problem | ||
| 10/8/2022 | Listed for sale | $149,900$169/sqft |
Source: MIBOR as distributed by MLS GRID #21887573 Report a problem | ||
Public tax history
Tax history is unavailable.
Monthly payment
Est. payment
Payment breakdown
Explore the cost of this home by adjusting the details. Changes won't be saved.Climate risks
Neighborhood: Martindale-Brightwood
Nearby schools
GreatSchools rating
- 3/10James Russell Lowell School 51Grades: PK-5Distance: 1.4 mi
- 5/10Arlington Community Middle SchoolGrades: 6-8Distance: 4.4 mi
- 2/10Shortridge High SchoolGrades: 9-12Distance: 3.5 mi
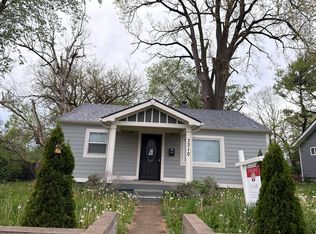
- $--2 bd2 ba888 sqft3310 Wallace Ave, Indianapolis, IN 46218Auction
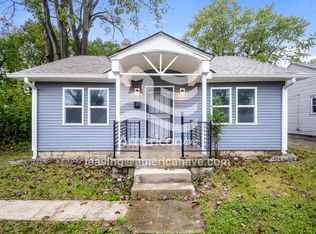
- $113,8002 bd1 ba928 sqft3312 Wallace Ave, Indianapolis, IN 46218Off Market
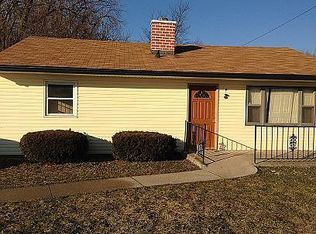
- $122,9003 bd1 ba950 sqft4750 E 33rd St, Indianapolis, IN 46218Off Market
- $77,5002 bd-- ba768 sqft3316 Wallace Ave, Indianapolis, IN 46218Off Market
- $130,0002 bd1 ba768 sqft3315 N Wallace Ave, Indianapolis, IN 46218Sold
- $60,0002 bd1 ba768 sqft4744 E 33rd St, Indianapolis, IN 46218Sold
- $93,5003 bd-- ba925 sqft4738 E 33rd St, Indianapolis, IN 46218Off Market
- $14,0006,969 sqft3322 Wallace Ave, Indianapolis, IN 46218Sold
A local agent can set up tours, give advice and negotiate with sellers.
Similar homes
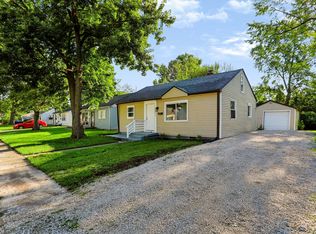
- $154,9003 bd1 ba1.1k sqft3355 Wallace Ave, Indianapolis, IN 46218Active
 MLS ID #22118319, Stuart Houghton, Keller Williams Indy Metro Partners. MIBOR as distributed by MLS GRID
 - $129,0002 bd1 ba900 sqft1713 Kildare Ave, Indianapolis, IN 46218Active
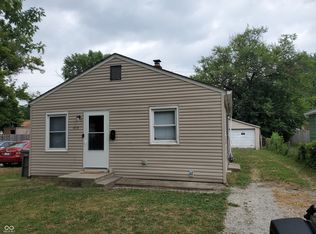 MLS ID #22116792, Aaron Schlesinger, Finney Group Realty LLC. MIBOR as distributed by MLS GRID
 - $129,9992 bd1 ba858 sqft2749 Station St, Indianapolis, IN 46218Active
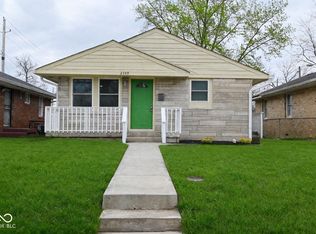 MLS ID #22094172, Danielle Coleman, Garnet Group. MIBOR as distributed by MLS GRID
 - $114,9002 bd1 ba720 sqft3305 E 30th St, Indianapolis, IN 46218For Sale By Owner

- $129,0002 bd1 ba736 sqft1949 N Colorado Ave, Indianapolis, IN 46218ActiveMLS ID #22098880, Heather Upton, Keller Williams Indy Metro NE. MIBOR as distributed by MLS GRID
- $129,0003 bd2 ba864 sqft3511 Hillside Ave, Indianapolis, IN 46218ActiveMLS ID #22106572, Aaron Schlesinger, Finney Group Realty LLC. MIBOR as distributed by MLS GRID
- $134,9993 bd1 ba888 sqft2022 E 34th St, Indianapolis, IN 46218ActiveMLS ID #22084182, Cynthia Sosa, AMR Real Estate LLC. MIBOR as distributed by MLS GRID
- $124,9003 bd1 ba942 sqft2243 N Bolton Ave, Indianapolis, IN 46218ActiveMLS ID #22101490, Isabella Frazier, Trelora Realty. MIBOR as distributed by MLS GRID
- $124,9002 bd1 ba885 sqft2228 N Irwin St, Indianapolis, IN 46219ActiveMLS ID #22110278, Samuel Nieves-Montanez, Trelora Realty. MIBOR as distributed by MLS GRID
- $154,9003 bd1 ba912 sqft3016 N Arlington Ave, Indianapolis, IN 46218ActiveMLS ID #22117007, Joshua Keen, Real Broker, LLC. MIBOR as distributed by MLS GRID
- $134,9003 bd2 ba1.2k sqft7911 E 33rd St, Indianapolis, IN 46226ActiveMLS ID #22114579, Samuel Nieves-Montanez, Trelora Realty. MIBOR as distributed by MLS GRID
- $149,9002 bd1 ba780 sqft1810 N Parker Ave, Indianapolis, IN 46218ActiveMLS ID #22116347, Luis Coronel, Realty of America LLC. MIBOR as distributed by MLS GRID
- $124,9002 bd1 ba864 sqft5123 E Julian Ave, Indianapolis, IN 46219ActiveMLS ID #22104750, Samuel Nieves-Montanez, Trelora Realty. MIBOR as distributed by MLS GRID
- $110,0002 bd1 ba736 sqft406 S Lasalle St, Indianapolis, IN 46201ActiveMLS ID #22117106, Ryan Rominger, Trueblood Real Estate. MIBOR as distributed by MLS GRID
- $124,9002 bd1 ba720 sqft312 S Fenton Ave, Indianapolis, IN 46219ActiveMLS ID #22110105, Samuel Nieves-Montanez, Trelora Realty. MIBOR as distributed by MLS GRID
- $144,9002 bd1 ba999 sqft4933 E 39th St, Indianapolis, IN 46226ActiveMLS ID #22107906, Samuel Nieves-Montanez, Trelora Realty. MIBOR as distributed by MLS GRID
- $134,9003 bd1 ba988 sqft3842 N Butler Ave, Indianapolis, IN 46226ActiveMLS ID #22103338, Samuel Nieves-Montanez, Trelora Realty. MIBOR as distributed by MLS GRID
- $165,0003 bd2 ba768 sqft3134 Adams St, Indianapolis, IN 46218ActiveMLS ID #22105958, Patsy Coffey, Keller Williams Indy Metro Partners. MIBOR as distributed by MLS GRID
- $175,0003 bd2 ba1k sqft3034 E 35th St, Indianapolis, IN 46218ActiveMLS ID #22111433, Dreyssy Zuniga, F.C. Tucker Company. MIBOR as distributed by MLS GRID
- $130,0003 bd1 ba912 sqft4502 N Dearborn St, Indianapolis, IN 46205ActiveMLS ID #22055595, Maxwell Richter, Wilmoth Group. MIBOR as distributed by MLS GRID
