TWO HOMES * 1.55+ ACRES * INCOME POTENTIAL * PRIVACY Discover the possibilities at 3309 & 3311 Causey Rd in Austell, GA-a unique opportunity featuring two homes on a combined 1.55+ acres, plus a small tract located across the street that adds an extra layer of privacy. The main residence is a 2,240-square-foot modular home that has been exceptionally maintained and offers a comfortable, open floor plan designed with a growing family in mind. The home features brick molding installed around the full exterior, updated bathrooms, and spacious living areas that provide plenty of room to spread out, entertain, and enjoy everyday living. The second parcel, 3309 Causey Rd, includes a 912-square-foot home currently being used as a rental property. The current tenant is expected to vacate within 30 days, and the home will be cleaned. Originally built in the 1950s, this property offers an opportunity for an investor or owner to make improvements and potentially increase its rental income. It could also provide a separate living space for extended family, guests, or a future income-producing opportunity. With two separate homes, multiple parcels, acreage, and additional privacy, this property offers flexibility that is hard to find. Whether you're looking for a primary residence with rental income potential, a multi-generational setup, an investment opportunity, or simply room to grow, this property is worth a closer look. The homes are being sold AS-IS, and sellers may offer a home warranty. With Sellers still residing in the home, please schedule in ShowingTime with advance notice Motivated Sellers Offering at $473,000. Two homes. Multiple possibilities. One unique opportunity.
Coming soon 10/08
$473,000
3311 Causey Rd, Austell, GA 30106
4beds
2,240sqft
Single Family Residence, Manufactured Home
Built in 1991
1.55 Acres Lot
$148,700 Zestimate®
$211/sqft
$-- HOA
What's special
- --
- on Zillow
- 23
- views
- 0
- saves
Zillow last checked:
Listing updated:
Listed by:
Michelle Stevens michelle.stevens@exprealty.com,
eXp Realty
Source: GAMLS,MLS#: 10855856
Facts & features
Interior
Bedrooms & bathrooms
- Bedrooms: 4
- Bathrooms: 2
- Full bathrooms: 2
- Main level bathrooms: 2
- Main level bedrooms: 4
Rooms
- Room types: Family Room, Foyer, Great Room, Office
Heating
- Central
Cooling
- Central Air
Appliances
- Included: Dishwasher, Electric Water Heater, Microwave, Refrigerator
- Laundry: Other
Features
- Master On Main Level
- Flooring: Carpet, Laminate
- Basement: None
- Number of fireplaces: 1
Interior area
- Total structure area: 2,240
- Total interior livable area: 2,240 sqft
- Finished area above ground: 2,240
- Finished area below ground: 0
Property
Parking
- Parking features: Carport, None
- Has carport: Yes
Features
- Levels: One
- Stories: 1
Lot
- Size: 1.55 Acres
- Features: Corner Lot, Level, Other
Details
- Parcel number: 02091820006
- Special conditions: As Is
Construction
Type & style
- Home type: MobileManufactured
- Architectural style: Brick 4 Side,Modular Home,Other
- Property subtype: Single Family Residence, Manufactured Home
Materials
- Brick, Other, Wood Siding
- Roof: Composition
Condition
- Resale
- New construction: No
- Year built: 1991
Utilities & green energy
- Sewer: Public Sewer
- Water: Public
- Utilities for property: Electricity Available
Community & HOA
Community
- Features: None
- Subdivision: None
HOA
- Has HOA: No
- Services included: None
Location
- Region: Austell
Financial & listing details
- Price per square foot: $211/sqft
- Tax assessed value: $32,700
- Annual tax amount: $1,151
- Date on market: 10/8/2026
- Listing agreement: Exclusive Right To Sell
- Listing terms: Cash,Conventional
- Electric utility on property: Yes
Estimated market value
$148,700
$106,000 - $199,000
Not available
Price history
Price history is unavailable.
Public tax history
| Year | Property taxes | Tax assessment |
|---|---|---|
| 2025 | $411 -13.6% | $13,080 -13.5% |
| 2024 | $476 | $15,120 |
Find assessor info on the county website
Monthly payment
Climate risks
Neighborhood: 30106
Nearby schools
Schools provided by the listing agent
- Elementary: Annette Winn
- Middle: Turner
- High: Lithia Springs
Source: GAMLS. This data may not be complete. We recommend contacting the local school district to confirm school assignments for this home.
Similar homes
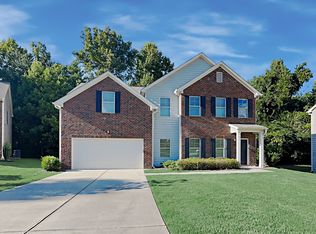
- $335,0004 bd3 ba1.3k sqft5989 Bowden St, Austell, GA 30106Active

 MLS ID #10854803, Christina Parker, Trelora Realty, Inc.. GAMLS
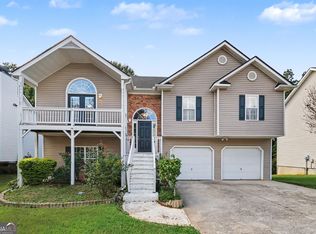
 - $349,0004 bd3 ba2k sqft6004 Tate Dr, Austell, GA 30106Active
 MLS ID #10853636, Ben Herring, eXp Realty. GAMLS
 - $460,0004 bd3 ba2.5k sqft4800 Old Westside Rd, Austell, GA 30106Active
 MLS ID #10830227, Patty Upchurch, Mission Realty Group. GAMLS
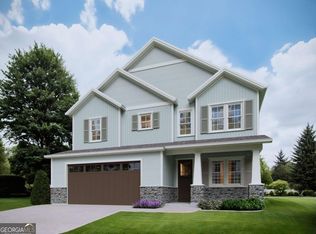
 - $445,0004 bd3 ba2.1k sqft5065 Brightmore Ct, Austell, GA 30106Active
 MLS ID #10731771, Cherry Frederick, Atlanta Communities. GAMLS
 - $475,0004 bd3 ba2.1k sqft3075 Franklin St, Marietta, GA 30106ActiveMLS ID #10731725, Cherry Frederick, Atlanta Communities. GAMLS
- $275,0003 bd2 ba1.1k sqft3831 Braswell Cir, Austell, GA 30106For Sale
 MLS ID #7846643, Tesharra Alexander, Maximum One Greater Atlanta Realtors. FMLS GA
 - $450,0004 bd3 ba2.2k sqft3085 Franklin St, Marietta, GA 30106ActiveMLS ID #10731741, Cherry Frederick, Atlanta Communities. GAMLS
- $350,0004 bd3 ba2.1k sqft2361 Skyline Ridge Dr, Lithia Springs, GA 30122ActiveMLS ID #10854188, Celeste J Murray, Atlanta Communities. GAMLS
- $324,5873 bd2 ba1.8k sqft1568 Pine Cir, Austell, GA 30168ActiveMLS ID #10857414, Janet Longmire, HomeSmart. GAMLS
- $307,8253 bd3 ba1.5k sqft17 Benscot Dr, Austell, GA 30106New ConstructionMLS ID #7847640, Hummel Group, Keller Williams Realty Signature Partners. FMLS GA
- $365,0003 bd2 ba1.9k sqft2520 Morningside Dr, Austell, GA 30106ActiveMLS ID #10845613, Bob Davies, Atlanta Communities. GAMLS
- $484,0004 bd3 ba2.2k sqft5508 Hiram Lithia Springs Rd, Powder Springs, GA 30127ActiveMLS ID #10783353, Angelica Lopez, Atlantic Real Estate Brokers. GAMLS
- $399,0003 bd3 ba1.8k sqft3784 Braswell Cir, Austell, GA 30106ActiveMLS ID #10842774, Angela Nunez, Maximum One Grt. Atl. REALTORS. GAMLS
- $399,9005 bd3 ba2.5k sqft2051 Orchid Ln, Lithia Springs, GA 30122ActiveGAMLS
- $380,0003 bd2 ba1.9k sqft3115 Sunlight Dr, Austell, GA 30106ActiveMLS ID #10803287, Sharon Henry, eXp Realty. GAMLS
- $389,9004 bd3 ba2.6k sqft4855 Chimney Hill Ct, Austell, GA 30106Active Under ContractMLS ID #10835668, Chevel Brown, Limitless Holdings RE Brokerage. GAMLS
- $363,0004 bd3 ba2k sqft2474 Wingfield Dr, Austell, GA 30106ActiveMLS ID #10852526, Alicia Tankersley, Atlanta Communities. GAMLS
- $271,0003 bd2 ba1.9k sqft4008 Jody Cir, Austell, GA 30106ActiveMLS ID #10839654, Doug Smith, Mainstay Brokerage. GAMLS
- $315,0004 bd2 ba1.3k sqft6405 Kensington Ct, Powder Springs, GA 30106ActiveMLS ID #10833758, Edgar Gonzalez, eXp Realty. GAMLS
