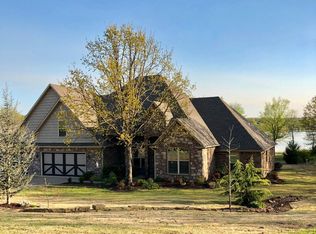
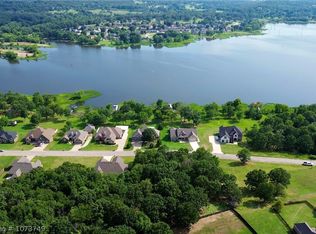
Welcome to lakefront living at its finest! Custom built in 2021, this stunning two-level brick and rock home sits on beautiful Lake Jack Nolan in the award-winning Greenwood School District. From the moment you step inside, it is clear that no detail was overlooked. The breathtaking living area features soaring 21.5-foot cathedral ceilings, a dramatic floor-to-ceiling white rock gas fireplace, and walls of floor-to-ceiling windows with 90% UV protection that capture the beauty of the lake. Automatic upper blinds add both convenience and comfort while allowing you to enjoy the incredible views. The kitchen is truly a showstopper, featuring Tuscan stainless steel appliances, a massive 9x14 Italian granite island, two pot fillers, custom cabinetry, and a breakfast area overlooking Lake Jack Nolan—making it the perfect place to enjoy your morning coffee or gather with family and friends. The primary suite is conveniently located on the main level and offers 13-foot vaulted ceilings, beautiful double arched windows with plantation shutters, and private access to the back deck. The luxurious primary bath includes a relaxing soaking tub, spacious walk-in shower, and large walk-in closet. Additional features include central vacuum throughout the home, eight CCTV security cameras with DVR around the perimeter, a large and easily accessible attic for storage, water softener for added convenience and wiring for both coaxial and fiber-optic internet. Underground power lines and utilities not only enhance the aesthetics of the property but also provide reduced exposure to wind and storm damage. For additional peace of mind, the home has been pre-inspected by Jill Titsworth. All prospective buyers must provide proof of funds or a pre-approval letter from their lender prior to scheduling a showing.**Disposable shoe covers are provided at the front door as a courtesy to buyers while touring the home. If you have been searching for a custom-built home where luxury, thoughtful design, modern convenience, and spectacular lake views come together, this one is ready to impress!
For sale
Price cut: $20K (9/23)
$685,000
3311 Fairhaven Cv, Greenwood, AR 72936
6beds
3,871sqft
Single Family Residence
Built in 2021
0.47 Acres Lot
$-- Zestimate®
$177/sqft
$-- HOA
What's special
Beautiful lake jack nolanSpacious walk-in showerIncredible viewsLarge walk-in closetAutomatic upper blindsLuxurious primary bathTuscan stainless steel appliances
- 32 days
- 908
- 53
Zillow last checked:
Listing updated:
Listed by:
Lisa Elmore 479-651-5189,
Weichert, REALTORS® - The Griffin Company 479-242-4000
Source: Western River Valley BOR,MLS#: 1091337Originating MLS: Fort Smith Board of Realtors
Facts & features
Interior
Bedrooms & bathrooms
- Bedrooms: 6
- Bathrooms: 3
- Full bathrooms: 3
Primary bedroom
- Description: Master Bedroom
- Level: Main
- Dimensions: 18.56 x 15.4
Bedroom
- Description: Bed Room
- Level: Main
- Dimensions: 13.0 x 11.0
Bedroom
- Description: Bed Room
- Level: Second
- Dimensions: 13.22 x 11.30
Bedroom
- Description: Bed Room
- Level: Second
- Dimensions: 15.17 x 13.0
Bedroom
- Description: Bed Room
- Level: Second
- Dimensions: 18.64 x 21.87
Bedroom
- Description: Bed Room
- Level: Second
- Dimensions: 18.67 x 13.6
Primary bathroom
- Description: Master Bath
- Level: Main
- Dimensions: 11.86 x 14.85
Bathroom
- Description: Full Bath
- Level: Main
- Dimensions: 7.0 x 9.0
Bathroom
- Description: Full Bath
- Level: Second
- Dimensions: 11.58 x 7.90
Dining room
- Description: Dining
- Level: Main
- Dimensions: 13.12 x 11.31
Family room
- Description: Family Room
- Level: Main
- Dimensions: 23.57 x 22.64
Kitchen
- Description: Kitchen
- Level: Main
- Dimensions: 18.17 x 20.0
Utility room
- Description: Utility
- Level: Main
- Dimensions: 6.8 x 11.17
Heating
- Central, Gas
Cooling
- Central Air, Electric
Appliances
- Included: Some Electric Appliances, Some Gas Appliances, Dishwasher, Disposal, Gas Water Heater, Hot Water Circulator, Microwave, Range, Refrigerator, Plumbed For Ice Maker
- Laundry: Electric Dryer Hookup, Washer Hookup, Dryer Hookup
Features
- Attic, Built-in Features, Ceiling Fan(s), Cathedral Ceiling(s), Eat-in Kitchen, Granite Counters, Pantry, Split Bedrooms, Storage, Walk-In Closet(s), Central Vacuum
- Flooring: Carpet, Ceramic Tile, Wood
- Windows: Blinds, Plantation Shutters
- Number of fireplaces: 1
- Fireplace features: Family Room, Gas Log
Interior area
- Total interior livable area: 3,871 sqft
Video & virtual tour
Property
Parking
- Total spaces: 2
- Parking features: Attached, Garage
- Has attached garage: Yes
- Covered spaces: 2
Features
- Levels: Two
- Stories: 2
- Patio & porch: Deck
- Exterior features: Concrete Driveway
- Fencing: None
Lot
- Size: 0.47 Acres
- Dimensions: 101 x 101 x 193 x 133
- Features: Central Business District, Cleared, Landscaped, Near Park, Open Lot, Subdivision, Sloped
Details
- Parcel number: 6624001110000000
- Special conditions: None
Construction
Type & style
- Home type: SingleFamily
- Property subtype: Single Family Residence
Materials
- Brick, Rock
- Foundation: Slab
- Roof: Architectural,Shingle
Condition
- Year built: 2021
Utilities & green energy
- Sewer: Septic Tank
- Water: Public
- Utilities for property: Cable Available, Electricity Available, Fiber Optic Available, Natural Gas Available, Septic Available, Water Available
Community & HOA
Community
- Features: Near Schools, Park, Sidewalks
- Subdivision: The Cove At Ashebury Place
Location
- Region: Greenwood
Financial & listing details
- Price per square foot: $177/sqft
- Tax assessed value: $616,140
- Annual tax amount: $4,401
- Date on market: 8/24/2026
- Road surface type: Paved
Estimated market value
Not available
Estimated sales range
Not available
Not available
Price history
| Date | Event | Price |
|---|---|---|
| 9/23/2026 | Price change | $685,000-2.8%$177/sqft |
Source: Western River Valley BOR #1091337 Report a problem | ||
| 8/24/2026 | Listed for sale | $705,000+1.1%$182/sqft |
Source: Western River Valley BOR #1091337 Report a problem | ||
| 10/5/2022 | Listing removed | -- |
Source:  Weichert Pro Report a problem Weichert Pro Report a problem | ||
| 7/12/2022 | Price change | $697,000-5.2%$180/sqft |
Source: Western River Valley BOR #1056753 Report a problem | ||
| 4/23/2022 | Price change | $735,000-2%$190/sqft |
Source: Western River Valley BOR #1056753 Report a problem | ||
| 3/29/2022 | Listed for sale | $750,000+2042.9%$194/sqft |
Source: Owner Report a problem | ||
| 9/26/2019 | Sold | $35,000$9/sqft |
Source: Public Record Report a problem | ||
Public tax history
| Year | Property taxes | Tax assessment |
|---|---|---|
| 2025 | $4,401 +8.8% | $82,265 +10% |
| 2024 | $4,046 | $74,785 |
| 2023 | $4,046 | $74,785 |
| 2022 | $4,046 | $74,785 -12.9% |
| 2021 | $4,046 +897.1% | $85,840 +1044.5% |
| 2020 | $406 +11.1% | $7,500 -20.7% |
| 2019 | $365 +7.1% | $9,460 |
| 2018 | $341 +7.7% | $9,460 |
| 2017 | $316 +8.3% | $9,460 |
| 2016 | $292 +9.1% | $9,460 |
| 2015 | $268 +10% | $9,460 +110.2% |
| 2014 | $243 +3.6% | $4,500 |
| 2013 | $235 +7.1% | $4,500 +7.1% |
| 2012 | $219 +9.1% | $4,200 +9.1% |
| 2011 | $201 | $3,850 |
| 2010 | $201 +10.4% | $3,850 +10% |
| 2009 | $182 -52.4% | $3,500 -52.4% |
| 2008 | $383 -0.4% | $7,360 |
| 2007 | $384 | $7,360 |
Find assessor info on the county website
Monthly payment
Est. payment
Payment breakdown
Explore the cost of this home by adjusting the details. Changes won't be saved.Climate risks
Neighborhood: 72936
Nearby schools
Schools provided by the listing agent
- Elementary: Greenwood
- Middle: Greenwood
- High: Greenwood
- District: Greenwood
Source: Western River Valley BOR. This data may not be complete. We recommend contacting the local school district to confirm school assignments for this home.

Similar homes
- $664,9005 bd4 ba4.5k sqft420 Deerwood Dr, Greenwood, AR 72936For Sale
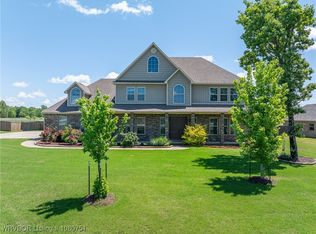 MLS ID #1080751, Tonia Hobbs, McGraw REALTORS. Western River Valley BOR
 - $575,0004 bd3 ba2.5k sqft3314 Fairhaven Cv, Greenwood, AR 72936For Sale
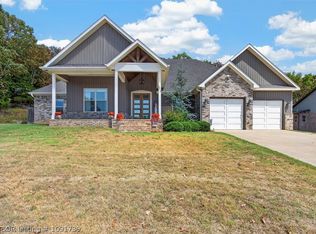 MLS ID #1091739, Wanda Brown, Century 21 First Choice Realty. Western River Valley BOR
 - $439,0004 bd3 ba2.5k sqft3400 Fairhaven Cv, Greenwood, AR 72936For Sale
 MLS ID #1092048, Logan Caughron, Keller Williams Platinum Realty. Western River Valley BOR
 - $589,0004 bd3 ba3.1k sqft123 N North Main St, Greenwood, AR 72936For Sale
 MLS ID #1091592, Karen Mathews, Keller Williams Platinum Realty. Western River Valley BOR
